Nestled in the lush, park-like setting of Paladin Club, this beautifully appointed condo offers the perfect blend of effortless living and sophisticated style. Ideally located just minutes from premier shopping, dining, and entertainment, 4504 Center Terrace is a true turnkey retreat. Step inside to discover a light-filled 2-bedroom, 2-bath residence designed for both comfort and entertaining. The updated kitchen features stainless steel appliances, granite countertops, and a spacious peninsula ideal for casual dining or gathering with guests. Flowing seamlessly into the dining area—with direct access to the private terrace—the open-concept layout creates an inviting atmosphere throughout. At the heart of the home, a stunning fireplace serves as a striking focal point, connecting the elegant entry hall, dining room, and expansive living room. Large windows bathe the space in natural light, enhancing the home's warm and welcoming ambiance. The serene primary suite offers custom-designed closets and a private ensuite bath, creating a luxurious escape at the end of the day. A thoughtfully separated guest bedroom—currently configured as a home office—features a generous closet and its own private hallway with convenient access to a full bath and utility area. In-unit laundry adds to the home's everyday convenience. Offered completely furnished, (for an agreeable price), this exceptional residence is ready for immediate enjoyment. For added convenience, a garage space is also available for separate purchase (Garage Unit: 302 Highland Ct, Unit G). Experience low-maintenance luxury living in one of the area's most desirable condo communities—where comfort, convenience, and style come together beautifully.
For sale
$249,000
4504 Center Ter #4504, Wilmington, DE 19802
2beds
--sqft
:
Get pre-qualified$1,936/mo
Condominium
Built in 1999
-- sqft lot
$-- Zestimate®
$--/sqft
$261/mo HOA
What's special
Beautifully appointed condoElegant entry hallStainless steel appliancesSerene primary suitePrivate ensuite bathCustom-designed closetsGranite countertops
- 35 days |
- 655 |
- 29 |
Zillow last checked:
Listing updated:
Listed by:
Steven Anzulewicz 302-299-1105,
Keller Williams Realty Wilmington 3022991100
Source: Bright MLS,MLS#: DENC2105262
Facts & features
Interior
Bedrooms & bathrooms
- Bedrooms: 2
- Bathrooms: 2
- Full bathrooms: 2
- Main level bathrooms: 2
- Main level bedrooms: 2
Rooms
- Room types: Living Room, Dining Room, Primary Bedroom, Bedroom 2, Kitchen, Foyer, Bathroom 1, Primary Bathroom
Primary bedroom
- Features: Attached Bathroom, Flooring - Solid Hardwood, Walk-In Closet(s)
- Level: Main
- Area: 176 Square Feet
- Dimensions: 11 X 16
Bedroom 2
- Features: Flooring - Solid Hardwood, Window Treatments
- Level: Main
- Area: 99 Square Feet
- Dimensions: 9 X 11
Primary bathroom
- Level: Main
Bathroom 1
- Level: Main
Dining room
- Features: Flooring - Solid Hardwood
- Level: Main
- Area: 176 Square Feet
- Dimensions: 11 X 16
Foyer
- Features: Flooring - Solid Hardwood
- Level: Main
- Area: 21 Square Feet
- Dimensions: 3 X 7
Kitchen
- Features: Flooring - Solid Hardwood, Granite Counters, Built-in Features, Countertop(s) - Solid Surface, Dining Area, Breakfast Bar
- Level: Main
- Area: 99 Square Feet
- Dimensions: 11 X 9
Living room
- Features: Flooring - Solid Hardwood, Fireplace - Gas, Window Treatments
- Level: Main
- Area: 304 Square Feet
- Dimensions: 16 X 19
Heating
- Heat Pump, Natural Gas, Electric
Cooling
- Central Air, Electric
Appliances
- Included: Electric Water Heater
- Laundry: In Unit
Features
- Flooring: Hardwood
- Windows: Screens
- Has basement: No
- Has fireplace: No
- Common walls with other units/homes: 1 Common Wall,No One Above
Interior area
- Total structure area: 0
- Finished area above ground: 0
- Finished area below ground: 0
Property
Parking
- Total spaces: 2
- Parking features: Storage, Garage Faces Front, Detached, Parking Lot
- Garage spaces: 2
Accessibility
- Accessibility features: Other
Features
- Levels: One
- Stories: 1
- Exterior features: Lighting, Extensive Hardscape, Flood Lights, Play Area, Sidewalks, Stone Retaining Walls, Street Lights, Tennis Court(s), Other, Balcony
- Pool features: Community
Lot
- Features: Additional Lot(s), Backs to Trees, Adjoins - Open Space, Adjoins - Public Land, Backs - Open Common Area
Details
- Additional structures: Above Grade, Below Grade
- Parcel number: 06149.00062.C.4504
- Zoning: NCAP
- Special conditions: Standard
- Other equipment: Negotiable
Construction
Type & style
- Home type: Condo
- Architectural style: Contemporary,Traditional,Transitional
- Property subtype: Condominium
- Attached to another structure: Yes
Materials
- Brick
- Roof: Architectural Shingle
Condition
- New construction: No
- Year built: 1999
Utilities & green energy
- Sewer: Public Sewer
- Water: Public
Community & HOA
Community
- Condo and coop fee: $261 monthly
- Subdivision: Paladin Club
HOA
- Has HOA: Yes
- Amenities included: Clubhouse, Picnic Area, Pool, Recreation Facilities
- Services included: All Ground Fee, Common Area Maintenance, Maintenance Structure, Health Club, Maintenance Grounds, Management, Recreation Facility, Pool(s), Road Maintenance, Snow Removal
- HOA name: PREMIER COMMUNITY ASSOCIATION MANAGEMENT
Location
- Region: Wilmington
Financial & listing details
- Tax assessed value: $124,800
- Annual tax amount: $1,088
- Date on market: 6/22/2026
- Listing agreement: Exclusive Right To Sell
- Listing terms: Cash,Conventional
- Inclusions: All Appliances, Light Fixtures, Window Treatments, Area Rugs, W&d.
- Exclusions: Personal Property
- Ownership: Condominium
Estimated market value
Not available
Estimated sales range
Not available
$1,796/mo
Price history
| Date | Event | Price |
|---|---|---|
| 7/14/2026 | Listed for sale | $249,000 |
Source:  Bright MLS #DENC2105262 Report a problem Bright MLS #DENC2105262 Report a problem | ||
| 7/14/2026 | Contingent | $249,000 |
Source: Bright MLS #DENC2105262 Report a problem | ||
| 6/22/2026 | Listed for sale | $249,000 |
Source: Bright MLS #DENC2105262 Report a problem | ||
Public tax history
Tax history is unavailable.
Monthly payment
Est. payment
Payment breakdown
Explore the cost of this home by adjusting the details. Changes won't be saved.Climate risks
Neighborhood: Edgemoor
Nearby schools
GreatSchools rating
- 7/10Mount Pleasant Elementary SchoolGrades: K-5,12Distance: 1.2 mi
- 5/10duPont (Pierre S.) Middle SchoolGrades: 6-8Distance: 1.3 mi
- 6/10Mount Pleasant High SchoolGrades: 9-12Distance: 1.2 mi
Schools provided by the listing agent
- District: Brandywine
Source: Bright MLS. This data may not be complete. We recommend contacting the local school district to confirm school assignments for this home.
- $164,9002 bd2 ba1.1k sqft4706 Central Ter, Wilmington, DE 19802Off Market

- $188,2002 bd2 ba1.2k sqft4706 Center Ter, Wilmington, DE 19802Off Market
- $150,0001 bd1 ba1.1k sqft6102 Highland Ct #6102, Wilmington, DE 19802Sold

- $195,0002 bd2 ba1.2k sqft4604 Center Ter #4604, Wilmington, DE 19802Sold
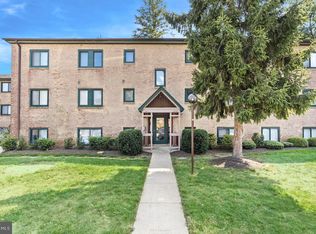
- $---- bd-- ba-- sqftPaladin Dr, Wilmington, DE 19802Off Market
- $150,0002 bd1 ba-- sqft5102 Center Ter #5102, Wilmington, DE 19802Sold
- $126,8001 bd1 ba600 sqft5206 Central Ter, Wilmington, DE 19802Off Market
- $207,0002 bd2 ba-- sqft5201 Center Ter #5201, Wilmington, DE 19802Sold
A local agent can set up tours, give advice and negotiate with sellers.
Similar homes
- $249,9952 bd2 ba1k sqft2304 Riddle Ave Unit 5C, Wilmington, DE 19806For Sale
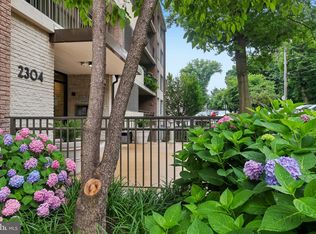
 MLS ID #DENC2106148, Elmar Ashman, Redfin Corporation. Bright MLS
 - $269,9002 bd3 ba1.3k sqft1704 N Park Dr #A313, Wilmington, DE 19806For Sale
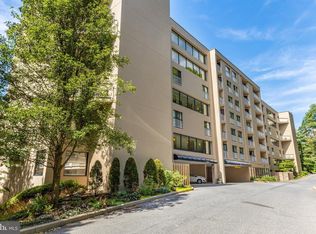 MLS ID #DENC2105192, Kristy Mottola, Compass. Bright MLS
 - $250,0003 bd2 ba1.7k sqft204 Alban Dr, Wilmington, DE 19805For Sale
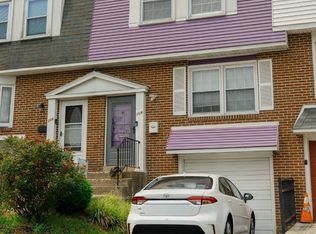 MLS ID #DENC2107326, Alan Ladd, Jr., Real Broker, LLC. Bright MLS
 - $260,0003 bd3 ba1.5k sqft309 8th Ave, Wilmington, DE 19805For Sale
 MLS ID #DENC2107244, Donielle Haughton, Century 21 Gold Key Realty. Bright MLS
 - $284,9003 bd1 ba1k sqft13 S Sycamore St, Wilmington, DE 19805For SaleMLS ID #DENC2107488, Danielle Benson, Century 21 Gold Key Realty. Bright MLS
- $247,0003 bd1 ba886 sqft17 Harding Ave, Pennsville, NJ 08070For SaleMLS ID #NJSA2019644, Paul Viereck, Compass New Jersey, LLC - Moorestown. Bright MLS
- $320,0002 bd2 ba1k sqft2302 Riddle Ave APT 2, Wilmington, DE 19806For SaleMLS ID #DENC2106756, Ed Schmitt, BHHS Fox & Roach-West Chester. Bright MLS
- $215,0002 bd2 ba1.2k sqft4888 W Brigantine Ct #4888, Wilmington, DE 19808For SaleMLS ID #DENC2105704, Andrew White, Compass. Bright MLS
- $289,9993 bd2 ba1.7k sqft828 N Madison St, Wilmington, DE 19801For SaleMLS ID #DENC2105728, Dan Shainsky, Coldwell Banker Realty. Bright MLS
- $250,0002 bd2 ba944 sqft421 Derry Dr #421, Aston, PA 19014For SaleMLS ID #PADE2119416, Ayse Clay, Keller Williams Realty Devon-Wayne. Bright MLS
- $222,0003 bd3 ba1.7k sqft513 N Harrison St, Wilmington, DE 19805For SaleMLS ID #DENC2100850, Amanda Bradford, Crown Homes Real Estate. Bright MLS
- $--3 bd2 ba2k sqft147 New Union St, Salem, NJ 08079AuctionAuction.com 2
- $275,0002 bd1 ba920 sqft56 Lakeview Ave, Pennsville, NJ 08070For SaleMLS ID #NJSA2019576, Sue Ann Leighty, Keller Williams Hometown. Bright MLS
- $295,0003 bd2 ba1.2k sqft192 Kugler Ave, Carneys Pt, NJ 08069For SaleMLS ID #NJSA2018418, Sue Ann Leighty, Keller Williams Hometown. Bright MLS
- $315,0002 bd2 ba1.1k sqft1704 N Park Dr APT 605, Wilmington, DE 19806For SaleMLS ID #DENC2094332, Carmen Marra, EXP Realty, LLC. Bright MLS
- $279,9992 bd1 ba875 sqft9 Laurel Ave, Wilmington, DE 19809For SaleMLS ID #DENC2099910, Tkeyah Haskins, Coldwell Banker Realty. Bright MLS
- $282,5003 bd2 ba1.4k sqftNone Available, Wilmington, DE 19805For SaleMLS ID #DENC2106746, Juan Fuentes, Patterson-Schwartz - Greenville. Bright MLS
- $275,0004 bd2 ba1.2k sqft602 Painters Xing, Chadds Ford, PA 19317For SaleMLS ID #PADE2120036, Helen Yu, Ideal Realty LLC. Bright MLS
- $275,0003 bd3 ba1.5k sqft3417 Hillock Ln, Wilmington, DE 19808For SaleMLS ID #DENC2105664, Joe Kreisher, RE/MAX Associates. Bright MLS
- $145,0002 bd1 ba1k sqft1025 N Madison St APT 109, Wilmington, DE 19801For SaleMLS ID #DENC2102598, Marc Pollak, Empower Real Estate, LLC. Bright MLS
