Welcome to 6102 Highland Court, in the desirable Condo Community of the Paladin Club in North Wilmington. This Charming and Spacious 1-Bedroom Lower Level Condo with Private Garage is awaiting its new owner!! Upon entering the condo you will discover the perfect blend of comfort and convenience. Boasting an abundance of natural light from multiple windows, this home features ample closet space throughout and thoughtful design details. The expansive living room boasts a gas fireplace and built-in shelving, perfect for relaxing or entertaining. The generously sized bedroom offers two spacious closets and connects to a two-sectioned bathroom. One section includes a oversized soaking tub and separate shower for ultimate relaxation, while the other offers an oversized mirror, excellent lighting, generous counter space and its own linen closet. A bonus utility room offers a full-sized washer and dryer, as well as a sump pump for added peace of mind. With the private detached garage, this home is the perfect blend of comfort and practicality. You will have easy access to major highways like I-95/495, commuting becomes a stress-free experience. Proximity to train stations and airports adds an extra layer of convenience. Schedule a showing today and experience everything it has to offer! This section of the Paladin Community does not include any clubhouse/pool amenities, however you may purchase a separate pool membership. The condo is being sold as-is . This condo qualifies for a $10,000 homebuyer grant . There are no income limits and the grant is completely forgiven on the day of settlement. Contact the listing agent or your realtor for details. **Property Tax is showing a senior discount**
Sold for $150,000
$150,000
6102 Highland Ct #6102, Wilmington, DE 19802
1beds
1,189sqft
Condominium
Built in 1997
-- sqft lot
$165,800 Zestimate®
$126/sqft
$1,670 Estimated rent
Home value
$165,800
$151,000 - $182,000
$1,670/mo
Zestimate® history
Owner options
List your home for rent
$1,670/mo
Rent Zestimate®
Find your next renter with Zillow Rental Manager. Plus, with online applications, you can quickly screen prospective tenants – for free.
$1,670/mo
Rent Zestimate®
Refinance and save
$921/mo
Est. payment
Refinancing to a lower rate could help reduce your monthly payments and save thousands over the life of the loan.
$921/mo
Est. payment
Explore your selling options
Work with a Zillow partner agent
Leverage their expertise and Zillow's premium Showcase listings to get your home seen by more buyers.
Get startedList with your own agent
Get your home in front of millions of buyers by listing it on Zillow.
Learn how to do itSell it yourself
Take full control of how buyers see your home on Zillow by listing For Sale by Owner (FSBO).
List your homeWhat's special
Detached garageGas fireplaceAbundance of natural lightExcellent lightingOversized soaking tubGenerously sized bedroomPrivate garage
Zillow last checked:
Listing updated:
Listed by:
Cindy Allen 302-415-0772,
BHHS Fox & Roach-Concord,
Co-Listing Agent: Beth Wheeler 484-802-7407,
BHHS Fox & Roach-Concord
Bought with:
David Crowder, RS355862
Keller Williams Realty Wilmington
Source: Bright MLS,MLS#: DENC2072556
Facts & features
Interior
Bedrooms & bathrooms
- Bedrooms: 1
- Bathrooms: 1
- Full bathrooms: 1
- Main level bathrooms: 1
- Main level bedrooms: 1
Rooms
- Room types: Living Room, Dining Room, Kitchen, Bedroom 1, Utility Room
Bedroom 1
- Level: Main
- Area: 272 Square Feet
- Dimensions: 17 x 16
Dining room
- Level: Main
- Area: 120 Square Feet
- Dimensions: 8 x 15
Kitchen
- Level: Main
- Area: 88 Square Feet
- Dimensions: 8 x 11
Living room
- Level: Main
- Area: 272 Square Feet
- Dimensions: 16 x 17
Utility room
- Level: Main
- Area: 90 Square Feet
- Dimensions: 18 x 5
Heating
- Forced Air, Natural Gas
Cooling
- Central Air, Electric
Appliances
- Included: Water Heater, Washer, Cooktop, Refrigerator, Microwave, Exhaust Fan, Dryer, Dishwasher, Electric Water Heater
- Laundry: Washer In Unit, Dryer In Unit, In Unit
Features
- Soaking Tub, Bathroom - Stall Shower, Built-in Features, Combination Kitchen/Dining, Dining Area, Dry Wall
- Flooring: Carpet, Ceramic Tile
- Has basement: No
- Number of fireplaces: 1
- Fireplace features: Gas/Propane
Interior area
- Total structure area: 1,189
- Total interior livable area: 1,189 sqft
- Finished area above ground: 1,189
- Finished area below ground: 0
Property
Parking
- Total spaces: 1
- Parking features: Garage Door Opener, Detached, Parking Lot
- Garage spaces: 1
Accessibility
- Accessibility features: None
Features
- Levels: Three
- Stories: 3
- Pool features: Community
Details
- Additional structures: Above Grade, Below Grade
- Parcel number: 06149.00062.C.6102
- Zoning: NCAP
- Special conditions: Standard
Construction
Type & style
- Home type: Condo
- Property subtype: Condominium
- Attached to another structure: Yes
Materials
- Brick
- Roof: Asphalt
Condition
- Very Good
- New construction: No
- Year built: 1997
- Major remodel year: 1997
Utilities & green energy
- Sewer: Public Sewer
- Water: Public
Community & HOA
Community
- Condo and coop fee: $309 monthly
- Subdivision: Paladin Club
HOA
- Has HOA: No
- Amenities included: Pool Mem Avail
- Services included: Common Area Maintenance, Maintenance Structure, Sewer, Maintenance Grounds, Snow Removal, Trash, Water
Location
- Region: Wilmington
Financial & listing details
- Price per square foot: $126/sqft
- Tax assessed value: $22,100
- Annual tax amount: $782
- Date on market: 11/30/2024
- Listing agreement: Exclusive Right To Sell
- Listing terms: Cash,Conventional
- Inclusions: All Appliances As-is Condition, Washer / Dryer As-is Condition
- Ownership: Condominium
Price history
| Date | Event | Price |
|---|---|---|
| 12/31/2024 | Sold | $150,000-3.2%$126/sqft |
Source:  Bright MLS #DENC2072556 Report a problem Bright MLS #DENC2072556 Report a problem | ||
| 12/5/2024 | Pending sale | $155,000$130/sqft |
Source: Bright MLS #DENC2072556 Report a problem | ||
| 11/30/2024 | Listed for sale | $155,000$130/sqft |
Source: Bright MLS #DENC2072556 Report a problem | ||
Public tax history
Tax history is unavailable.
Neighborhood: Edgemoor
Nearby homes
- $195,0002 bd2 ba1.2k sqft4604 Center Ter #4604, Wilmington, DE 19802Sold
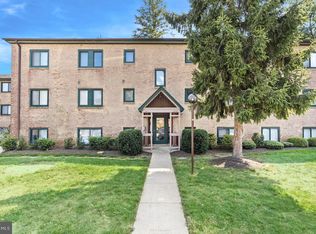
- $---- bd-- ba-- sqftPaladin Dr, Wilmington, DE 19802Off Market
- $207,0002 bd2 ba-- sqft5201 Center Ter #5201, Wilmington, DE 19802Sold
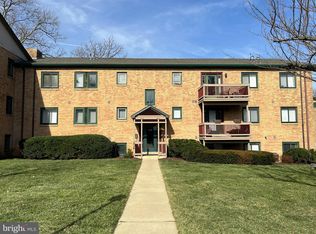
- $121,5001 bd1 ba600 sqft5206 Central Ter, Wilmington, DE 19802Off Market
- $107,0001 bd1 ba550 sqft5209 Central Ter, Wilmington, DE 19802Off Market
- $239,0002 bd2 ba-- sqft4504 Center Ter #4504, Wilmington, DE 19802For Sale
- $165,1002 bd2 ba1.1k sqft4706 Central Ter, Wilmington, DE 19802Off Market
- $189,8002 bd2 ba1.2k sqft4706 Center Ter, Wilmington, DE 19802Off Market
Nearby schools
GreatSchools rating
- 7/10Mount Pleasant Elementary SchoolGrades: K-5,12Distance: 1.2 mi
- 5/10duPont (Pierre S.) Middle SchoolGrades: 6-8Distance: 1.3 mi
- 6/10Mount Pleasant High SchoolGrades: 9-12Distance: 1.2 mi
Schools provided by the listing agent
- Elementary: Mount Pleasant
- Middle: Dupont
- High: Mount Pleasant
- District: Brandywine
Source: Bright MLS. This data may not be complete. We recommend contacting the local school district to confirm school assignments for this home.
Get a cash offer in 3 minutes
Find out how much your home could sell for in as little as 3 minutes with a no-obligation cash offer.
Estimated market value
$165,800
Get a cash offer in 3 minutes
Find out how much your home could sell for in as little as 3 minutes with a no-obligation cash offer.
Estimated market value
$165,800
- Delaware
- New Castle County
- Wilmington
- 19802
- Edgemoor
- 6102 Highland Ct Unit 6102
