All offers are due by Tuesday, September 12, 2023 by 12 pm. We will be meeting with the sellers Tuesday evening to make a decision. Welcome to this pristine 2nd-floor condo, a stylish haven boasting 2 bedrooms and 2 full bathrooms, complete with a private balcony. This property offers a harmonious blend of modern luxury and convenience. Upon entering, you'll immediately notice the meticulously designed new kitchen, featuring custom cabinets that provide ample storage, stunning granite countertops, and newer high-quality appliances. Whether you're a culinary enthusiast or simply enjoy a well-appointed kitchen, this space is sure to impress. The living and dining area, bathed in natural light, flows seamlessly from the kitchen and leads to your private balcony. This outdoor retreat is perfect for sipping morning coffee, enjoying evening sunsets, or simply unwinding in a tranquil environment. The two generously sized bedrooms provide comfortable spaces to rest and rejuvenate. The master bedroom includes an ensuite bathroom and large walk- in closet, providing a touch of privacy and convenience. The second full bedroom and bathroom ensures family members or guests have their own designated space. This condo boasts a range of upgrades, including a complete kitchen remodel (2019) HVAC system ( 2021) hot water heater ( 2021) ensuring your comfort and energy efficiency. The addition of a stackable washer and dryer ( 2020) within the unit adds to the convenience of modern living. Located in a well-maintained community, this condo provides access to amenities such as a pool and fitness center and clubhouse. With its fresh, modern updates and prime location, this condo presents an exceptional opportunity for those seeking an effortless and stylish living space. Don't miss the chance to make this 2 bed, 2 full bath condo with a stunning new kitchen and updated systems your very own. This condo qualifies for a $10,000 homebuyer grant . There are no income limits and the grant is completely forgiven on the day of settlement. Contact the listing agent or your realtor for details.
Sold for $195,000
$195,000
4604 Center Ter #4604, Wilmington, DE 19802
2beds
1,200sqft
Condominium
Built in 1999
-- sqft lot
$221,200 Zestimate®
$163/sqft
$1,871 Estimated rent
Home value
$221,200
$206,000 - $239,000
$1,871/mo
Zestimate® history
Owner options
List your home for rent
$1,871/mo
Rent Zestimate®
Find your next renter with Zillow Rental Manager. Plus, with online applications, you can quickly screen prospective tenants – for free.
$1,871/mo
Rent Zestimate®
Refinance and save
$1,208/mo
Est. payment
Refinancing to a lower rate could help reduce your monthly payments and save thousands over the life of the loan.
$1,208/mo
Est. payment
Explore your selling options
Work with a Zillow partner agent
Leverage their expertise and Zillow's premium Showcase listings to get your home seen by more buyers.
Get startedList with your own agent
Get your home in front of millions of buyers by listing it on Zillow.
Learn how to do itSell it yourself
Take full control of how buyers see your home on Zillow by listing For Sale by Owner (FSBO).
List your homeWhat's special
Modern updatesUpdated systemsPrime locationFitness centerNewer high-quality appliancesFull bedroomComplete kitchen remodel
Zillow last checked:
Listing updated:
Listed by:
Cindy Allen 302-415-0772,
BHHS Fox & Roach-Concord,
Co-Listing Agent: Beth Wheeler 484-802-7407,
BHHS Fox & Roach-Concord
Bought with:
William Applegate, 26188
BHHS Fox & Roach-Concord
Source: Bright MLS,MLS#: DENC2048834
Facts & features
Interior
Bedrooms & bathrooms
- Bedrooms: 2
- Bathrooms: 2
- Full bathrooms: 2
- Main level bathrooms: 2
- Main level bedrooms: 2
Rooms
- Room types: Living Room, Dining Room, Primary Bedroom, Bedroom 2, Kitchen
Basement
- Area: 0
Heating
- Forced Air, Natural Gas
Cooling
- Central Air, Natural Gas
Appliances
- Included: Microwave, Dishwasher, Disposal, Self Cleaning Oven, Refrigerator, Washer/Dryer Stacked, Water Heater, Gas Water Heater
- Laundry: Main Level, In Unit
Features
- Breakfast Area, Ceiling Fan(s), Combination Kitchen/Dining, Dining Area, Primary Bath(s)
- Flooring: Wood, Vinyl, Tile/Brick, Carpet
- Has basement: No
- Number of fireplaces: 1
Interior area
- Total structure area: 1,200
- Total interior livable area: 1,200 sqft
- Finished area above ground: 1,200
- Finished area below ground: 0
Property
Parking
- Parking features: Parking Lot
Accessibility
- Accessibility features: None
Features
- Levels: One
- Stories: 1
- Exterior features: Sidewalks, Street Lights, Tennis Court(s)
- Pool features: Community
Details
- Additional structures: Above Grade, Below Grade
- Parcel number: 06149.00062.C.4604
- Zoning: NCAP
- Special conditions: Standard
Construction
Type & style
- Home type: Condo
- Property subtype: Condominium
- Attached to another structure: Yes
Materials
- Brick
Condition
- Very Good
- New construction: No
- Year built: 1999
Utilities & green energy
- Electric: 200+ Amp Service
- Sewer: Public Sewer
- Water: Public
- Utilities for property: Cable Connected
Community & HOA
Community
- Features: Pool
- Subdivision: Paladin Club
HOA
- Has HOA: Yes
- Amenities included: Clubhouse, Fitness Center, Indoor Pool, Pool, Racquetball, Tennis Court(s)
- Services included: All Ground Fee, Common Area Maintenance, Maintenance Grounds, Pool(s), Sewer, Trash, Water
- HOA fee: $273 monthly
Location
- Region: Wilmington
Financial & listing details
- Price per square foot: $163/sqft
- Tax assessed value: $45,200
- Annual tax amount: $1,599
- Date on market: 9/9/2023
- Listing agreement: Exclusive Right To Sell
- Listing terms: Cash,Conventional
- Inclusions: All Kitchen Appliances As-is, Stackable Washer / Dryer As -is, Blinds, Window Treatments
- Ownership: Condominium
Price history
| Date | Event | Price |
|---|---|---|
| 10/25/2023 | Sold | $195,000+5.5%$163/sqft |
Source:  Bright MLS #DENC2048834 Report a problem Bright MLS #DENC2048834 Report a problem | ||
| 9/13/2023 | Pending sale | $184,900$154/sqft |
Source: Bright MLS #DENC2048834 Report a problem | ||
| 9/9/2023 | Listed for sale | $184,900$154/sqft |
Source: Berkshire Hathaway HomeServices Fox & Roach, REALTORS #DENC2048834 Report a problem | ||
Public tax history
Tax history is unavailable.
Neighborhood: Edgemoor
Nearby homes
- $150,0001 bd1 ba1.1k sqft6102 Highland Ct #6102, Wilmington, DE 19802Sold

- $---- bd-- ba-- sqftPaladin Dr, Wilmington, DE 19802Off Market
- $207,0002 bd2 ba-- sqft5201 Center Ter #5201, Wilmington, DE 19802Sold
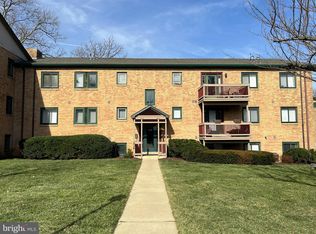
- $126,8001 bd1 ba600 sqft5206 Central Ter, Wilmington, DE 19802Off Market
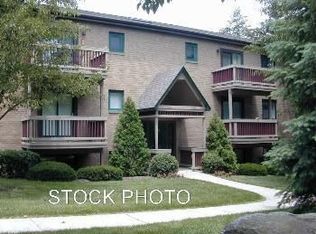
- $105,0001 bd1 ba550 sqft5209 Central Ter, Wilmington, DE 19802Off Market
- $249,0002 bd2 ba-- sqft4504 Center Ter #4504, Wilmington, DE 19802For Sale
- $164,9002 bd2 ba1.1k sqft4706 Central Ter, Wilmington, DE 19802Off Market
- $188,2002 bd2 ba1.2k sqft4706 Center Ter, Wilmington, DE 19802Off Market
Nearby schools
GreatSchools rating
- 7/10Mount Pleasant Elementary SchoolGrades: K-5,12Distance: 1.2 mi
- 5/10duPont (Pierre S.) Middle SchoolGrades: 6-8Distance: 1.3 mi
- 6/10Mount Pleasant High SchoolGrades: 9-12Distance: 1.2 mi
Schools provided by the listing agent
- Elementary: Mount Pleasant
- Middle: Springer
- High: Mount Pleasant
- District: Brandywine
Source: Bright MLS. This data may not be complete. We recommend contacting the local school district to confirm school assignments for this home.
Get a cash offer in 3 minutes
Find out how much your home could sell for in as little as 3 minutes with a no-obligation cash offer.
Estimated market value
$221,200
Get a cash offer in 3 minutes
Find out how much your home could sell for in as little as 3 minutes with a no-obligation cash offer.
Estimated market value
$221,200
- Delaware
- New Castle County
- Wilmington
- 19802
- Edgemoor
- 4604 Center Ter Unit 4604
Nearby cities
Nearby neighborhoods
Nearby zip codes
Other Wilmington Topics
