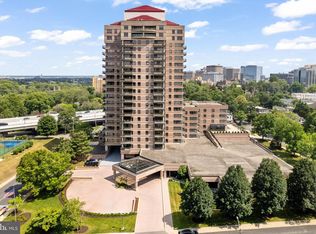

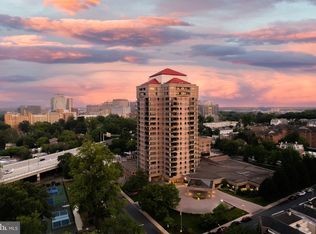
Welcome to 1100 Lovering Ave #1406, perfectly located in one of Wilmington’s premier condominium buildings featuring a 24/7 fully staffed lobby! Perched high above the city, this light-filled residence delivers million-dollar views and sun-drenched luxury across a stylish 2-bedroom, 2-full-bathroom layout. The open-concept living and dining area makes an unforgettable first impression, boasting sleek dark hardwood floors, warm recessed lighting, and wall-to-wall windows framing spectacular skyline vistas. At the heart of the home, the chef-inspired kitchen features rich granite countertops, a center island with breakfast bar seating, tile flooring and backsplash, stainless steel appliances, and elegant glass-front upper cabinetry. Seamlessly connected to the dining space, a built-in wooden sideboard with upper display cabinets offers the perfect blend of elegance and functional storage. Step through the glass slider onto your private, tiled balcony—an incredible outdoor retreat to soak in breathtaking, elevated views of the city skyline and parkland. The expansive primary suite serves as a tranquil haven with plush wall-to-wall carpeting, abundant closet space, and a spa-like en-suite bath complete with a double-sink vanity, dark cabinetry, tile flooring, and a soaking tub with tile surround. Beyond the unit, resort-style community amenities elevate everyday living, including an indoor pool enclosed in a glass atrium, a fully equipped fitness center, an elevated outdoor sun deck with lounge seating, a landscaped courtyard patio with outdoor dining tables, and full sports courts for tennis, pickleball, and basketball. Experience the ultimate in high-rise sophistication—schedule your private tour today!
For sale
$475,000
1100 Lovering Ave APT 1406, Wilmington, DE 19806
2beds
--sqft
:
Get pre-qualified$4,047/mo
Condominium
Built in 1986
-- sqft lot
$459,400 Zestimate®
$--/sqft
$950/mo HOA
What's special
Million-dollar viewsPrivate tiled balconyLight-filled residenceSleek dark hardwood floorsStainless steel appliancesAbundant closet spaceExpansive primary suite
- 6 days |
- 327 |
- 14 |
Zillow last checked:
Listing updated:
Listed by:
John Patrick 610-659-1746,
KW Greater West Chester (610) 436-6500
Source: Bright MLS,MLS#: DENC2107484
Facts & features
Interior
Bedrooms & bathrooms
- Bedrooms: 2
- Bathrooms: 2
- Full bathrooms: 2
- Main level bathrooms: 2
- Main level bedrooms: 2
Basement
- Area: 0
Heating
- Heat Pump, Electric
Cooling
- Central Air, Electric
Appliances
- Included: Water Heater, Electric Water Heater
- Laundry: In Unit
Features
- Has basement: No
- Has fireplace: No
Interior area
- Total structure area: 0
- Finished area above ground: 0
- Finished area below ground: 0
Property
Parking
- Total spaces: 1
- Parking features: Garage Door Opener, Assigned, Secured, Garage
- Garage spaces: 1
- Details: Assigned Parking
Accessibility
- Accessibility features: None
Features
- Levels: One
- Stories: 1
- Exterior features: Balcony
- Pool features: Community
Details
- Additional structures: Above Grade, Below Grade
- Parcel number: 26021.10069.C.1406
- Zoning: 26R5-B
- Special conditions: Standard
Construction
Type & style
- Home type: Condo
- Architectural style: Contemporary
- Property subtype: Condominium
- Attached to another structure: Yes
Materials
- Concrete, Masonry, Stone
Condition
- New construction: No
- Year built: 1986
Utilities & green energy
- Sewer: Public Sewer
- Water: Public
Community & HOA
Community
- Condo and coop fee: $2,849 quarterly
- Subdivision: Park Plaza
HOA
- Has HOA: No
- Services included: Water, Sewer, Pool(s), Health Club, Management, Maintenance Structure, Common Area Maintenance
- HOA name: Park Plaza Condominiums
Location
- Region: Wilmington
Financial & listing details
- Tax assessed value: $256,200
- Annual tax amount: $2,901
- Date on market: 8/4/2026
- Listing agreement: Exclusive Right To Sell
- Ownership: Fee Simple
Estimated market value
$459,400
$436,000 - $482,000
$2,093/mo
Price history
| Date | Event | Price |
|---|---|---|
| 8/4/2026 | Listed for sale | $475,000+10.5% |
Source:  Bright MLS #DENC2107484 Report a problem Bright MLS #DENC2107484 Report a problem | ||
| 5/15/2023 | Sold | $430,000-9.5% |
Source: Bright MLS #DENC2038120 Report a problem | ||
| 4/28/2023 | Pending sale | $475,000 |
Source: Bright MLS #DENC2038120 Report a problem | ||
| 2/20/2023 | Listed for sale | $475,000+11.8% |
Source: Bright MLS #DENC2038120 Report a problem | ||
| 10/21/2021 | Sold | $425,000-5.6% |
Source: Bright MLS #DENC526876 Report a problem | ||
| 9/10/2021 | Pending sale | $450,000 |
Source: Bright MLS #DENC526876 Report a problem | ||
| 7/28/2021 | Listed for sale | $450,000+102.2% |
Source: Bright MLS #DENC526876 Report a problem | ||
| 7/15/2013 | Sold | $222,500 |
Source: Public Record Report a problem | ||
Public tax history
| Year | Property taxes | Tax assessment |
|---|---|---|
| 2025 | -- | $256,200 +68.9% |
| 2024 | $4,524 +10% | $151,700 |
| 2023 | $4,114 -0.5% | $151,700 |
| 2022 | $4,133 +0.2% | $151,700 |
| 2021 | $4,126 -0.6% | $151,700 |
| 2020 | $4,149 -0.5% | $151,700 |
| 2019 | $4,172 +1.2% | $151,700 |
| 2017 | $4,123 -38.7% | $151,700 |
| 2016 | $6,722 | $151,700 |
| 2015 | $6,722 +138.9% | $151,700 |
| 2014 | $2,814 | $151,700 |
| 2013 | -- | $151,700 -11.7% |
| 2012 | -- | $171,800 |
| 2011 | -- | $171,800 |
| 2010 | -- | $171,800 |
| 2009 | -- | $171,800 |
| 2008 | -- | $171,800 |
| 2007 | -- | $171,800 |
| 2006 | -- | $171,800 |
| 2005 | -- | $171,800 |
| 2004 | -- | $171,800 |
| 2003 | -- | $171,800 |
| 2002 | -- | $171,800 |
| 2001 | -- | $171,800 |
Find assessor info on the county website
Monthly payment
Est. payment
Payment breakdown
Explore the cost of this home by adjusting the details. Changes won't be saved.Climate risks
Neighborhood: Happy Valley
Nearby schools
GreatSchools rating
- 2/10Highlands Elementary SchoolGrades: K-5Distance: 0.8 mi
- 1/10duPont (Alexis I.) Middle SchoolGrades: 6-8Distance: 1.8 mi
- 4/10duPont (Alexis I.) High SchoolGrades: 9-12Distance: 3 mi
Schools provided by the listing agent
- District: Red Clay Consolidated
Source: Bright MLS. This data may not be complete. We recommend contacting the local school district to confirm school assignments for this home.
- $645,0002 bd2 ba-- sqft1100 Lovering Ave APT 1110, Wilmington, DE 19806Sold
- $540,0002 bd2 ba-- sqft1100 Lovering Ave APT 1204, Wilmington, DE 19806Sold
- $580,0002 bd2 ba-- sqft1100 Lovering Ave APT 1402, Wilmington, DE 19806Sold
- $275,0001 bd1 ba976 sqft1100 Lovering Ave APT 1506, Wilmington, DE 19806Sold
- $520,0002 bd2 ba-- sqft1100 Lovering Ave APT 1604, Wilmington, DE 19806Sold
- $220,0001 bd2 ba1k sqft1100 Lovering Ave APT 210, Wilmington, DE 19806Sold
- $315,0002 bd2 ba1.4k sqft1100 Lovering Ave APT 510, Wilmington, DE 19806Sold
- $300,0001 bd2 ba1k sqft1100 Lovering Ave APT 514, Wilmington, DE 19806Sold
A local agent can set up tours, give advice and negotiate with sellers.
A local lender can help you make sure your offer is ready when you are.
Similar homes
- $479,9002 bd2 ba-- sqft1100 Lovering Ave APT 806, Wilmington, DE 19806For Sale
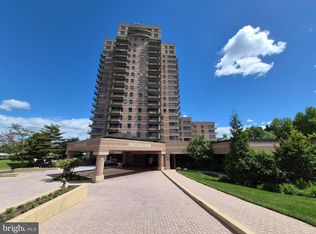
 MLS ID #DENC2104322, John Luca, BHHS Fox & Roach - Hockessin. Bright MLS
 - $395,0002 bd2 ba-- sqft2401 Pennsylvania Ave APT 1411, Wilmington, DE 19806For Sale
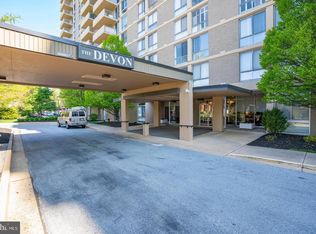 MLS ID #DENC2108560, Mary Jo Laskaris, Long & Foster Real Estate, Inc.. Bright MLS
 - $579,9002 bd2 ba1.3k sqftNone Available, Wilmington, DE 19806For Sale
 MLS ID #DENC2104004, Holly Henderson-Smith, Patterson-Schwartz - Greenville. Bright MLS
 - $424,9002 bd3 ba2.2k sqft1600 N Franklin St, Wilmington, DE 19806For Sale
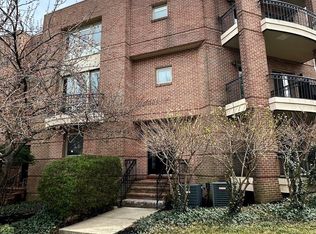 MLS ID #DENC2101390, KEITH LAWSON, RE/MAX Associates. Bright MLS
 - $260,0002 bd2 ba1.9k sqftNone Available, Wilmington, DE 19806For SaleMLS ID #DENC2108528, Renee Sutton-Clarke, Patterson-Schwartz-Middletown. Bright MLS
- $399,0003 bd2 ba1.6k sqft1704 N Park Dr #A409, Wilmington, DE 19806For SaleMLS ID #DENC2094156, Nicole Gallo, EXP Realty, LLC. Bright MLS
- $690,0002 bd2 ba1.3k sqft1722 N Scott St, Wilmington, DE 19806For SaleMLS ID #DENC2107858, Fran Lewis Jr, Foraker Realty Co.. Bright MLS
- $399,9003 bd2 ba2k sqft1805 Delaware Ave, Wilmington, DE 19806For SaleMLS ID #DENC2107162, Carol Dehorty, Long & Foster Real Estate, Inc.. Bright MLS
- $325,0002 bd2 ba1.2k sqft1704 N Park Dr APT 512, Wilmington, DE 19806For SaleMLS ID #DENC2107460, Stephen Mottola, Compass. Bright MLS
- $415,0003 bd3 ba2.6k sqft909 N Van Buren St, Wilmington, DE 19806For SaleMLS ID #DENC2103734, James Jung, Foraker Realty Co.. Bright MLS
- $415,0002 bd3 ba1.6k sqft1514 N Lincoln St, Wilmington, DE 19806For SaleMLS ID #DENC2103792, Carol Dehorty, Long & Foster Real Estate, Inc.. Bright MLS
- $275,0003 bd2 ba1.4k sqft1962 Superfine Ln #82, Wilmington, DE 19802For SaleMLS ID #DENC2107500, Toni Vandegrift, EXP Realty, LLC. Bright MLS
- $339,0003 bd2 ba1.4k sqft1722 Hancock St, Wilmington, DE 19806For SaleMLS ID #DENC2106068, Matt Lenza, Real Broker LLC. Bright MLS
- $320,0002 bd2 ba1k sqft2302 Riddle Ave APT 2, Wilmington, DE 19806For SaleMLS ID #DENC2106756, Ed Schmitt, BHHS Fox & Roach-West Chester. Bright MLS
- $--3 bd2 ba1.5k sqft613 W 30th St, Wilmington, DE 19802AuctionAuction.com 2
- $535,0002 bd3 ba1.8k sqftNone Available, Wilmington, DE 19806For SaleMLS ID #DENC2106546, Kat Pigliacampi, Patterson-Schwartz-Hockessin. Bright MLS
- $249,9902 bd2 ba1.3k sqft1401 Pennsylvania Ave APT 1103, Wilmington, DE 19806For SaleMLS ID #DENC2105808, Scott Harrison, Harrison Properties, Ltd.. Bright MLS
- $319,9002 bd2 ba1k sqftNone Available, Wilmington, DE 19806For SaleMLS ID #DENC2108154, Sonny Reeves, Patterson-Schwartz - Greenville. Bright MLS
- $375,0003 bd2 ba1.3k sqft1208 N Dupont St, Wilmington, DE 19806For SaleMLS ID #DENC2104768, Sherri Hill, Redfin Corporation. Bright MLS
- $420,0002 bd2 ba1.3k sqftNone Available, Wilmington, DE 19801For SaleMLS ID #DENC2107034, Trudi Scheurer, Patterson-Schwartz-Newark. Bright MLS
