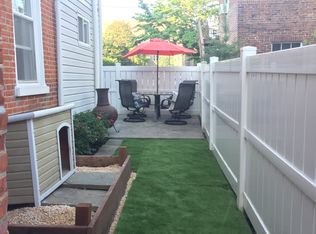
Opportunity knocks for this Beautiful classic twin on Delaware Ave in the Highlands with gorgeous curb appeal and an amazing yard. Incredible landscaped yard with a beautiful mature crepe myrtle, mountain stone walkway and side patio, tiered plantings and privacy fenced rear yard create an oasis for outdoor enjoyment. Stylish and functional floorplan includes a spacious living room, formal dining room and a rear den addition which could serve as a home office with solid double mahogany stained-glass french doors leading to the rear patio. There is also a lovely powder room on the main floor. Upstairs is comprised of a large primary bedroom with vaulted ceiling, two full bathrooms, a computer/office nook, 2nd bedroom and a beautiful rooftop deck. OWNED solar panels keep your electric bills super low. All new stainless steel kitchen appliances, new roof with commercial grade liner and R30 insulation. New Andersen front door and coffered porch ceiling with recessed lighting. There is so much to love here in such a prime location. Make it yours today!
Under contract
Price cut: $14K (7/31)
$535,000
2013 Delaware Ave, Wilmington, DE 19806
2beds
1,875sqft
Single Family Residence
Built in 1920
3,049 Square Feet Lot
$-- Zestimate®
$285/sqft
$-- HOA
What's special
Privacy fenced rear yardBeautiful mature crepe myrtleTiered plantingsSide patioIncredible landscaped yardOasis for outdoor enjoymentBeautiful rooftop deck
- 48 days
- 343
- 4
Zillow last checked:
Listing updated:
Listed by:
Kat Pigliacampi 302-388-0833,
Patterson-Schwartz-Hockessin 3022393000,
Co-Listing Agent: Erica Renee Leftwich 631-219-0876,
Patterson-Schwartz-Hockessin
Source: Bright MLS,MLS#: DENC2106546
Facts & features
Interior
Bedrooms & bathrooms
- Bedrooms: 2
- Bathrooms: 3
- Full bathrooms: 2
- 1/2 bathrooms: 1
- Main level bathrooms: 1
Basement
- Area: 0
Heating
- Hot Water, Natural Gas
Cooling
- Central Air, Electric
Appliances
- Included: Gas Water Heater
Features
- Soaking Tub, Bathroom - Stall Shower, Ceiling Fan(s), Crown Molding, Exposed Beams, Family Room Off Kitchen, Formal/Separate Dining Room, Kitchen - Table Space, Primary Bath(s), Recessed Lighting, Upgraded Countertops, Walk-In Closet(s)
- Flooring: Hardwood, Marble, Tile/Brick, Wood
- Doors: French Doors
- Windows: Energy Efficient, Stain/Lead Glass
- Basement: Connecting Stairway,Full
- Number of fireplaces: 1
Interior area
- Total structure area: 1,875
- Total interior livable area: 1,875 sqft
- Finished area above ground: 1,875
- Finished area below ground: 0
Video & virtual tour
Property
Parking
- Parking features: On Street
- Has uncovered spaces: Yes
Accessibility
- Accessibility features: None
Features
- Levels: Two
- Stories: 2
- Patio & porch: Deck, Patio, Porch, Roof
- Exterior features: Extensive Hardscape, Lighting, Rain Gutters
- Pool features: None
- Fencing: Privacy
- Has view: Yes
- View description: Courtyard
Lot
- Size: 3,049 Square Feet
- Dimensions: 123 x 25
- Features: Front Yard, Rear Yard, SideYard(s), Urban
Details
- Additional structures: Above Grade, Below Grade
- Parcel number: 26013.10071
- Zoning: 26R-2
- Special conditions: Standard
Construction
Type & style
- Home type: SingleFamily
- Architectural style: Colonial,Federal
- Property subtype: Single Family Residence
- Attached to another structure: Yes
Materials
- Brick
- Foundation: Permanent
Condition
- Good
- New construction: No
- Year built: 1920
- Major remodel year: 2013
Utilities & green energy
- Sewer: Public Sewer
- Water: Public
Green energy
- Energy generation: PV Solar Array(s) Owned
Community & HOA
Community
- Subdivision: Highlands
HOA
- Has HOA: No
Location
- Region: Wilmington
Financial & listing details
- Price per square foot: $285/sqft
- Tax assessed value: $464,200
- Annual tax amount: $5,257
- Date on market: 7/17/2026
- Listing agreement: Exclusive Right To Sell
- Ownership: Fee Simple
Estimated market value
Not available
Estimated sales range
Not available
Not available
Price history
| Date | Event | Price |
|---|---|---|
| 8/5/2026 | Contingent | $535,000$285/sqft |
Source:  Patterson Schwartz #DENC2106546 Report a problem Patterson Schwartz #DENC2106546 Report a problem | ||
| 7/31/2026 | Price change | $535,000-2.6%$285/sqft |
Source: Patterson Schwartz #DENC2106546 Report a problem | ||
| 7/23/2026 | Price change | $549,000-2.8%$293/sqft |
Source: Patterson Schwartz #DENC2106546 Report a problem | ||
| 7/17/2026 | Listed for sale | $565,000+60.1%$301/sqft |
Source:  Bright MLS #DENC2106546 Report a problem Bright MLS #DENC2106546 Report a problem | ||
| 7/12/2016 | Sold | $353,000-1.9%$188/sqft |
Source: Public Record Report a problem | ||
| 3/18/2016 | Listed for sale | $359,900+7.4%$192/sqft |
Source: Long & Foster - Greenville #6751128 Report a problem | ||
| 12/19/2014 | Sold | $335,000-4.3%$179/sqft |
Source: Public Record Report a problem | ||
| 11/8/2014 | Price change | $350,000-6.7%$187/sqft |
Source: RE/MAX ASSOCIATES #6480068 Report a problem | ||
| 11/1/2014 | Listed for sale | $375,000+15.4%$200/sqft |
Source: RE/MAX ASSOCIATES #6480068 Report a problem | ||
| 11/3/2010 | Sold | $324,900-7.1%$173/sqft |
Source: Public Record Report a problem | ||
| 9/4/2010 | Price change | $349,900-2.8%$187/sqft |
Source: Patterson-Schwartz Real Estate #5760411 Report a problem | ||
| 8/21/2010 | Listed for sale | $359,900+82.2%$192/sqft |
Source: Patterson-Schwartz Real Estate #5760411 Report a problem | ||
| 1/9/2009 | Sold | $197,500$105/sqft |
Source: Public Record Report a problem | ||
| 9/26/2007 | Sold | $197,500$105/sqft |
Source: Public Record Report a problem | ||
Public tax history
| Year | Property taxes | Tax assessment |
|---|---|---|
| 2025 | -- | $464,200 +600.2% |
| 2024 | $2,069 +15.1% | $66,300 |
| 2023 | $1,798 -0.5% | $66,300 |
| 2022 | $1,806 +0.2% | $66,300 |
| 2021 | $1,803 -0.6% | $66,300 |
| 2020 | $1,813 -0.5% | $66,300 |
| 2019 | $1,823 +1.2% | $66,300 |
| 2017 | $1,802 +3564.8% | $66,300 |
| 2016 | $49 | $66,300 |
| 2015 | $49 -98.2% | $66,300 |
| 2014 | $2,810 | $66,300 |
| 2013 | -- | $66,300 |
| 2012 | -- | $66,300 |
| 2011 | -- | $66,300 |
| 2010 | -- | $66,300 +10.9% |
| 2009 | -- | $59,800 |
| 2008 | -- | $59,800 |
| 2007 | -- | $59,800 |
| 2006 | -- | $59,800 |
| 2005 | -- | $59,800 |
| 2004 | -- | $59,800 |
| 2003 | -- | $59,800 |
| 2002 | -- | $59,800 |
| 2001 | -- | $59,800 |
Find assessor info on the county website
Monthly payment
Est. payment
Payment breakdown
Explore the cost of this home by adjusting the details. Changes won't be saved.Climate risks
Neighborhood: Forty Acres
Nearby schools
Schools provided by the listing agent
- District: Red Clay Consolidated
Source: Bright MLS. This data may not be complete. We recommend contacting the local school district to confirm school assignments for this home.
Similar homes
- $529,9004 bd3 ba2k sqft105 Chestnut Ave, Wilmington, DE 19809For Sale

 MLS ID #DENC2107568, Chas Robino, EXP Realty, LLC. Bright MLS
 - $415,0003 bd3 ba2.6k sqft909 N Van Buren St, Wilmington, DE 19806For Sale
 MLS ID #DENC2103734, James Jung, Foraker Realty Co.. Bright MLS
 - $549,9003 bd2 ba1.5k sqft701 Greenbank Rd, Wilmington, DE 19808For Sale
 MLS ID #DENC2104858, Margo Stitz, Long & Foster Real Estate, Inc.. Bright MLS
 - $450,0003 bd4 ba1.9k sqft1125 N Broom St, Wilmington, DE 19806For Sale
 MLS ID #DENC2109842, Erica Walker, Keller Williams Real Estate -Exton. Bright MLS
 - $535,0003 bd2 ba2.1k sqft1202 Hillside Blvd, Wilmington, DE 19803For SaleMLS ID #DENC2108428, Daniel Beirne, Open Door Brokerage, LLC. Bright MLS
- $510,0004 bd3 ba2.6k sqftNone Available, Wilmington, DE 19810For SaleMLS ID #DENC2109598, Donna O'Neill, Patterson-Schwartz-Hockessin. Bright MLS
- $514,9003 bd3 ba1.5k sqft507 Calhoun Rd, Wilmington, DE 19809For SaleMLS ID #DENC2105768, Marc Hansen, Crown Homes Real Estate. Bright MLS
- $329,9003 bd2 ba1.4k sqft1111 W 9th St, Wilmington, DE 19806For SaleMLS ID #DENC2108572, Rob Harrison, Harrison Properties, Ltd.. Bright MLS
- $499,9003 bd3 ba1.8k sqft1258 Faun Rd, Wilmington, DE 19803For SaleMLS ID #DENC2109088, Scott Deputy, EXP Realty, LLC. Bright MLS
- $690,0005 bd3 ba2.4k sqft719 Nottingham Rd, Wilmington, DE 19805For SaleMLS ID #DENC2108942, Bob Blackhurst, Compass. Bright MLS
- $395,0003 bd2 ba1.7k sqft1401 Lore Ave, Wilmington, DE 19809For SaleMLS ID #DENC2110064, Rory Burkhart, EXP Realty, LLC. Bright MLS
- $319,9002 bd2 ba1k sqftNone Available, Wilmington, DE 19806For SaleMLS ID #DENC2108154, Sonny Reeves, Patterson-Schwartz - Greenville. Bright MLS
- $424,9003 bd3 ba2.2k sqft307 Channel Rd, Wilmington, DE 19809For SaleMLS ID #DENC2108604, Mike Towe, Keller Williams Realty Central-Delaware. Bright MLS
- $329,9003 bd3 ba1.2k sqft825 N Lincoln St, Wilmington, DE 19805For SaleMLS ID #DENC2109606, Rachel Burroughs, Long & Foster Real Estate, Inc.. Bright MLS
- $459,9004 bd2 ba2k sqft2202 Amhurst Rd, Wilmington, DE 19803For SaleMLS ID #DENC2106054, Monica Hill, RE/MAX Associates-Wilmington. Bright MLS
- $480,0003 bd3 ba2.3k sqft20 Meadow Rd, New Castle, DE 19720For SaleMLS ID #DENC2110004, Matthew Dutt, RE/MAX Elite. Bright MLS
- $424,9004 bd3 ba2.2k sqft2605 Turner Rd, Wilmington, DE 19803For SaleMLS ID #DENC2096790, Michael Wilson, BHHS Fox & Roach-Greenville. Bright MLS
- $310,0003 bd3 ba2k sqft1811 Oak St, Wilmington, DE 19805For SaleMLS ID #DENC2109170, Brian Foraker, Foraker Realty Co.. Bright MLS
- $569,0003 bd3 ba2.1k sqft820 Sharpless Rd, Hockessin, DE 19707For SaleMLS ID #DENC2100618, Edward Breland, BHHS Fox & Roach-Christiana. Bright MLS
- $315,0002 bd3 ba1.8k sqft1222 N Tatnall St, Wilmington, DE 19801For SaleMLS ID #DENC2106618, Dom Damiano, Century 21 Gold Key Realty. Bright MLS
