If you love the timeless character of a classic city home and want a walkable urban lifestyle, this Highlands twin on a beautiful, tree-lined stretch of Delaware Avenue offers the perfect blend of character, comfort, and convenience. The inviting front porch welcomes you into a bright and welcoming home filled with original charm, including gorgeous pine hardwood floors that flow throughout much of the home. The spacious main level features a large living room with recessed lighting and an adjoining office space, also enhanced by recessed lighting—an ideal setup for working from home or creating a cozy reading area. The generously sized dining room provides plenty of space for gatherings and entertaining, while a convenient first-floor powder room is tucked away for guests. The updated kitchen blends classic style with modern functionality, featuring crisp white cabinetry, granite countertops, a subway tile backsplash, stainless steel appliances, and gas cooking. Tile flooring and direct access to the rear stamped-concrete patio make this a great space for everyday living and outdoor entertaining. Upstairs, you’ll find two spacious bedrooms, each with its own full ensuite bath and ample closet space. The primary bedroom features a charming barn door that opens to a walk-in closet and private ensuite bath. The exceptionally clean and dry basement provides additional storage and utility space. Major updates provide peace of mind, including a gas hot water heater replaced approximately five years ago, central air replaced three years ago, replacement windows, and a roof updated in 2015. Beyond the front door, enjoy the best of city living with Rockford Park and Brandywine Park, neighborhood trails, restaurants, cafes, and other local favorites all within easy walking distance. Come for the location, fall in love with the character, and stay for the lifestyle—this is the kind of city home that doesn’t come along often.
Accepting backups
$459,000
2007 Delaware Ave, Wilmington, DE 19806
2beds
1,525sqft
Single Family Residence
Built in 1920
1,742 Square Feet Lot
$431,400 Zestimate®
$301/sqft
$-- HOA
What's special
Original charmSpacious main levelBright and welcoming homeCrisp white cabinetryGorgeous pine hardwood floorsStainless steel appliancesAmple closet space
- --
- on Zillow
- 976
- views
- 46
- saves
Zillow last checked:
Listing updated:
Listed by:
Cathy Ortner 302-540-1425,
Compass 3022029855,
Co-Listing Agent: Brian T George 302-981-7943,
Compass
Source: Bright MLS,MLS#: DENC2112220
Facts & features
Interior
Bedrooms & bathrooms
- Bedrooms: 2
- Bathrooms: 3
- Full bathrooms: 2
- 1/2 bathrooms: 1
- Main level bathrooms: 1
Rooms
- Room types: Living Room, Dining Room, Primary Bedroom, Bedroom 2, Kitchen, Office
Primary bedroom
- Features: Attached Bathroom, Ceiling Fan(s), Flooring - Wood, Walk-In Closet(s), Window Treatments
- Level: Upper
- Area: 195 Square Feet
- Dimensions: 13 X 15
Bedroom 2
- Features: Attached Bathroom, Ceiling Fan(s), Flooring - Wood, Window Treatments
- Level: Upper
- Area: 130 Square Feet
- Dimensions: 13 X 10
Dining room
- Features: Window Treatments, Lighting - Ceiling, Flooring - Wood
- Level: Main
- Area: 150 Square Feet
- Dimensions: 15 X 10
Kitchen
- Features: Ceiling Fan(s), Granite Counters, Flooring - Tile/Brick, Kitchen - Gas Cooking, Window Treatments
- Level: Main
- Area: 99 Square Feet
- Dimensions: 9 X 11
Living room
- Features: Flooring - Wood, Recessed Lighting, Window Treatments
- Level: Main
- Area: 210 Square Feet
- Dimensions: 14 X 15
Office
- Features: Flooring - Wood, Recessed Lighting, Window Treatments
- Level: Main
- Area: 156 Square Feet
- Dimensions: 13 X 12
Heating
- Hot Water, Natural Gas
Cooling
- Central Air, Electric
Appliances
- Included: Microwave, Built-In Range, Dishwasher, Dryer, Refrigerator, Stainless Steel Appliance(s), Washer, Water Heater, Gas Water Heater
Features
- Soaking Tub, Bathroom - Stall Shower, Bathroom - Walk-In Shower, Ceiling Fan(s), Dining Area, Primary Bath(s), Recessed Lighting, Upgraded Countertops, Walk-In Closet(s)
- Flooring: Wood
- Windows: Window Treatments
- Basement: Unfinished
- Has fireplace: No
Interior area
- Total structure area: 1,525
- Total interior livable area: 1,525 sqft
- Finished area above ground: 1,525
- Finished area below ground: 0
Property
Parking
- Parking features: On Street
- Has uncovered spaces: Yes
Accessibility
- Accessibility features: None
Features
- Levels: Two
- Stories: 2
- Patio & porch: Patio, Porch
- Exterior features: Lighting, Sidewalks
- Pool features: None
Lot
- Size: 1,742 Square Feet
Details
- Additional structures: Above Grade, Below Grade
- Parcel number: 26013.10074
- Zoning: 26R-3
- Special conditions: Standard
Construction
Type & style
- Home type: SingleFamily
- Architectural style: Colonial
- Property subtype: Single Family Residence
- Attached to another structure: Yes
Materials
- Brick
- Foundation: Stone
Condition
- Excellent
- New construction: No
- Year built: 1920
Utilities & green energy
- Sewer: Public Sewer
- Water: Public
Community & HOA
Community
- Subdivision: Highlands
HOA
- Has HOA: No
Location
- Region: Wilmington
Financial & listing details
- Price per square foot: $301/sqft
- Tax assessed value: $411,500
- Annual tax amount: $4,660
- Date on market: 10/1/2026
- Listing agreement: Exclusive Right To Sell
- Exclusions: All Wall Tv's And Brackets
- Ownership: Fee Simple
Estimated market value
$431,400
$401,000 - $453,000
$2,709/mo
Price history
| Date | Event | Price |
|---|---|---|
| 10/31/2019 | Sold | $270,000+1.9%$177/sqft |
Source: Public Record Report a problem | ||
| 9/17/2019 | Listed for sale | $265,000+10.4%$174/sqft |
Source: Patterson-Schwartz Real Estate #DENC487088 Report a problem | ||
| 10/14/2016 | Sold | $240,000-4%$157/sqft |
Source:  Long & Foster Broker Feed #1003960319_100 Report a problem | ||
| 8/26/2016 | Listed for sale | $249,900+4.5%$164/sqft |
Source: Long & Foster - Greenville #6850071 Report a problem | ||
| 7/22/2013 | Sold | $239,067-6.2%$157/sqft |
Source: Public Record Report a problem | ||
| 6/14/2013 | Price change | $255,000-5.5%$167/sqft |
Source: Coldwell Banker Preferred - Delaware Office #6204442 Report a problem | ||
| 4/20/2013 | Listed for sale | $269,900+0.1%$177/sqft |
Source: Coldwell Banker Preferred #6204442 Report a problem | ||
| 9/1/2011 | Listing removed | $269,500$177/sqft |
Source: Susan Valdrini #5917398 Report a problem | ||
| 7/11/2011 | Price change | $269,500-3.4%$177/sqft |
Source: Susan Valdrini #5917398 Report a problem | ||
| 4/6/2011 | Price change | $279,000-3.8%$183/sqft |
Source: Susan Valdrini #5917398 Report a problem | ||
| 12/31/2010 | Price change | $289,900-2.7%$190/sqft |
Source: Patterson-Schwartz Real Estate #5917398 Report a problem | ||
| 11/10/2010 | Price change | $297,800-3.9%$195/sqft |
Source: Patterson-Schwartz Real Estate #5917398 Report a problem | ||
| 10/26/2010 | Listed for sale | $309,900+16.5%$203/sqft |
Source: Patterson-Schwartz Real Estate #5917398 Report a problem | ||
| 11/27/2006 | Sold | $265,900+77.3%$174/sqft |
Source: Public Record Report a problem | ||
| 8/1/2005 | Sold | $150,000$98/sqft |
Source: Public Record Report a problem | ||
Public tax history
| Year | Property taxes | Tax assessment |
|---|---|---|
| 2025 | $3,120 +68.3% | $411,500 +592.8% |
| 2024 | $1,853 +15.1% | $59,400 |
| 2023 | $1,611 -0.5% | $59,400 |
| 2022 | $1,618 +0.2% | $59,400 |
| 2021 | $1,616 -0.6% | $59,400 |
| 2020 | $1,625 -0.5% | $59,400 |
| 2019 | $1,634 +1.2% | $59,400 |
| 2017 | $1,614 -38.7% | $59,400 |
| 2016 | $2,632 | $59,400 |
| 2015 | $2,632 +4.6% | $59,400 |
| 2014 | $2,517 | $59,400 |
| 2013 | -- | $59,400 |
| 2012 | -- | $59,400 |
| 2011 | -- | $59,400 |
| 2010 | -- | $59,400 |
| 2009 | -- | $59,400 |
| 2008 | -- | $59,400 |
| 2007 | -- | $59,400 |
| 2006 | -- | $59,400 |
| 2005 | -- | $59,400 |
| 2004 | -- | $59,400 |
| 2003 | -- | $59,400 |
| 2002 | -- | $59,400 |
| 2001 | -- | $59,400 |
Find assessor info on the county website
Monthly payment
Est. payment
Payment breakdown
Explore the cost of this home by adjusting the details. Changes won't be saved.Climate risks
Neighborhood: Forty Acres
Nearby schools
Schools provided by the listing agent
- District: Red Clay Consolidated
Source: Bright MLS. This data may not be complete. We recommend contacting the local school district to confirm school assignments for this home.

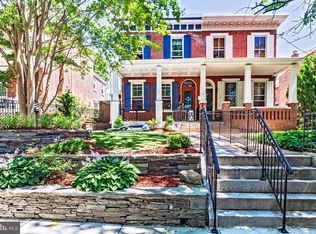
Similar homes
- $450,0002 bd2 ba1.1k sqftThe Devon, Wilmington, DE 19806For Sale
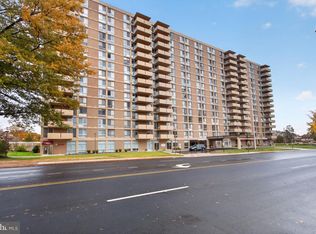
 MLS ID #DENC2114324, Chelsea Bristow, Monument Sotheby's International Realty. Bright MLS
- $470,0003 bd3 ba1.7k sqftNone Available, Wilmington, DE 19805For Sale
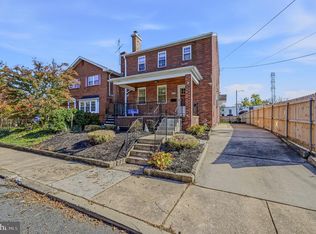 MLS ID #DENC2113234, KIM BOWDEN, Patterson-Schwartz-OceanView. Bright MLS
- $529,9003 bd2 ba1.8k sqft2500 W 18th St, Wilmington, DE 19806For Sale
 MLS ID #DENC2114084, Stephen Mottola, Compass. Bright MLS
- $415,0003 bd2 ba1.2k sqft1208 Shallcross Ave, Wilmington, DE 19806For Sale
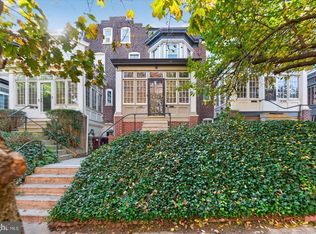 MLS ID #DENC2114236, Meredith Rosenthal, Long & Foster Real Estate, Inc.. Bright MLS
- $465,0002 bd3 ba1.4k sqft59 Ivy Rd, Wilmington, DE 19806For SaleMLS ID #DENC2112232, Toni Vandegrift, EXP Realty, LLC. Bright MLS
- $599,0004 bd2 ba1.9k sqftNone Available, Wilmington, DE 19806For SaleMLS ID #DENC2113838, Victoria Dickinson, Patterson-Schwartz - Greenville. Bright MLS
- $510,0003 bd4 ba1.3k sqft1711 N Broom St, Wilmington, DE 19806For SaleMLS ID #DENC2110426, Judith Abramson, Concord Realty Group. Bright MLS
- $434,9002 bd1 ba1.8k sqft1721 Gilpin Ave, Wilmington, DE 19806For SaleMLS ID #DENC2113014, Alec Georigi, Compass. Bright MLS
- $359,0003 bd2 ba1.2k sqft1303 Kenwood Rd, Wilmington, DE 19805For SaleMLS ID #DENC2114060, Jeff Downey, Tesla Realty Group, LLC. Bright MLS
- $480,0003 bd4 ba1.6k sqft2208 Highland Pl, Wilmington, DE 19805For SaleMLS ID #DENC2111104, Jennifer Kulas, BHHS Fox&Roach-Newtown Square. Bright MLS
- $499,9003 bd2 ba1.4k sqft2401 Pennsylvania Ave APT 304, Wilmington, DE 19806For SaleMLS ID #DENC2113184, Alec Georigi, Compass. Bright MLS
- $295,0003 bd3 ba2.1k sqft2807 N Monroe St, Wilmington, DE 19802For SaleMLS ID #DENC2114256, Maha Johnson, EXP Realty, LLC. Bright MLS
- $299,9903 bd2 ba1.4k sqft3002 N Van Buren St, Wilmington, DE 19802For SaleMLS ID #DENC2114396, Ned Bates, Foraker Realty Co.. Bright MLS
- $319,9002 bd1 ba1.6k sqftNone Available, Wilmington, DE 19806For SaleMLS ID #DENC2112808, Brian Hadley, Patterson-Schwartz-Hockessin. Bright MLS
- $399,9002 bd3 ba2.2k sqft1600 N Franklin St, Wilmington, DE 19806For SaleMLS ID #DENC2110428, KEITH LAWSON, RE/MAX Associates. Bright MLS
- $450,0002 bd3 ba1.4k sqft105 Christina Landing Dr APT 1601, Wilmington, DE 19801For SaleMLS ID #DENC2113390, David Sordelet, Real Broker, LLC. Bright MLS
- $299,9003 bd2 ba1.4k sqft1111 W 9th St, Wilmington, DE 19806For SaleMLS ID #DENC2112616, Tyree Wells, KW Empower. Bright MLS
- $519,9002 bd2 ba1.3k sqftNone Available, Wilmington, DE 19806For SaleMLS ID #DENC2110336, Holly Henderson-Smith, Patterson-Schwartz - Greenville. Bright MLS
- $324,9002 bd3 ba2k sqft310 N West St, Wilmington, DE 19801For SaleMLS ID #DENC2114226, Kerry Wendel, Monument Sotheby's International Realty. Bright MLS
