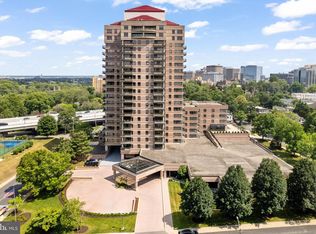

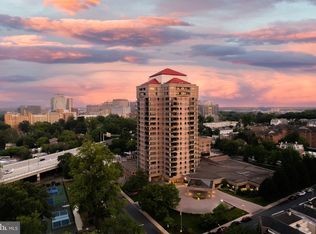
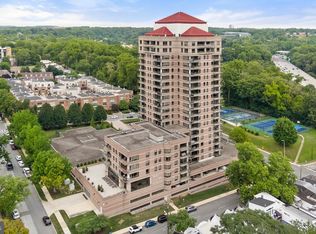
Park Plaza Condominiums, 15th floor residence, in 2021 completely renovated one (1) bedroom/one (1) bathroom. Enjoy the South/Southwest views of the City of Wilmington to Rockford Park Tower with the open living room/dining room floorplan and spacious bedroom. New kitchen offers quartz countertop and plenty of cabinet space. With the completion of our $1.6mm 2021 Lobby & Hallway renovations, come see the lifestyle only Park Plaza has to offer. The newly designed lobby front desk 24-hour staff welcomes you and your guests, offers sitting and work lounge areas, an expanded fitness room, a community entertainment room with a kitchen and outdoor patio grilling area to enjoy an evening with friends. Upstairs residence hallways are updated, and soon improvements are coming to the indoor pool and sun deck. Park Plaza Condominium #1506 features a third level garage parking space with additional parking spaces are available for rent. Bicycle storage is available on each of the three (3) parking levels. The lobby includes the relocated fitness room, featuring internet-based exercise equipment, a business center and two private conference rooms. Located on Brandywine Park, Park Plaza residents walk the trails along the Brandywine River and play pickleball, tennis and bocce in the Park across the street. Blocks to the neighborhood shopping in Trolley Square, for coffee shops, restaurants, pubs, grocery, and pharmacy. Only miles to Greenville for upscale shopping or close to Concord Pike for everything retail. City of Wilmington offers many restaurants of various cuisines, Broadway plays and musical entertainment at the DuPont Playhouse and Grand Opera House. Easy access to the Amtrak train station to New York and Washington and less than 30 minutes to Philadelphia International Airport. Park Plaza is a No Pet, No Smoking restricted building.
Sold for $275,000
$275,000
1100 Lovering Ave APT 1506, Wilmington, DE 19806
1beds
976sqft
Condominium
Built in 1986
-- sqft lot
$282,500 Zestimate®
$282/sqft
$1,995 Estimated rent
Home value
$282,500
$260,000 - $305,000
$1,995/mo
Zestimate® history
Owner options
List your home for rent
$1,995/mo
Rent Zestimate®
Find your next renter with Zillow Rental Manager. Plus, with online applications, you can quickly screen prospective tenants – for free.
$1,995/mo
Rent Zestimate®
Refinance and save
$1,318/mo
Est. payment
Refinancing to a lower rate could help reduce your monthly payments and save thousands over the life of the loan.
$1,318/mo
Est. payment
Explore your selling options
Work with a Zillow partner agent
Leverage their expertise and Zillow's premium Showcase listings to get your home seen by more buyers.
Get startedList with your own agent
Get your home in front of millions of buyers by listing it on Zillow.
Learn how to do itSell it yourself
Take full control of how buyers see your home on Zillow by listing For Sale by Owner (FSBO).
List your homeWhat's special
Indoor poolCommunity entertainment roomBicycle storageHallway renovationsPark plazaUpstairs residence hallwaysBusiness center
Zillow last checked:
Listing updated:
Listed by:
Buzz Quillen III 302-530-9300,
H H Quillen & Company
Bought with:
Buzz Quillen III, R1-0002686
H H Quillen & Company
Source: Bright MLS,MLS#: DENC2028116
Facts & features
Interior
Bedrooms & bathrooms
- Bedrooms: 1
- Bathrooms: 1
- Full bathrooms: 1
- Main level bathrooms: 1
- Main level bedrooms: 1
Basement
- Area: 0
Heating
- Heat Pump, Geothermal, Electric
Cooling
- Central Air, Geothermal, Electric
Appliances
- Included: Dishwasher, Disposal, Dryer, Oven/Range - Electric, Washer, Water Heater, Electric Water Heater
- Laundry: Washer In Unit, Dryer In Unit, In Unit
Features
- Combination Dining/Living, Eat-in Kitchen, Recessed Lighting, Dry Wall
- Flooring: Carpet
- Has basement: No
- Has fireplace: No
Interior area
- Total structure area: 976
- Total interior livable area: 976 sqft
- Finished area above ground: 976
- Finished area below ground: 0
Property
Parking
- Total spaces: 1
- Parking features: Garage Door Opener, Covered, Assigned, Attached
- Attached garage spaces: 1
- Details: Assigned Parking, Assigned Space #: 342
Accessibility
- Accessibility features: None
Features
- Levels: One
- Stories: 1
- Patio & porch: Patio
- Exterior features: Barbecue, Sidewalks, Storage, Street Lights, Lighting, Balcony
- Pool features: Community
Details
- Additional structures: Above Grade, Below Grade
- Parcel number: 26021.10069.C.1506
- Zoning: 26R5-B
- Special conditions: Standard
Construction
Type & style
- Home type: Condo
- Architectural style: Contemporary
- Property subtype: Condominium
- Attached to another structure: Yes
Materials
- Concrete, Masonry, Stone
- Roof: Flat
Condition
- Excellent
- New construction: No
- Year built: 1986
- Major remodel year: 2021
Details
- Builder name: E.B. DeSeta & Associates
Utilities & green energy
- Sewer: Public Sewer
- Water: Public
- Utilities for property: Cable Connected, Electricity Available, Phone
Community & HOA
Community
- Features: Pool
- Security: 24 Hour Security, Desk in Lobby, Fire Alarm, Main Entrance Lock, Security Gate, Security System, Smoke Detector(s), Fire Sprinkler System
- Condo and coop fee: $1,874 quarterly
- Subdivision: Park Plaza
HOA
- Has HOA: No
- Amenities included: Elevator(s), Fitness Center, Fax/Copying, Storage, Meeting Room, Party Room, Indoor Pool, Reserved/Assigned Parking, Security
- Services included: Cable TV, Common Area Maintenance, Maintenance Grounds, Management, Sewer, Snow Removal, Trash, Water, Health Club
Location
- Region: Wilmington
Financial & listing details
- Price per square foot: $282/sqft
- Tax assessed value: $95,200
- Annual tax amount: $4,359
- Date on market: 9/13/2022
- Listing agreement: Exclusive Right To Sell
- Listing terms: Cash,Conventional,VA Loan
- Exclusions: Sideboard In Dining Room
- Ownership: Condominium
Price history
| Date | Event | Price |
|---|---|---|
| 10/9/2023 | Sold | $275,000-8%$282/sqft |
Source:  Bright MLS #DENC2028116 Report a problem Bright MLS #DENC2028116 Report a problem | ||
| 9/13/2023 | Pending sale | $299,000$306/sqft |
Source: Bright MLS #DENC2028116 Report a problem | ||
| 8/21/2023 | Listed for sale | $299,000$306/sqft |
Source: Bright MLS #DENC2028116 Report a problem | ||
| 8/7/2023 | Contingent | $299,000$306/sqft |
Source: Bright MLS #DENC2028116 Report a problem | ||
| 1/24/2023 | Listed for sale | $299,000-0.3%$306/sqft |
Source: Bright MLS #DENC2028116 Report a problem | ||
| 1/3/2023 | Listing removed | $299,999$307/sqft |
Source: Bright MLS #DENC2028116 Report a problem | ||
| 11/8/2022 | Pending sale | $299,999$307/sqft |
Source: Bright MLS #DENC2028116 Report a problem | ||
| 9/13/2022 | Listed for sale | $299,999+172.7%$307/sqft |
Source: Bright MLS #DENC2028116 Report a problem | ||
| 10/30/2020 | Sold | $110,000$113/sqft |
Source: Public Record Report a problem | ||
Public tax history
| Year | Property taxes | Tax assessment |
|---|---|---|
| 2025 | -- | $253,100 +165.9% |
| 2024 | $2,971 +15.1% | $95,200 |
| 2023 | $2,582 -0.5% | $95,200 |
| 2022 | $2,594 +0.2% | $95,200 |
| 2021 | $2,589 -0.6% | $95,200 |
| 2020 | $2,604 -0.5% | $95,200 |
| 2019 | $2,618 +1.2% | $95,200 |
| 2017 | $2,587 -38.7% | $95,200 |
| 2016 | $4,218 | $95,200 |
| 2015 | $4,218 +138.9% | $95,200 |
| 2014 | $1,766 | $95,200 |
| 2013 | -- | $95,200 |
| 2012 | -- | $95,200 |
| 2011 | -- | $95,200 -2.6% |
| 2010 | -- | $97,700 |
| 2009 | -- | $97,700 |
| 2008 | -- | $97,700 |
| 2007 | -- | $97,700 |
| 2006 | -- | $97,700 |
| 2005 | -- | $97,700 |
| 2004 | -- | $97,700 |
| 2003 | -- | $97,700 |
| 2002 | -- | $97,700 |
| 2001 | -- | $97,700 |
Find assessor info on the county website
Neighborhood: Happy Valley
Nearby homes
- $645,0002 bd2 ba-- sqft1100 Lovering Ave APT 1110, Wilmington, DE 19806Sold
- $540,0002 bd2 ba-- sqft1100 Lovering Ave APT 1204, Wilmington, DE 19806Sold
- $580,0002 bd2 ba-- sqft1100 Lovering Ave APT 1402, Wilmington, DE 19806Sold
- $475,0002 bd2 ba-- sqft1100 Lovering Ave APT 1406, Wilmington, DE 19806For Sale
- $520,0002 bd2 ba-- sqft1100 Lovering Ave APT 1604, Wilmington, DE 19806Sold
- $220,0001 bd2 ba1k sqft1100 Lovering Ave APT 210, Wilmington, DE 19806Sold
- $315,0002 bd2 ba1.4k sqft1100 Lovering Ave APT 510, Wilmington, DE 19806Sold
- $300,0001 bd2 ba1k sqft1100 Lovering Ave APT 514, Wilmington, DE 19806Sold
Nearby schools
GreatSchools rating
- 2/10Highlands Elementary SchoolGrades: K-5Distance: 0.8 mi
- 1/10duPont (Alexis I.) Middle SchoolGrades: 6-8Distance: 1.8 mi
- 4/10duPont (Alexis I.) High SchoolGrades: 9-12Distance: 3 mi
Schools provided by the listing agent
- District: Red Clay Consolidated
Source: Bright MLS. This data may not be complete. We recommend contacting the local school district to confirm school assignments for this home.
Get a cash offer in 3 minutes
Find out how much your home could sell for in as little as 3 minutes with a no-obligation cash offer.
Estimated market value
$282,500
Get a cash offer in 3 minutes
Find out how much your home could sell for in as little as 3 minutes with a no-obligation cash offer.
Estimated market value
$282,500
- Delaware
- New Castle County
- Wilmington
- 19806
- Happy Valley
- 1100 Lovering Ave Apartment 1506
Nearby cities
Nearby neighborhoods
Nearby zip codes
Other Wilmington Topics
