Skip main navigation
Sold for $380,000
  • $380,000

    2401 Pennsylvania Ave APT 614, Wilmington, DE 19806

    2beds
    --sqft
    Condominium
    Built in 1963
    -- sqft lot
    $-- Zestimate®
    $--/sqft
    $2,919 Estimated rent

    Home value

    Not available

    Estimated sales range

    Not available

    $2,919/mo

    Zestimate® history
    Loading
    Loading...

    Owner options

    List your home for rent

    $2,919/mo

    Rent Zestimate®

    Find your next renter with Zillow Rental Manager. Plus, with online applications, you can quickly screen prospective tenants – for free.

    Learn more

    $2,919/mo

    Rent Zestimate®

    Refinance and save

    $1,822/mo

    Est. payment

    Refinancing to a lower rate could help reduce your monthly payments and save thousands over the life of the loan.

    See today's rates

    $1,822/mo

    Est. payment

    Explore your selling options

    Work with a Zillow partner agent

    Leverage their expertise and Zillow's premium Showcase listings to get your home seen by more buyers.

    Get started

    List with your own agent

    Get your home in front of millions of buyers by listing it on Zillow.

    Learn how to do it

    Sell it yourself

    Take full control of how buyers see your home on Zillow by listing For Sale by Owner (FSBO).

    List your home

    What's special

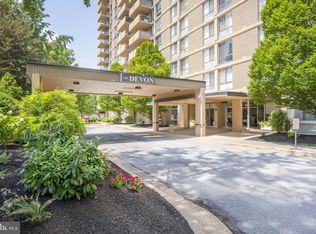
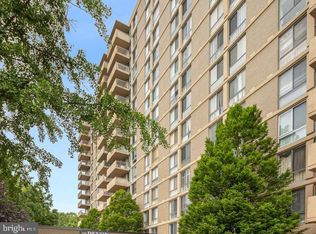
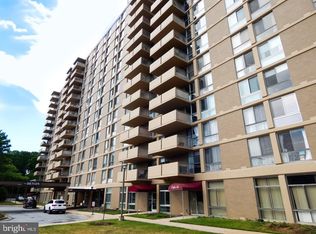
    Welcome to this bright and spacious condo in The Devon, offering 2 bedrooms, 2 baths, plus a versatile den. Tucked away on a quiet rear corner of the building, this home features peaceful views of the Highlands and Gibraltar. The beautifully updated kitchen includes an eating area and a large pantry, perfect for everyday living and entertaining. The living room is anchored by a custom-built entertainment center, ready for your big-screen TV. The den, complete with built-in shelving, provides flexible space ideal for a home office or potential third bedroom. Move-in ready and thoughtfully designed, this home offers both comfort and convenience. Residents of The Devon enjoy a host of amenities, including a 24-hour doorman, outdoor pool, and on-site beauty shop. Ideally located within walking distance to the Academy of Lifelong Learning, Rockford Park, the Delaware Art Museum, Trolley Square, and more. Monthly fees cover water, sewer, trash, snow removal, heat, gas, electric, common area maintenance, front desk attendant, exterior building maintenance, building insurance, and access to the outdoor pool—making for truly low-maintenance living.

    Zillow last checked:

    Listing updated:

    Listed by:

    Mary Jo Laskaris 302-383-9644,

    Long & Foster Real Estate, Inc.

    Bought with:

    George Hobbs, RA-0031191

    Monument Sotheby's International Realty

    Source: Bright MLS,MLS#: DENC2101434MLS Logo

    Facts & features

    Interior

    Bedrooms & bathrooms
    • Bedrooms: 2
    • Bathrooms: 2
    • Full bathrooms: 2
    • Main level bathrooms: 2
    • Main level bedrooms: 2
    Rooms
    • Room types: Living Room, Dining Room, Primary Bedroom, Bedroom 2, Kitchen, Den
    Primary bedroom
    • Level: Main
    Bedroom 2
    • Level: Main
    Den
    • Level: Main
    Dining room
    • Level: Main
    Kitchen
    • Level: Main
    Living room
    • Level: Main
    Heating
    • Hot Water, Other
    Cooling
    • Central Air, Electric
    Appliances
    • Included: Dishwasher, Disposal, Oven/Range - Electric, Refrigerator, Washer, Dryer, Electric Water Heater
    • Laundry: In Unit
    Features
    • Built-in Features, Combination Dining/Living, Eat-in Kitchen, Pantry, Primary Bath(s), Walk-In Closet(s)
    • Has basement: No
    • Has fireplace: No
    Interior area
    • Total structure area: 0
    • Finished area above ground: 0

    Property

    Parking
    • Parking features: Parking Lot
    Accessibility
    • Accessibility features: None
    Features
    • Levels: One
    • Stories: 1
    • Exterior features: Lighting, Sidewalks, Street Lights, Balcony
    • Pool features: Community
    Details
    • Additional structures: Above Grade
    • Parcel number: 26012.20048.C.0614
    • Zoning: 26R5-B
    • Special conditions: Standard

    Construction

    Type & style
    • Home type: Condo
    • Architectural style: Traditional
    • Property subtype: Condominium
    • Attached to another structure: Yes
    Materials
    • Brick
    Condition
    • New construction: No
    • Year built: 1963

    Utilities & green energy

    • Electric: Circuit Breakers
    • Sewer: Public Sewer
    • Water: Public
    • Utilities for property: Cable Connected

    Community & HOA

    Community
    • Features: Pool
    • Security: Desk in Lobby, Main Entrance Lock
    • Condo and coop fee: $1,234 monthly
    • Subdivision: Devon Condo
    HOA
    • Has HOA: No
    • Amenities included: Common Grounds, Elevator(s), Pool, Security
    • Services included: All Ground Fee, Common Area Maintenance, Pool(s), Management
    Location
    • Region: Wilmington

    Financial & listing details

    • Tax assessed value: $284,800
    • Annual tax amount: $3,226
    • Date on market: 4/27/2026
    • Listing agreement: Exclusive Right To Sell
    • Ownership: Condominium

    Price history

    DateEventPrice
    5/29/2026Sold$380,000
    Source: Bright MLS #DENC2101434 Report a problem
    5/4/2026Pending sale$380,000
    Source: Bright MLS #DENC2101434 Report a problem
    4/27/2026Listed for sale$380,000+10.1%
    Source: Bright MLS #DENC2101434 Report a problem
    5/31/2023Sold$345,000
    Source: Bright MLS #DENC2039756 Report a problem
    4/17/2023Pending sale$345,000
    Source: Bright MLS #DENC2039756 Report a problem
    3/17/2023Listed for sale$345,000-4.2%
    Source: Bright MLS #DENC2039756 Report a problem
    2/21/2023Listing removed$360,000
    Source: Bright MLS #DENC2035304 Report a problem
    1/6/2023Listed for sale$360,000
    Source: Bright MLS #DENC2035304 Report a problem
    12/15/2022Listing removed--
    Source: Long & Foster Broker Feed Report a problem
    12/2/2022Listed for sale$360,000+22%
    Source: Bright MLS #DENC2035304 Report a problem
    7/24/2018Sold$295,000+18%
    Source: Agent Provided Report a problem
    9/29/2008Sold$250,000
    Source: Public Record Report a problem

    Public tax history

    YearProperty taxesTax assessment
    2025-- $284,800 +162.7%
    2024$429 -85.4%$108,400
    2023$2,939 -0.5%$108,400
    2022$2,953 +0.2%$108,400
    2021$2,948 -0.6%$108,400
    2020$2,965 -0.5%$108,400
    2019$2,981 +17.1%$108,400
    2017$2,546 -40.8%$108,400
    2016$4,303 $108,400
    2015$4,303 +5.1%$108,400
    2014$4,094 $108,400
    2013-- $108,400
    2012-- $108,400
    2011-- $108,400
    2010-- $108,400
    2009-- $108,400
    2008-- $108,400
    2007-- $108,400
    2006-- $108,400
    2005-- $108,400
    2004-- $108,400
    2003-- $108,400
    2002-- $108,400
    2001-- $108,400
    Find assessor info on the county website

    Neighborhood: The Highlands

    Nearby schools

    GreatSchools rating
    Schools provided by the listing agent
    • District: Red Clay Consolidated

    Source: Bright MLS. This data may not be complete. We recommend contacting the local school district to confirm school assignments for this home.

    Get pre-qualified for a loan
    At Zillow Home Loans, we can pre-qualify you in as little as 5 minutes with no impact to your credit score.

    An equal housing lender. NMLS #10287.