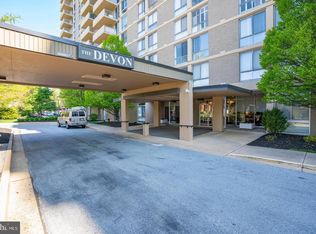
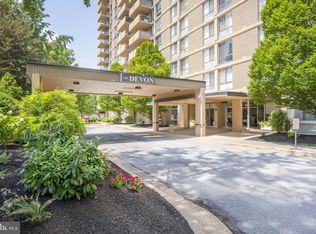
Experience the epitome of refined condo living in the prestigious Wilmington Highlands neighborhood with this extraordinary 5th-floor residence at The Devon. Immerse yourself in the luminous ambiance of this spacious one-bedroom unit, seamlessly blending convenience and luxury while offering a delightful pool view. Enter the unit, where a bright and open floor plan awaits, providing endless opportunities for customization. The galley kitchen features stainless steel appliances, ample counter space, and a convenient pantry closet. Two sets of sliding doors beckon you to the balcony, unveiling scenic views of the outdoor pool, The Highlands, and Rockford Park. The generously sized bedroom boasts new neutral carpeting, a large picture window, and a walk-in closet, creating a tranquil retreat. The remodeled bathroom is a luxurious haven with marble tile, a walk-in shower, and new fixtures. Storage is never an issue with two spacious closets. Enjoy the convenience of in-unit laundry, heating/AC dual temperature controls for added comfort and a newly installed motor on the bedroom unit. This unique flat exemplifies the pinnacle of condo living in Wilmington's most sought-after building featuring an impressive, well-appointed modern lobby with 24-hour security. The Highlands area of Wilmington provides easy access to Rockford Park for recreation and the restaurants and shops of Trolley Square. Close proximity to the I-95 corridor and the Wilmington Train Station ensures effortless travel to nearby major cities. The monthly condominium fee covers electricity, heat, A/C, hot water, sewer, parking, exterior building, and common area maintenance, lawn care, snow and trash removal, pool access, and management fees. Parking is available in the outside lot for 2 cars on a first come first serve basis, making this an exceptional offering in the heart of Wilmington's coveted lifestyle.
Sold for $185,000
$185,000
2401 Pennsylvania Ave APT 515, Wilmington, DE 19806
1beds
--sqft
Condominium
Built in 1963
-- sqft lot
$204,800 Zestimate®
$--/sqft
$1,819 Estimated rent
Home value
$204,800
$190,000 - $221,000
$1,819/mo
Zestimate® history
Owner options
List your home for rent
$1,819/mo
Rent Zestimate®
Find your next renter with Zillow Rental Manager. Plus, with online applications, you can quickly screen prospective tenants – for free.
$1,819/mo
Rent Zestimate®
Refinance and save
$887/mo
Est. payment
Refinancing to a lower rate could help reduce your monthly payments and save thousands over the life of the loan.
$887/mo
Est. payment
Explore your selling options
Work with a Zillow partner agent
Leverage their expertise and Zillow's premium Showcase listings to get your home seen by more buyers.
Get startedList with your own agent
Get your home in front of millions of buyers by listing it on Zillow.
Learn how to do itSell it yourself
Take full control of how buyers see your home on Zillow by listing For Sale by Owner (FSBO).
List your homeWhat's special
Exterior buildingPool accessWell-appointed modern lobbyOpen floor planRemodeled bathroomNew fixturesGalley kitchen
Zillow last checked:
Listing updated:
Listed by:
Peggy Centrella 302-540-0689,
Patterson-Schwartz-Hockessin
Bought with:
Joe Walker, R3-0013927
Century 21 Gold Key Realty
Source: Bright MLS,MLS#: DENC2054804
Facts & features
Interior
Bedrooms & bathrooms
- Bedrooms: 1
- Bathrooms: 1
- Full bathrooms: 1
- Main level bathrooms: 1
- Main level bedrooms: 1
Rooms
- Room types: Living Room, Dining Room, Primary Bedroom, Kitchen
Primary bedroom
- Features: Walk-In Closet(s)
- Level: Main
- Area: 209 Square Feet
- Dimensions: 19 X 11
Dining room
- Level: Main
- Area: 110 Square Feet
- Dimensions: 11 X 10
Kitchen
- Features: Flooring - Ceramic Tile
- Level: Main
- Area: 120 Square Feet
- Dimensions: 12 X 10
Living room
- Level: Main
- Area: 286 Square Feet
- Dimensions: 22 X 13
Heating
- Baseboard, Electric
Cooling
- Central Air, Electric
Appliances
- Included: Microwave, Built-In Range, Dishwasher, Stainless Steel Appliance(s), Washer/Dryer Stacked, Electric Water Heater
- Laundry: Dryer In Unit, Washer In Unit, In Unit
Features
- Combination Dining/Living, Dining Area, Elevator, Entry Level Bedroom, Kitchen - Galley, Bathroom - Stall Shower, Walk-In Closet(s), Dry Wall
- Flooring: Carpet, Ceramic Tile, Marble
- Has basement: No
- Has fireplace: No
Interior area
- Total structure area: 0
- Finished area above ground: 0
- Finished area below ground: 0
Property
Parking
- Parking features: Parking Lot
Accessibility
- Accessibility features: Accessible Elevator Installed
Features
- Levels: One
- Stories: 1
- Exterior features: Street Lights, Other, Balcony
- Pool features: Community
- Has view: Yes
- View description: City
Details
- Additional structures: Above Grade, Below Grade
- Parcel number: 26012.20048.C.0515
- Zoning: 26R5-B
- Special conditions: Standard
Construction
Type & style
- Home type: Condo
- Property subtype: Condominium
- Attached to another structure: Yes
Materials
- Brick, Concrete
Condition
- New construction: No
- Year built: 1963
Utilities & green energy
- Sewer: Public Sewer
- Water: Public
Community & HOA
Community
- Security: Desk in Lobby, Main Entrance Lock, Monitored
- Condo and coop fee: $736 monthly
- Subdivision: Devon Condo
HOA
- Has HOA: No
- Amenities included: Cable TV, Concierge, Elevator(s), Storage, Library, Pool, Security
- Services included: Air Conditioning, Cable TV, Common Area Maintenance, Electricity, Maintenance Structure, Heat, Internet, Insurance, Maintenance Grounds, Management, Parking Fee, Pool(s), Recreation Facility, Sewer, Snow Removal, Trash, Water
Location
- Region: Wilmington
Financial & listing details
- Tax assessed value: $65,000
- Annual tax amount: $2,977
- Date on market: 1/10/2024
- Listing agreement: Exclusive Right To Sell
- Listing terms: Cash,Conventional
- Inclusions: Refrigerator, Washer / Dryer-see Inclusion / Exclusion Addendum
- Ownership: Condominium
Price history
| Date | Event | Price |
|---|---|---|
| 6/4/2024 | Listing removed | -- |
Source:  RE/MAX International Report a problem RE/MAX International Report a problem | ||
| 2/13/2024 | Sold | $185,000-2.6% |
Source:  Bright MLS #DENC2054804 Report a problem Bright MLS #DENC2054804 Report a problem | ||
| 1/18/2024 | Contingent | $189,900 |
Source: Bright MLS #DENC2054804 Report a problem | ||
| 1/10/2024 | Price change | $189,900+2.7% |
Source: Bright MLS #DENC2054804 Report a problem | ||
| 11/21/2023 | Pending sale | $184,900 |
Source: Bright MLS #DENC2052776 Report a problem | ||
| 11/16/2023 | Listed for sale | $184,900+9.4% |
Source: Bright MLS #DENC2052776 Report a problem | ||
| 4/4/2023 | Sold | $169,000 |
Source: Bright MLS #DENC2039024 Report a problem | ||
| 3/10/2023 | Pending sale | $169,000 |
Source: Bright MLS #DENC2039024 Report a problem | ||
| 3/3/2023 | Listed for sale | $169,000-31% |
Source: Bright MLS #DENC2039024 Report a problem | ||
| 1/4/2016 | Sold | $245,000+308.3% |
Source: Agent Provided Report a problem | ||
| 8/6/2012 | Sold | $60,000-53% |
Source: Public Record Report a problem | ||
| 3/6/2012 | Sold | $127,681-5.8% |
Source: Public Record Report a problem | ||
| 12/4/2007 | Sold | $135,500 |
Source: Public Record Report a problem | ||
Public tax history
| Year | Property taxes | Tax assessment |
|---|---|---|
| 2025 | -- | $193,500 +197.7% |
| 2024 | $2,028 +63% | $65,000 |
| 2023 | $1,244 +162.3% | $65,000 |
| 2022 | $474 +0.3% | $65,000 |
| 2021 | $473 -0.6% | $65,000 |
| 2020 | $476 -0.5% | $65,000 |
| 2019 | $478 -61.6% | $65,000 |
| 2017 | $1,245 -17.4% | $65,000 |
| 2016 | $1,507 | $65,000 |
| 2015 | $1,507 -29.3% | $65,000 |
| 2014 | $2,133 | $65,000 |
| 2013 | -- | $65,000 |
| 2012 | -- | $65,000 |
| 2011 | -- | $65,000 |
| 2010 | -- | $65,000 |
| 2009 | -- | $65,000 |
| 2008 | -- | $65,000 |
| 2007 | -- | $65,000 |
| 2006 | -- | $65,000 |
| 2005 | -- | $65,000 |
| 2004 | -- | $65,000 |
| 2003 | -- | $65,000 |
| 2002 | -- | $65,000 |
| 2001 | -- | $65,000 |
Find assessor info on the county website
Neighborhood: The Highlands
Nearby homes
- $219,0001 bd1 ba-- sqft2401 Pennsylvania Ave APT 1015, Wilmington, DE 19806For Sale

- $380,0002 bd2 ba-- sqft2401 Pennsylvania Ave APT 614, Wilmington, DE 19806Sold
- $260,0001 bd1 ba907 sqft2401 Pennsylvania Ave APT 1503, Wilmington, DE 19806Sold
- $310,0002 bd2 ba1.2k sqft2401 Pennsylvania Ave APT 516, Wilmington, DE 19806Sold

- $435,0002 bd2 ba-- sqft2401 Pennsylvania Ave APT 1406, Wilmington, DE 19806Sold
- $268,6001 bd1 ba1.2k sqft2401 Pennsylvania Ave APT 1112, Wilmington, DE 19806Off Market
- $178,0001 bd1 ba850 sqft2401 Pennsylvania Ave APT 1110, Wilmington, DE 19806Off Market
- $274,0003 bd2 ba475 sqft2401 Pennsylvania Ave APT 1114, Wilmington, DE 19806Off Market
Nearby schools
GreatSchools rating
- 2/10Highlands Elementary SchoolGrades: K-5Distance: 0.4 mi
- 1/10duPont (Alexis I.) Middle SchoolGrades: 6-8Distance: 0.7 mi
- 4/10duPont (Alexis I.) High SchoolGrades: 9-12Distance: 1.9 mi
Schools provided by the listing agent
- District: Red Clay Consolidated
Source: Bright MLS. This data may not be complete. We recommend contacting the local school district to confirm school assignments for this home.
Get a cash offer in 3 minutes
Find out how much your home could sell for in as little as 3 minutes with a no-obligation cash offer.
Estimated market value
$204,800
Get a cash offer in 3 minutes
Find out how much your home could sell for in as little as 3 minutes with a no-obligation cash offer.
Estimated market value
$204,800
- Delaware
- New Castle County
- Wilmington
- 19806
- The Highlands
- 2401 Pennsylvania Ave Apartment 515
Nearby cities
Nearby neighborhoods
Nearby zip codes
Other Wilmington Topics
