Welcome to 20 Lynbrook Road in the established Gordy Estates community! If you’re looking for the ease of one-level living, thoughtful updates, and a great backyard, this 3-bedroom, 2-bath ranch has plenty to offer. Natural light fills the home, creating a bright and welcoming atmosphere. The updated kitchen and bathrooms, along with laminate flooring throughout, add to its everyday appeal. A bonus room with a wood-burning fireplace provides a cozy spot to unwind, entertain, or create a home office. And there’s more to appreciate beyond the living space! The generously sized backyard offers plenty of room to enjoy the outdoors, while two outbuildings, including a storage shed and a workshop with electricity, provide extra space for hobbies, projects, and storage. You’ll also appreciate the major improvements already completed, including a new furnace (2026), roof (2020), sewer line (2013), and hot water heater (2018). Tucked into an established neighborhood just off Route 141, this home offers convenient access to shopping, dining, and major commuting routes. A comfortable home with practical updates, versatile spaces, and a backyard worth enjoying!
For sale
Price cut: $15K (11/6)
$300,000
20 Lynbrook Rd, Wilmington, DE 19804
3beds
1,300sqft
Single Family Residence
Built in 1950
6,534 Square Feet Lot
$-- Zestimate®
$231/sqft
$-- HOA
What's special
One-level livingGenerously sized backyardLaminate flooring throughoutUpdated kitchen
- 32 days
- 1,591
- 148
Zillow last checked:
Listing updated:
Listed by:
Shana Delcollo 302-383-3576,
Patterson-Schwartz-Hockessin 3022393000,
Listing Team: Delcollo & Salvatore Team, Co-Listing Team: Delcollo & Salvatore Team,Co-Listing Agent: Kimberly Swed 302-234-5236,
Patterson-Schwartz-Hockessin
Source: Bright MLS,MLS#: DENC2113128
Facts & features
Interior
Bedrooms & bathrooms
- Bedrooms: 3
- Bathrooms: 2
- Full bathrooms: 2
- Main level bathrooms: 2
- Main level bedrooms: 3
Rooms
- Room types: Dining Room, Primary Bedroom, Bedroom 2, Bedroom 3, Kitchen, Family Room, Bonus Room
Primary bedroom
- Level: Main
- Area: 126 Square Feet
- Dimensions: 9 X 14
Bedroom 2
- Level: Main
- Area: 110 Square Feet
- Dimensions: 10 X 11
Bedroom 3
- Level: Main
- Area: 99 Square Feet
- Dimensions: 9 X 11
Bonus room
- Features: Fireplace - Wood Burning
- Level: Main
- Area: 88 Square Feet
- Dimensions: 8 X 11
Dining room
- Level: Main
- Area: 80 Square Feet
- Dimensions: 8 X 10
Family room
- Level: Main
- Area: 198 Square Feet
- Dimensions: 11 X 18
Kitchen
- Features: Kitchen - Gas Cooking
- Level: Main
- Area: 72 Square Feet
- Dimensions: 8 X 9
Heating
- Forced Air, Natural Gas
Cooling
- Central Air, Electric
Appliances
- Included: Dryer, Oven/Range - Gas, Refrigerator, Washer, Water Heater, Gas Water Heater
- Laundry: Main Level
Features
- Bathroom - Stall Shower, Dining Area, Floor Plan - Traditional, Formal/Separate Dining Room, Kitchen - Galley
- Flooring: Laminate
- Has basement: No
- Number of fireplaces: 1
- Fireplace features: Wood Burning
Interior area
- Total structure area: 1,300
- Total interior livable area: 1,300 sqft
- Finished area above ground: 1,300
- Finished area below ground: 0
Video & virtual tour
Property
Parking
- Parking features: Driveway
- Has uncovered spaces: Yes
Accessibility
- Accessibility features: None
Features
- Levels: One
- Stories: 1
- Patio & porch: Porch
- Pool features: None
- Fencing: Chain Link,Wood
Lot
- Size: 6,534 Square Feet
- Dimensions: 52 x 100
Details
- Additional structures: Above Grade, Below Grade, Outbuilding
- Parcel number: 07042.30338
- Zoning: NC5
- Special conditions: Standard
Construction
Type & style
- Home type: SingleFamily
- Architectural style: Ranch/Rambler
- Property subtype: Single Family Residence
Materials
- Aluminum Siding, Vinyl Siding
- Foundation: Crawl Space
- Roof: Asphalt
Condition
- New construction: No
- Year built: 1950
Utilities & green energy
- Sewer: Public Sewer
- Water: Public
Community & HOA
Community
- Subdivision: Gordy Estates
HOA
- Has HOA: No
Location
- Region: Wilmington
Financial & listing details
- Price per square foot: $231/sqft
- Tax assessed value: $243,800
- Annual tax amount: $2,181
- Date on market: 10/16/2026
- Listing agreement: Exclusive Right To Sell
- Listing terms: Cash,Conventional,FHA,VA Loan
- Ownership: Fee Simple
Estimated market value
Not available
Estimated sales range
Not available
Not available
Price history
| Date | Event | Price |
|---|---|---|
| 11/6/2026 | Price change | $300,000-4.8%$231/sqft |
Source:  Bright MLS #DENC2113128 Report a problem | ||
| 10/30/2026 | Price change | $315,000-4.5%$242/sqft |
Source: Bright MLS #DENC2113128 Report a problem | ||
| 10/16/2026 | Listed for sale | $330,000+230%$254/sqft |
Source: Bright MLS #DENC2113128 Report a problem | ||
| 11/5/2012 | Sold | $100,000-9.1%$77/sqft |
Source: Public Record Report a problem | ||
| 8/23/2012 | Price change | $110,000-8.3%$85/sqft |
Source: Jack Stape Realtors #6060703 Report a problem | ||
| 5/31/2012 | Listed for sale | $120,000$92/sqft |
Source: Jack Stape Realtors #6060703 Report a problem | ||
Public tax history
| Year | Property taxes | Tax assessment |
|---|---|---|
| 2025 | $2,181 +35.6% | $243,800 +475% |
| 2024 | $1,608 +13% | $42,400 |
| 2023 | $1,424 -0.6% | $42,400 |
| 2022 | $1,433 +0.1% | $42,400 |
| 2021 | $1,432 -0.3% | $42,400 |
| 2020 | $1,436 +0.3% | $42,400 |
| 2019 | $1,432 +3% | $42,400 |
| 2017 | $1,390 +4.8% | $42,400 |
| 2016 | $1,326 | $42,400 |
| 2015 | $1,326 +6.6% | $42,400 |
| 2014 | $1,244 | $42,400 |
| 2013 | -- | $42,400 |
| 2012 | -- | $42,400 |
| 2011 | -- | $42,400 |
| 2010 | -- | $42,400 |
| 2009 | -- | $42,400 |
| 2008 | -- | $42,400 |
| 2007 | -- | $42,400 |
| 2006 | -- | $42,400 |
| 2005 | -- | $42,400 |
| 2004 | -- | $42,400 |
| 2003 | -- | $42,400 |
| 2002 | -- | $42,400 |
| 2001 | -- | $42,400 |
Find assessor info on the county website
Monthly payment
Est. payment
Payment breakdown
Explore the cost of this home by adjusting the details. Changes won't be saved.Climate risks
Neighborhood: 19804
Nearby schools
Schools provided by the listing agent
- District: Red Clay Consolidated
Source: Bright MLS. This data may not be complete. We recommend contacting the local school district to confirm school assignments for this home.
Similar homes
- $269,9003 bd1 ba1.2k sqft1 Read Ave, Wilmington, DE 19804For Sale
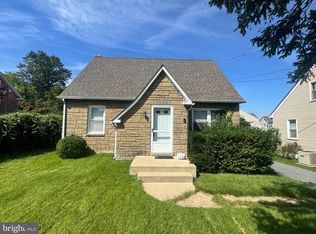
 MLS ID #DENC2111162, Dave Mays, Epique Realty. Bright MLS
- $329,0003 bd1 ba1.2k sqft34 Read Ave, Wilmington, DE 19804For Sale
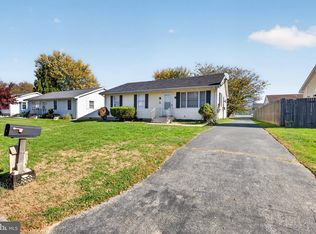 MLS ID #DENC2114098, Corey Harris, Crown Homes Real Estate. Bright MLS
- $295,0002 bd1 ba775 sqft205 Silview Ave, Wilmington, DE 19804For Sale
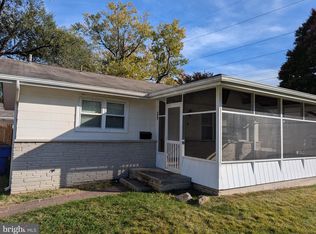 MLS ID #DENC2114132, Victor J Setting II, Compass. Bright MLS
- $325,0003 bd1 ba1.1k sqft1111 E Willow Run Dr, Wilmington, DE 19805For Sale
 MLS ID #DENC2114620, Andrea Harrington, Compass. Bright MLS
- $324,9003 bd1 ba1.3k sqft24 Weer Cir, Wilmington, DE 19808For SaleMLS ID #DENC2114694, Neil Douen, EXP Realty, LLC. Bright MLS
- $334,9004 bd1 ba1.3k sqft3908 Chestnut St, Wilmington, DE 19808For SaleMLS ID #DENC2114718, Brandon Murray, Long & Foster Real Estate, Inc.. Bright MLS
- $319,0003 bd2 ba1.5k sqft1522 Bartleson Rd, Wilmington, DE 19805For SaleMLS ID #DENC2114120, Corey Harris, Crown Homes Real Estate. Bright MLS
- $375,0003 bd2 ba1.2k sqft4 E Keystone Ave, Wilmington, DE 19804For SaleMLS ID #DENC2111200, Michele Colavecchi Lawless, RE/MAX Associates-Wilmington. Bright MLS
- $359,9003 bd2 ba1.2k sqft111 W Reamer Ave, Wilmington, DE 19804For SaleMLS ID #DENC2111804, Tom Riccio, RE/MAX Point Realty. Bright MLS
- $249,9003 bd2 ba1.5k sqftNone Available, Wilmington, DE 19805For SaleMLS ID #DENC2114724, Kate Bianchino, Patterson-Schwartz - Greenville. Bright MLS
- $404,9005 bd3 ba1.5k sqft320 Lorewood Ave, Wilmington, DE 19804For SaleMLS ID #DENC2114688, Eric Buck, Long & Foster Real Estate, Inc.. Bright MLS
- $300,0003 bd3 ba1.9k sqft214 Wordsworth Dr, Wilmington, DE 19808For SaleMLS ID #DENC2110048, Kat Geralis, EXP Realty, LLC. Bright MLS
- $349,9002 bd2 ba1.4k sqft1 Grosvenor Ct, Wilmington, DE 19804For SaleMLS ID #DENC2114796, Tom Riccio, RE/MAX Point Realty. Bright MLS
- $370,0003 bd2 ba1.3k sqft2207 Graham Dr, Wilmington, DE 19808For SaleMLS ID #DENC2114710, Corey Snyder, Beiler-Campbell Realtors-Avondale. Bright MLS
- $390,0004 bd2 ba1.8k sqft1809 Limestone Rd, Wilmington, DE 19804For SaleMLS ID #DENC2114618, Kristina Rice, Real Broker LLC. Bright MLS
- $270,0004 bd1 ba1.6k sqft1012 Montgomery Rd, Wilmington, DE 19805For SaleMLS ID #DENC2112742, Mayra Santiago, Redfin Corporation. Bright MLS
- $359,0003 bd2 ba1.2k sqft1303 Kenwood Rd, Wilmington, DE 19805For SaleMLS ID #DENC2114060, Jeff Downey, Tesla Realty Group, LLC. Bright MLS
- $300,0003 bd1 ba950 sqftNone Available, Wilmington, DE 19808For SaleMLS ID #DENC2108898, Tricia Harling, Patterson-Schwartz-Hockessin. Bright MLS
- $280,0003 bd2 ba975 sqft3 Robins Nest Ln, New Castle, DE 19720For SaleMLS ID #DENC2114416, Julio Cruz, Cruz Real Estate Inc. Bright MLS
