Beautifully Updated Cape Cod with Timeless Charm! Welcome to this beautifully updated and meticulously maintained Cape Cod, perfectly situated in a convenient location! Combining classic charm with modern updates, this inviting home offers comfortable living spaces, quality craftsmanship, and wonderful outdoor amenities. A charming front porch welcomes you into a warm and inviting interior featuring beautiful hardwood flooring and quality trimwork throughout. The main level offers a spacious living room, formal dining room, and an updated kitchen featuring classic white cabinetry, elegant black granite countertops, and stainless-steel appliances. Completing the main level is a generously sized bedroom, full bathroom, and delightful three-season room, perfect for relaxing or entertaining. Step outside onto the expansive deck overlooking a level, fully fenced backyard, offering plenty of space for outdoor gatherings, gardening, or simply enjoying the outdoors. Upstairs, you’ll find three additional bedrooms, providing flexibility for family, guests, or a home office. Additional highlights include a detached garage, a new heating system, established garden space, and a clean, spacious basement offering excellent storage potential. With its thoughtful updates, timeless character, and inviting indoor and outdoor living spaces, this charming home is truly move-in ready. Welcome Home!
For sale
$334,900
3908 Chestnut St, Wilmington, DE 19808
4beds
1,300sqft
Single Family Residence
Built in 1956
10,018 Square Feet Lot
$-- Zestimate®
$258/sqft
$-- HOA
What's special
Detached garageEstablished garden spaceClassic white cabinetryExpansive deckClean spacious basementQuality trimwork throughoutFormal dining room
- 3 days
- 470
- 56
Likely to sell faster than
Zillow last checked:
Listing updated:
Listed by:
Brandon Murray 302-367-8074,
Long & Foster Real Estate, Inc. 3023515000
Source: Bright MLS,MLS#: DENC2114718
Facts & features
Interior
Bedrooms & bathrooms
- Bedrooms: 4
- Bathrooms: 1
- Full bathrooms: 1
- Main level bathrooms: 1
- Main level bedrooms: 1
Heating
- Hot Water, Natural Gas
Cooling
- Central Air, Electric
Appliances
- Included: Built-In Range, Disposal, Electric Water Heater
- Laundry: In Basement
Features
- Flooring: Hardwood
- Basement: Full,Unfinished,Exterior Entry
- Has fireplace: No
Interior area
- Total structure area: 1,300
- Total interior livable area: 1,300 sqft
- Finished area above ground: 1,300
Property
Parking
- Total spaces: 3
- Parking features: Garage Faces Front, On Street, Driveway, Detached
- Garage spaces: 1
- Uncovered spaces: 2
Accessibility
- Accessibility features: None
Features
- Levels: Two
- Stories: 2
- Patio & porch: Porch
- Pool features: None
Lot
- Size: 10,018 Square Feet
- Dimensions: 50 x 200
- Features: Level, Open Lot, Wooded, Front Yard, Rear Yard
Details
- Additional structures: Above Grade
- Parcel number: 08044.40287
- Zoning: NC5
- Zoning description: RES
- Special conditions: Standard
Construction
Type & style
- Home type: SingleFamily
- Architectural style: Cape Cod
- Property subtype: Single Family Residence
Materials
- Stucco, Vinyl Siding
- Foundation: Brick/Mortar
- Roof: Pitched
Condition
- Excellent
- New construction: No
- Year built: 1956
Utilities & green energy
- Sewer: Public Sewer
- Water: Public
Community & HOA
Community
- Subdivision: Marshallton Hgts
HOA
- Has HOA: No
Location
- Region: Wilmington
Financial & listing details
- Price per square foot: $258/sqft
- Tax assessed value: $338,300
- Annual tax amount: $3,027
- Date on market: 11/13/2026
- Listing agreement: Exclusive Right To Sell
- Listing terms: Conventional,VA Loan,FHA 203(b),Cash
- Inclusions: Fridge, Blinds, Curtains
- Exclusions: Washer & Dryer Negotiable, All Personal Property
- Ownership: Fee Simple
Estimated market value
Not available
Estimated sales range
Not available
$2,407/mo
Price history
| Date | Event | Price |
|---|---|---|
| 11/13/2026 | Listed for sale | $334,900+109.4%$258/sqft |
Source:  Bright MLS #DENC2114718 Report a problem | ||
| 12/5/2012 | Sold | $159,900$123/sqft |
Source: Public Record Report a problem | ||
| 10/3/2012 | Price change | $159,900-5.9%$123/sqft |
Source: Keller Williams Realty Willmington #6080575 Report a problem | ||
| 8/24/2012 | Price change | $169,900-5.6%$131/sqft |
Source: Keller Williams Realty Willmington #6080575 Report a problem | ||
| 7/11/2012 | Listed for sale | $179,900-14.3%$138/sqft |
Source: Keller Williams Realty Willmington #6080575 Report a problem | ||
| 6/1/2007 | Sold | $210,000+28.9%$162/sqft |
Source: Public Record Report a problem | ||
| 3/19/2004 | Sold | $162,900+27.8%$125/sqft |
Source: Public Record Report a problem | ||
| 12/31/2002 | Sold | $127,500$98/sqft |
Source: Public Record Report a problem | ||
Public tax history
| Year | Property taxes | Tax assessment |
|---|---|---|
| 2025 | $3,026 +60.9% | $338,300 +582.1% |
| 2024 | $1,881 +13% | $49,600 |
| 2023 | $1,666 -0.6% | $49,600 |
| 2022 | $1,676 +0.1% | $49,600 |
| 2021 | $1,675 -0.3% | $49,600 |
| 2020 | $1,680 +0.3% | $49,600 |
| 2019 | $1,675 +5% | $49,600 +1.8% |
| 2017 | $1,596 +4.8% | $48,700 |
| 2016 | $1,523 | $48,700 |
| 2015 | $1,523 +6.6% | $48,700 |
| 2014 | $1,429 | $48,700 |
| 2013 | -- | $48,700 +3.8% |
| 2012 | -- | $46,900 |
| 2011 | -- | $46,900 |
| 2010 | -- | $46,900 |
| 2009 | -- | $46,900 |
| 2008 | -- | $46,900 |
| 2007 | -- | $46,900 |
| 2006 | -- | $46,900 |
| 2005 | -- | $46,900 |
| 2004 | -- | $46,900 |
| 2003 | -- | $46,900 |
| 2002 | -- | $46,900 |
| 2001 | -- | $46,900 |
Find assessor info on the county website
Monthly payment
Est. payment
Payment breakdown
Explore the cost of this home by adjusting the details. Changes won't be saved.Climate risks
Neighborhood: 19808
Nearby schools
Schools provided by the listing agent
- District: Red Clay Consolidated
Source: Bright MLS. This data may not be complete. We recommend contacting the local school district to confirm school assignments for this home.


Similar homes
- $324,9003 bd1 ba1.3k sqft24 Weer Cir, Wilmington, DE 19808For Sale

 MLS ID #DENC2114694, Neil Douen, EXP Realty, LLC. Bright MLS
- $370,0003 bd2 ba1.3k sqft2207 Graham Dr, Wilmington, DE 19808For Sale
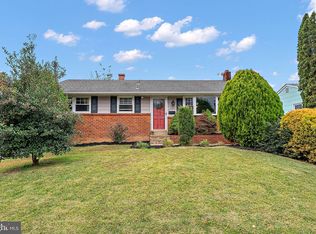 MLS ID #DENC2114710, Corey Snyder, Beiler-Campbell Realtors-Avondale. Bright MLS
- $325,0004 bd1 ba1.7k sqft2421 Owen Dr, Wilmington, DE 19808For Sale
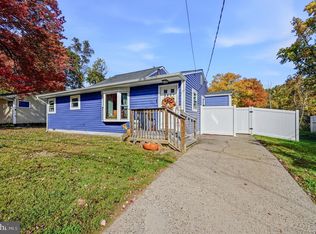 MLS ID #DENC2114014, Megan Nolan, Walker Realty Group LLC. Bright MLS
- $380,0003 bd2 ba1.9k sqftNone Available, Wilmington, DE 19808For Sale
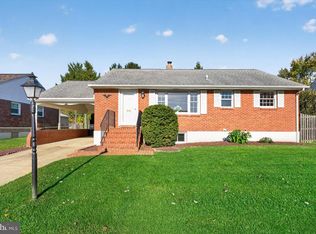 MLS ID #DENC2114672, Kathy Eddins, Patterson-Schwartz-Hockessin. Bright MLS
- $325,0003 bd1 ba1.1k sqft1111 E Willow Run Dr, Wilmington, DE 19805For SaleMLS ID #DENC2114620, Andrea Harrington, Compass. Bright MLS
- $390,0004 bd2 ba1.8k sqft1809 Limestone Rd, Wilmington, DE 19804For SaleMLS ID #DENC2114618, Kristina Rice, Real Broker LLC. Bright MLS
- $324,9003 bd2 ba1.5k sqft4936 S Tupelo Turn, Wilmington, DE 19808For SaleMLS ID #DENC2114640, Amanda Lecates, Crown Homes Real Estate. Bright MLS
- $385,0003 bd2 ba1.2k sqft19 Cornell Rd, Wilmington, DE 19808For SaleMLS ID #DENC2113872, Bridgette Johnson, EXP Realty, LLC. Bright MLS
- $375,0003 bd3 ba1.7k sqft4009 Oak St, Wilmington, DE 19808For SaleMLS ID #DENC2110188, Andrea Harrington, Compass. Bright MLS
- $394,9003 bd2 ba1.8k sqft2402 E Parris Dr, Wilmington, DE 19808For SaleMLS ID #DENC2114026, Tom Desper, Compass. Bright MLS
- $300,0003 bd1 ba950 sqftNone Available, Wilmington, DE 19808For SaleMLS ID #DENC2108898, Tricia Harling, Patterson-Schwartz-Hockessin. Bright MLS
- $350,0003 bd3 ba1.9k sqft4911 Plum Run Ct, Wilmington, DE 19808For SaleMLS ID #DENC2114872, Karen Ventresca, RE/MAX Elite. Bright MLS
- $395,0004 bd2 ba1.7k sqft4600 Griffin Dr, Wilmington, DE 19808For SaleMLS ID #DENC2109790, Eugene Lestardo, Coldwell Banker Realty. Bright MLS
- $365,0003 bd1 ba1.2k sqftNone Available, Wilmington, DE 19808For SaleMLS ID #DENC2111780, Jack Sanderson, Patterson-Schwartz-Hockessin. Bright MLS
- $300,0003 bd3 ba1.9k sqft214 Wordsworth Dr, Wilmington, DE 19808For SaleMLS ID #DENC2110048, Kat Geralis, EXP Realty, LLC. Bright MLS
- $329,0004 bd1 ba1.2k sqft109 Flintlock Rd, Newark, DE 19713For SaleMLS ID #DENC2114582, Corey Harris, Crown Homes Real Estate. Bright MLS
- $359,0003 bd2 ba1.2k sqft1303 Kenwood Rd, Wilmington, DE 19805For SaleMLS ID #DENC2114060, Jeff Downey, Tesla Realty Group, LLC. Bright MLS
- $355,0003 bd1 ba1.2k sqft221 W Monroe Ave, New Castle, DE 19720For SaleMLS ID #DENC2114720, Keith Seichepine, BHHS Fox & Roach-Greenville. Bright MLS
- $349,9002 bd2 ba1.4k sqft1 Grosvenor Ct, Wilmington, DE 19804For SaleMLS ID #DENC2114796, Tom Riccio, RE/MAX Point Realty. Bright MLS
