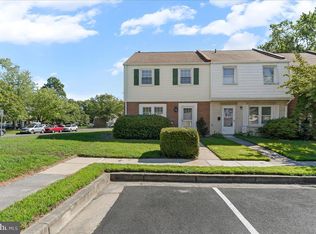
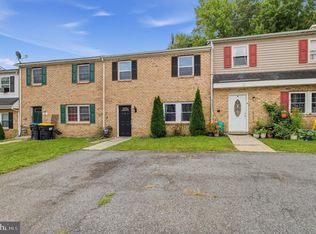
Walk or bike to the University of Delaware and the shops and restaurants of Newark! This two-story townhouse in Cherry Hill Manor offers an exceptional location within easy walking or bicycling distance to the University of Delaware campus. The home features three bedrooms, including a generously sized primary bedroom and two additional bedrooms, 1 full bathroom, and a half bath renovated in 2024. The kitchen and dining room feature tile flooring. Two parking spaces and a convenient in-home laundry area with washer and dryer add to the home's practicality. Natural gas central heating and central air conditioning provide year-round comfort. The rear of the home offers a private fenced yard and patio, along with an attached storage shed for outdoor tools, furniture and other items. This convenient Newark location provides easy access to the University of Delaware campus, lively downtown Newark, restaurants, shopping, parks, and multiple transportation options, including the I-95 interchange, Amtrak, SEPTA Wilmington/Newark Line, and a nearby bus transportation hub. With its combination of convenient parking, outdoor living space, storage, in-home laundry, and proximity to the University and regional transportation, this property offers a variety of possibilities for an owner-occupant or someone seeking a property with rental or investment potential.
Under contract
$260,000
18 Patrick Henry Ct, Newark, DE 19711
3beds
1,250sqft
Townhouse
Built in 1971
1,742 Square Feet Lot
$-- Zestimate®
$208/sqft
$14/mo HOA
What's special
Two parking spacesGenerously sized primary bedroomThree bedrooms
- 11 days
- 733
- 49
Likely to sell faster than
Zillow last checked:
Listing updated:
Listed by:
Hudson BENSON 443-945-0920,
RE/MAX Chesapeake 410-398-9200
Source: Bright MLS,MLS#: DENC2111654
Facts & features
Interior
Bedrooms & bathrooms
- Bedrooms: 3
- Bathrooms: 2
- Full bathrooms: 1
- 1/2 bathrooms: 1
- Main level bathrooms: 1
Basement
- Area: 0
Heating
- Forced Air, Natural Gas
Cooling
- Central Air, Electric
Appliances
- Included: Gas Water Heater
- Laundry: Has Laundry
Features
- Dry Wall
- Flooring: Carpet, Ceramic Tile
- Has basement: No
- Has fireplace: No
Interior area
- Total structure area: 1,250
- Total interior livable area: 1,250 sqft
- Finished area above ground: 1,250
- Finished area below ground: 0
Property
Parking
- Parking features: Assigned, On Street
- Has uncovered spaces: Yes
- Details: Assigned Parking
Accessibility
- Accessibility features: None
Features
- Levels: Two
- Stories: 2
- Patio & porch: Patio
- Exterior features: Lighting
- Pool features: None
Lot
- Size: 1,742 Square Feet
Details
- Additional structures: Above Grade, Below Grade
- Parcel number: 18024.00293
- Zoning: 18RR
- Special conditions: Standard
Construction
Type & style
- Home type: Townhouse
- Architectural style: Colonial
- Property subtype: Townhouse
Materials
- Asphalt, Brick Front, Vinyl Siding
- Foundation: Slab
- Roof: Asphalt
Condition
- Average
- New construction: No
- Year built: 1971
Utilities & green energy
- Sewer: Public Sewer
- Water: Public
- Utilities for property: Natural Gas Available, Phone
Community & HOA
Community
- Subdivision: Cherry Hill Manor
HOA
- Has HOA: Yes
- HOA fee: $168 annually
- HOA name: HOA
Location
- Region: Newark
Financial & listing details
- Price per square foot: $208/sqft
- Tax assessed value: $238,200
- Annual tax amount: $2,688
- Date on market: 9/20/2026
- Listing agreement: Exclusive Right To Sell
- Inclusions: Range, Range Hood, Refrigerator With Ice Maker, Disposal, Washer, Dryer, Water Filter, Storm Windows And Doors, Screens, Blinds, Smoke Detectors, Carbon Monoxide Detectors, Bathroom Vents And Fans, Ceiling Fans
- Ownership: Fee Simple
Estimated market value
Not available
Estimated sales range
Not available
Not available
Price history
| Date | Event | Price |
|---|---|---|
| 9/30/2026 | Contingent | $260,000$208/sqft |
Source:  Bright MLS #DENC2111654 Report a problem Bright MLS #DENC2111654 Report a problem | ||
| 9/20/2026 | Listed for sale | $260,000$208/sqft |
Source: Bright MLS #DENC2111654 Report a problem | ||
Public tax history
| Year | Property taxes | Tax assessment |
|---|---|---|
| 2025 | $2,120 +45.2% | $238,200 +504.6% |
| 2024 | $1,460 +2.5% | $39,400 |
| 2023 | $1,425 +1.1% | $39,400 |
| 2022 | $1,410 +2.6% | $39,400 |
| 2021 | $1,373 +3% | $39,400 |
| 2020 | $1,334 +14.1% | $39,400 |
| 2019 | $1,169 +5.5% | $39,400 |
| 2017 | $1,108 +0.3% | $39,400 |
| 2016 | $1,105 | $39,400 |
| 2015 | $1,105 +11.6% | $39,400 |
| 2014 | $991 | $39,400 |
| 2013 | -- | $39,400 |
| 2012 | -- | $39,400 |
| 2011 | -- | $39,400 |
| 2010 | -- | $39,400 |
| 2009 | -- | $39,400 |
| 2008 | -- | $39,400 |
| 2007 | -- | $39,400 |
| 2006 | -- | $39,400 |
| 2005 | -- | $39,400 |
| 2004 | -- | $39,400 |
| 2003 | -- | $39,400 |
| 2002 | -- | $39,400 |
| 2001 | -- | $39,400 |
Find assessor info on the county website
Monthly payment
Est. payment
Payment breakdown
Explore the cost of this home by adjusting the details. Changes won't be saved.Climate risks
Neighborhood: 19711
Nearby schools
Schools provided by the listing agent
- District: Christina
Source: Bright MLS. This data may not be complete. We recommend contacting the local school district to confirm school assignments for this home.
Similar homes
- $279,0003 bd1 ba1.1k sqft145 Madison Dr, Newark, DE 19711For Sale
 MLS ID #DENC2109300, Ping Xu, RE/MAX Edge. Bright MLS
 - $--3 bd2 ba1.8k sqft29 Windflower Dr, Newark, DE 19711Auction
 Auction.com 2
 - $250,0003 bd2 ba1.2k sqft7 Gull Turn, Newark, DE 19702For Sale
 MLS ID #DENC2112198, Bill Carroll, Coldwell Banker Realty. Bright MLS
 - $--3 bd2 ba1.1k sqft119 Fox Dr, Newark, DE 19713Auction
 Auction.com 2
 - $350,0003 bd2 ba1.5k sqft951 Barksdale Rd, Newark, DE 19711For SaleMLS ID #DENC2109806, Tammy Feeley, Long & Foster Real Estate, Inc.. Bright MLS
- $320,0004 bd2 ba1.3k sqft825 Elkton Rd, Newark, DE 19711For SaleMLS ID #DENC2110456, Pamela Cox, BHHS Fox & Roach-Christiana. Bright MLS
- $259,9002 bd3 ba1.2k sqft130 Cobble Creek Curv, Newark, DE 19702For SaleMLS ID #DENC2111110, Daniel Devine, RE/MAX Associates-Wilmington. Bright MLS
- $269,0003 bd2 ba1.1k sqft2906 Waters Edge Dr #263, Newark, DE 19702For SaleMLS ID #DENC2111924, Ann Marie Germano, Patterson-Schwartz-Middletown. Bright MLS
- $230,0003 bd3 ba1.3k sqft717 Cobble Creek Curv #717, Newark, DE 19702For SaleMLS ID #DENC2111762, Suzann Ruggerio Arms, Long & Foster Real Estate, Inc.. Bright MLS
- $270,0003 bd2 ba1.2k sqft41 Bradley Dr, Newark, DE 19702For SaleMLS ID #DENC2110648, Charisse Jones, BHHS Fox & Roach-Greenville. Bright MLS
- $269,0003 bd2 ba1.3k sqft1402 Flanders Way, Newark, DE 19702For SaleMLS ID #DENC2107746, Michael Mulski, Crown Homes Real Estate. Bright MLS
- $359,9003 bd3 ba1.7k sqft502 Paisley Pl, Newark, DE 19711For SaleMLS ID #DENC2112298, Jay Shinn, RE/MAX Point Realty. Bright MLS
- $280,0004 bd2 ba1.7k sqft117 Brookside Blvd, Newark, DE 19713For SaleMLS ID #DENC2111424, Kate McMasters, Crown Homes Real Estate. Bright MLS
- $249,9003 bd1 ba800 sqft115 E Beaver Ct, Bear, DE 19701For SaleMLS ID #DENC2111976, Stephen Marcus, Brokers Realty Group, LLC. Bright MLS
- $390,0003 bd1 ba900 sqft69 Kennard Dr, Newark, DE 19711For SaleMLS ID #DENC2110822, Mark Trani, Zommick McMahon Commercial Real Estate. Bright MLS
- $385,0004 bd2 ba1.6k sqft53 Shull Dr, Newark, DE 19711For SaleMLS ID #DENC2107958, Lindsay Powell Conley, The Moving Experience Delaware Inc. Bright MLS
- $390,0003 bd1 ba1.1k sqft240 W Main St, Newark, DE 19711For SaleMLS ID #DENC2110830, Mark Trani, Zommick McMahon Commercial Real Estate. Bright MLS
