Skip main navigation
Sold for $265,000
  • $265,000

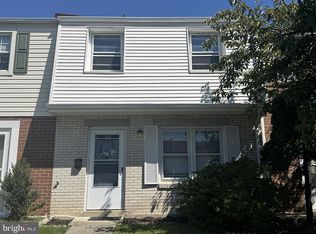
    20 Patrick Henry Ct, Newark, DE 19711

    3beds
    1,350sqft
    Townhouse
    Built in 1971
    2,178 Square Feet Lot
    $271,900 Zestimate®
    $196/sqft
    $2,060 Estimated rent

    Home value

    $271,900

    $245,000 - $302,000

    $2,060/mo

    Zestimate® history
    Loading
    Loading...

    Owner options

    List your home for rent

    $2,060/mo

    Rent Zestimate®

    Find your next renter with Zillow Rental Manager. Plus, with online applications, you can quickly screen prospective tenants – for free.

    Learn more

    $2,060/mo

    Rent Zestimate®

    Refinance and save

    $1,767/mo

    Est. payment

    Refinancing to a lower rate could help reduce your monthly payments and save thousands over the life of the loan.

    See today's rates

    $1,767/mo

    Est. payment

    Explore your selling options

    Work with a Zillow partner agent

    Leverage their expertise and Zillow's premium Showcase listings to get your home seen by more buyers.

    Get started

    List with your own agent

    Get your home in front of millions of buyers by listing it on Zillow.

    Learn how to do it

    Sell it yourself

    Take full control of how buyers see your home on Zillow by listing For Sale by Owner (FSBO).

    List your home

    What's special

    This well-maintained end-unit townhome is move-in ready and features three bedrooms and one and a half bath. Upon entry, the main floor welcomes you with a bright living room. The updated kitchen, open to the dining area, provides access to the laundry and a separate storage area. A sliding door in the dining room leads to the fully fenced backyard with patio, which may also be accessed from the storage room. The powder room is discreetly situated off the hall leading to the utility room. Upstairs, there are three bedrooms and a refreshed hall bath. Extensive improvements include: new kitchen exhaust fan hood and stove (2018), refrigerator, dishwasher, faucet, disposal, repainted cabinets and resurfaced countertops (2025) and new LED lighting (2018); complete HVAC replacement (2016); new roof (2015); new sliding glass door (2018); upgraded exterior lighting and electrical lines for the dryer, including new gas line and washer/dryer installation (2015); new front storm door (2018); new front door and frame (2024); two new exterior back doors (2018); updated hall bath with new commode and refinished shower surround by Rebath (2019) and replaced hall bath vanity and added new mirrored medicine cabinet (2025); most of the interior water supply lines were re-piped with PEX, all new valves, and both exterior hose bibs (2022); upgraded all light fixtures and dining room dimmer, and upgraded most wall plugs, switches, and most of the wiring has been pigtailed with Al-CU pigtails between 2016 and 2025; new Tarkett carpet tiles on the main floor (2018) and second floor (2025); new vinyl fencing with solar lighting caps and niche for trash cans (2019); and new rigid dryer vent pipe and exterior stainless steel exhaust vent (2025). Conveniently located within walking distance to playgrounds, a skate park, the UDel campus and Creamery, this home also offers easy access to Elkton Road, Main Street, Rt 896, I-95, local attractions, shopping, Christiana Hospital, Christiana Mall, and Newark Train Station.

    Zillow last checked:

    Listing updated:

    Listed by:

    Linda Cole 267-481-6943,

    Coldwell Banker Realty

    Bought with:

    David Landon, 521092

    Patterson-Schwartz-Newark

    Source: Bright MLS,MLS#: DENC2088542MLS Logo

    Facts & features

    Interior

    Bedrooms & bathrooms
    • Bedrooms: 3
    • Bathrooms: 2
    • Full bathrooms: 1
    • 1/2 bathrooms: 1
    • Main level bathrooms: 1
    Rooms
    • Room types: Living Room, Dining Room, Kitchen, Laundry, Storage Room, Half Bath
    Dining room
    • Level: Main
    Half bath
    • Level: Main
    Kitchen
    • Level: Main
    Laundry
    • Level: Main
    Living room
    • Level: Main
    Storage room
    • Level: Main
    Heating
    • Forced Air, Natural Gas
    Cooling
    • Central Air, Electric
    Appliances
    • Included: Gas Water Heater
    • Laundry: Laundry Room
    Features
    • Has basement: No
    • Has fireplace: No
    Interior area
    • Total structure area: 1,350
    • Total interior livable area: 1,350 sqft
    • Finished area above ground: 1,350
    • Finished area below ground: 0

    Property

    Parking
    • Total spaces: 2
    • Parking features: Off Street
    Accessibility
    • Accessibility features: None
    Features
    • Levels: Two
    • Stories: 2
    • Pool features: None
    Lot
    • Size: 2,178 Square Feet
    • Dimensions: 20.30 x 108.00
    Details
    • Additional structures: Above Grade, Below Grade
    • Parcel number: 18024.00292
    • Zoning: 18RR
    • Special conditions: Standard

    Construction

    Type & style
    • Home type: Townhouse
    • Architectural style: Colonial
    • Property subtype: Townhouse
    Materials
    • Frame, Brick
    • Foundation: Slab
    Condition
    • New construction: No
    • Year built: 1971

    Utilities & green energy

    • Sewer: Public Sewer
    • Water: Public

    Community & HOA

    Community
    • Subdivision: Cherry Hill Manor
    HOA
    • Has HOA: Yes
    • HOA fee: $170 annually
    Location
    • Region: Newark

    Financial & listing details

    • Price per square foot: $196/sqft
    • Tax assessed value: $41,600
    • Annual tax amount: $1,893
    • Date on market: 9/2/2025
    • Listing agreement: Exclusive Right To Sell
    • Exclusions: Batty Powered Lawn Mower, Vaccume.
    • Ownership: Fee Simple

    Price history

    DateEventPrice
    11/6/2025Listing removed$1,900$1/sqft
    Source: Zillow Rentals Report a problem
    10/19/2025Listed for rent$1,900$1/sqft
    Source: Zillow Rentals Report a problem
    9/29/2025Sold$265,000+1.9%$196/sqft
    Source: Bright MLS #DENC2088542 Report a problem
    9/5/2025Pending sale$260,000$193/sqft
    Source: Bright MLS #DENC2088542 Report a problem
    9/2/2025Listed for sale$260,000+100%$193/sqft
    Source: Bright MLS #DENC2088542 Report a problem
    9/18/2015Sold$130,000-3.6%$96/sqft
    Source: Public Record Report a problem
    7/3/2015Listed for sale$134,900-12.6%$100/sqft
    Source: Patterson-Schwartz Real Estate #6603696 Report a problem
    8/3/2006Sold$154,400$114/sqft
    Source: Public Record Report a problem

    Public tax history

    YearProperty taxesTax assessment
    2025-- $255,800 +514.9%
    2024$1,541 +2.5%$41,600
    2023$1,504 +1.1%$41,600
    2022$1,488 +2.6%$41,600
    2021$1,450 +3%$41,600
    2020$1,408 +14.1%$41,600
    2019$1,235 +5.5%$41,600
    2017$1,170 +0.3%$41,600
    2016$1,167 $41,600
    2015$1,167 +11.6%$41,600
    2014$1,046 $41,600
    2013-- $41,600
    2012-- $41,600
    2011-- $41,600
    2010-- $41,600
    2009-- $41,600
    2008-- $41,600
    2007-- $41,600
    2006-- $41,600
    2005-- $41,600
    2004-- $41,600
    2003-- $41,600
    2002-- $41,600
    2001-- $41,600
    Find assessor info on the county website

    Neighborhood: 19711

    Nearby schools

    GreatSchools rating
    Schools provided by the listing agent
    • District: Christina

    Source: Bright MLS. This data may not be complete. We recommend contacting the local school district to confirm school assignments for this home.

    Get a cash offer in 3 minutes
    Find out how much your home could sell for in as little as 3 minutes with a no-obligation cash offer.
    Estimated market value
    $271,900
    Get a cash offer in 3 minutes
    Find out how much your home could sell for in as little as 3 minutes with a no-obligation cash offer.
    Estimated market value
    $271,900