Skip main navigation
Off market
  • $335,100

    900 Glen Falls Ct, Newark, DE 19711

    3beds
    2,385sqft
    Condo
    Built in 1993
    -- sqft lot
    $335,100 Zestimate®
    $141/sqft
    $2,703 Estimated rent

    Home value

    $335,100

    $312,000 - $359,000

    $2,703/mo

    Zestimate® history
    Loading
    Loading...

    Owner options

    List your home for rent

    $2,703/mo

    Rent Zestimate®

    Find your next renter with Zillow Rental Manager. Plus, with online applications, you can quickly screen prospective tenants – for free.

    Learn more

    $2,703/mo

    Rent Zestimate®

    Refinance and save

    $2,227/mo

    Est. payment

    Refinancing to a lower rate could help reduce your monthly payments and save thousands over the life of the loan.

    See today's rates

    $2,227/mo

    Est. payment

    Explore your selling options

    Work with a Zillow partner agent

    Leverage their expertise and Zillow's premium Showcase listings to get your home seen by more buyers.

    Get started

    List with your own agent

    Get your home in front of millions of buyers by listing it on Zillow.

    Learn how to do it

    Sell it yourself

    Take full control of how buyers see your home on Zillow by listing For Sale by Owner (FSBO).

    List your home

    What's special

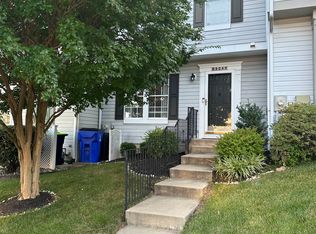
    Situated in the rolling hills of Pike Creek Valley, is this impeccably maintained and updated end unit townhome in the community of The Ridge (Highlands at the Ridge). The newly painted front door leads into the spacious foyer welcoming you into the beautiful home leading into the renovated kitchen with stainless steel appliances, granite countertops and white cabinets accented with a tile backsplash. Don~t forget the adorable powder room off the foyer of this townhome. The peek through to the dining room provides for formal and informal eating which overlooks the living room with a wood burning fireplace and wood mantel, a bow window and new doors leading to a trex deck installed in 2018 surrounded with a maintenance free railing. The flower box on the deck railing is included. The attractive deck overlooks the professionally landscaped yard, the expansive open space and the fantastic view of suburbia Pike Creek. On the second level are three bedrooms and two full baths. The spacious master bedroom features two closets and the updated private master bath. Completing the plan of this home is the finished lower level for added living space and storage. An added bonus to this level is the huge laundry room with new washer and dryer that were purchased in 2020. Other features in this home are classy laminated floors on the first level, upgraded lighting fixtures, two offstreet parking spaces in front of 900 Glen Falls Court and wall to wall carpet on the second and lower levels. In 2017, the roof, gas heater, air conditioner and hot water heater were replaced. For a lower than normal monthly association fee of ($170), you as the new owner have access to swimming pool, tennis courts, the clubhouse and fitness center. This fee also includes common area maintenance, trash and snow removal. Add on two shopping centers (Lantana and Pike Creek), great restaurants and easy access to Newark or Wilmington and Limestone Road. These attractions make this townhome an exceptional value.

    This property is not currently displayed as for sale or rent on Zillow. This may be different from what's on other websites or public sources.
    Facts & features

    Interior

    Bedrooms & bathrooms
    • Bedrooms: 3
    • Bathrooms: 3
    • Full bathrooms: 2
    • 1/2 bathrooms: 1
    Heating
    • Forced air, Gas
    Cooling
    • Central
    Appliances
    • Included: Dryer, Garbage disposal, Microwave, Range / Oven, Refrigerator, Washer
    Features
    • Flooring: Carpet
    • Basement: Finished
    • Has fireplace: Yes
    Interior area
    • Total interior livable area: 2,385 sqft
    • Finished area below ground: 510

    Property

    Features
    • Exterior features: Vinyl
    • Pool features: Community
    Lot
    • Size: 6,098 Square Feet
    Details
    • Parcel number: 0803010252
    • Special conditions: Standard

    Construction

    Type & style
    • Home type: Condo
    • Architectural style: Traditional
    Materials
    • Foundation: Crawl/Raised
    • Roof: Asphalt
    Condition
    • Year built: 1993

    Community & HOA

    HOA
    • Has HOA: Yes
    • HOA fee: $170 monthly
    Location
    • Region: Newark

    Financial & listing details

    • Price per square foot: $141/sqft
    • Tax assessed value: $355,500

    Price history

    DateEventPrice
    8/4/2020Sold$211,600-20%$89/sqft
    Source: Public Record Report a problem
    7/7/2020Pending sale$264,500$111/sqft
    Source: RE/MAX Associates #DENC504324 Report a problem
    7/3/2020Listed for sale$264,500+14%$111/sqft
    Source: RE/MAX Associates-Wilmington #DENC504324 Report a problem
    7/20/2017Sold$232,000-3.3%$97/sqft
    Source: Agent Provided Report a problem
    6/5/2017Listed for sale$239,900+2.1%$101/sqft
    Source: RE/MAX 1st Choice #6996244 Report a problem
    4/25/2011Sold$235,000-2.9%$99/sqft
    Source: Public Record Report a problem
    2/11/2011Listed for sale$241,900-7.7%$101/sqft
    Source: Coldwell Banker Preferred #5835688 Report a problem
    4/18/2008Sold$262,000$110/sqft
    Source: Public Record Report a problem

    Public tax history

    YearProperty taxesTax assessment
    2025-- $355,500 +326.3%
    2024$3,082 +13.4%$83,400
    2023$2,718 -1.2%$83,400
    2022$2,751 +0%$83,400
    2021$2,751 -0.3%$83,400
    2020$2,760 +0.2%$83,400
    2019$2,755 +3.3%$83,400
    2017$2,667 +4.7%$83,400
    2016$2,548 $83,400
    2015$2,548 +6.7%$83,400
    2014$2,387 $83,400
    2013-- $83,400
    2012-- $83,400
    2011-- $83,400
    2010-- $83,400
    2009-- $83,400
    2008-- $83,400
    2007-- $83,400
    2006-- $83,400
    2005-- $83,400
    2004-- $83,400
    2003-- $83,400
    2002-- $83,400
    2001-- $83,400
    Find assessor info on the county website

    Neighborhood: 19711

    Nearby schools

    GreatSchools rating
    Schools provided by the listing agent
    • Elementary: LINDEN HILL ELEMENTARY SCHOOL
    • Middle: SKYLINE MIDDLE SCHOOL
    • High: JOHN DICKINSON HIGH SCHOOL
    • District: RED CLAY CONSOLIDATED

    Source: The MLS. This data may not be complete. We recommend contacting the local school district to confirm school assignments for this home.

    Get a cash offer in 3 minutes
    Find out how much your home could sell for in as little as 3 minutes with a no-obligation cash offer.
    Estimated market value
    $335,100
    Get a cash offer in 3 minutes
    Find out how much your home could sell for in as little as 3 minutes with a no-obligation cash offer.
    Estimated market value
    $335,100