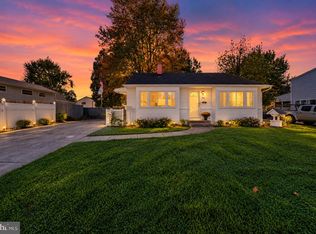
Welcome to 17 Maple Ave, a charming 3-bedroom, 2-bath Cape Cod located in the Roseville Park community of Newark. This well-maintained home offers classic character, comfortable living spaces, and numerous updates. The first floor features a spacious living room, dining area, remodeled kitchen, two bedrooms, and an updated full bathroom. The kitchen was remodeled in 2017, providing a functional and inviting space for everyday living and entertaining. Upstairs, you’ll find the third bedroom, a full bathroom, and a loft area offering additional flexible living space. The home has seen several important updates, including a new HVAC system installed in 2020, new electrical panel and service line in 2025, and an updated first-floor bathroom in 2025 featuring ceramic tile flooring and a ceramic tile shower. New flooring throughout the first floor and loft adds a fresh, cohesive feel to the interior. The partially finished basement provides additional space that can be used as a family room, recreation area, home office, or flex space. A floored walk-up attic offers convenient additional storage. Outside, the home features two covered porches, including a rear porch overlooking the fenced yard. The detached two-car garage provides excellent parking and storage, while the oversized driveway offers additional off-street parking. Conveniently located in Newark, this home is close to shopping, dining, parks, schools, and major roadways. With its traditional Cape Cod charm, thoughtful updates, flexible living spaces, and desirable location, 17 Maple Ave is ready for its next owner to make it home.
Pending
$375,000
17 Maple Ave, Newark, DE 19711
3beds
2,127sqft
Single Family Residence
Built in 1937
9,147 Square Feet Lot
$-- Zestimate®
$176/sqft
$-- HOA
What's special
Remodeled kitchenCeramic tile showerDining areaCeramic tile flooringTwo covered porchesFenced yard
- 36 days
- 204
- 5
Likely to sell faster than
Zillow last checked:
Listing updated:
Listed by:
Corey Snyder 484-888-2599,
Beiler-Campbell Realtors-Avondale (610) 869-8711
Source: Bright MLS,MLS#: DENC2111474
Facts & features
Interior
Bedrooms & bathrooms
- Bedrooms: 3
- Bathrooms: 2
- Full bathrooms: 2
- Main level bathrooms: 1
- Main level bedrooms: 2
Basement
- Area: 602
Heating
- Forced Air, Natural Gas
Cooling
- Central Air, Electric
Appliances
- Included: Built-In Range, Dishwasher, Gas Water Heater
- Laundry: In Basement
Features
- Butlers Pantry, Eat-in Kitchen
- Flooring: Vinyl
- Windows: Energy Efficient
- Basement: Full
- Has fireplace: No
Interior area
- Total structure area: 2,127
- Total interior livable area: 2,127 sqft
- Finished area above ground: 1,525
- Finished area below ground: 602
Property
Parking
- Total spaces: 6
- Parking features: Garage Faces Front, Detached, Driveway
- Garage spaces: 2
- Uncovered spaces: 4
Accessibility
- Accessibility features: None
Features
- Levels: Two
- Stories: 2
- Patio & porch: Porch
- Pool features: None
Lot
- Size: 9,147 Square Feet
- Dimensions: 50 x 125
Details
- Additional structures: Above Grade, Below Grade
- Parcel number: 08054.30095
- Zoning: NC5
- Special conditions: Standard
Construction
Type & style
- Home type: SingleFamily
- Architectural style: Cape Cod
- Property subtype: Single Family Residence
Materials
- Aluminum Siding, Vinyl Siding
- Foundation: Block, Active Radon Mitigation
- Roof: Architectural Shingle
Condition
- Excellent
- New construction: No
- Year built: 1937
Utilities & green energy
- Electric: 200+ Amp Service
- Sewer: Public Sewer
- Water: Public
Community & HOA
Community
- Subdivision: Roseville Park
HOA
- Has HOA: No
Location
- Region: Newark
Financial & listing details
- Price per square foot: $176/sqft
- Tax assessed value: $351,700
- Annual tax amount: $3,593
- Date on market: 9/19/2026
- Listing agreement: Exclusive Right To Sell
- Listing terms: Conventional,Cash,FHA,VA Loan
- Inclusions: Washer, Dryer
- Exclusions: Refrigerator
- Ownership: Fee Simple
Estimated market value
Not available
Estimated sales range
Not available
Not available
Price history
| Date | Event | Price |
|---|---|---|
| 9/25/2026 | Pending sale | $375,000$176/sqft |
Source:  Bright MLS #DENC2111474 Report a problem | ||
| 9/19/2026 | Listed for sale | $375,000+74.5%$176/sqft |
Source: Bright MLS #DENC2111474 Report a problem | ||
| 6/30/2017 | Sold | $214,900$101/sqft |
Source: Agent Provided Report a problem | ||
| 5/12/2017 | Listed for sale | $214,900$101/sqft |
Source: Patterson-Schwartz Real Estate #6982053 Report a problem | ||
Public tax history
| Year | Property taxes | Tax assessment |
|---|---|---|
| 2025 | $3,592 +66.6% | $351,700 +610.5% |
| 2024 | $2,156 +2.7% | $49,500 |
| 2023 | $2,099 +0.6% | $49,500 |
| 2022 | $2,085 +2.2% | $49,500 |
| 2021 | $2,041 +2.7% | $49,500 |
| 2020 | $1,988 +13% | $49,500 |
| 2019 | $1,760 +6.1% | $49,500 |
| 2017 | $1,658 +0.4% | $49,500 |
| 2016 | $1,651 | $49,500 |
| 2015 | $1,651 +155.3% | $49,500 |
| 2014 | $647 | $49,500 |
| 2013 | -- | $49,500 |
| 2012 | -- | $49,500 |
| 2011 | -- | $49,500 |
| 2010 | -- | $49,500 |
| 2009 | -- | $49,500 |
| 2008 | -- | $49,500 |
| 2007 | -- | $49,500 |
| 2006 | -- | $49,500 |
| 2005 | -- | $49,500 |
| 2004 | -- | $49,500 |
| 2003 | -- | $49,500 |
| 2002 | -- | $49,500 |
| 2001 | -- | $49,500 |
Find assessor info on the county website
Monthly payment
Est. payment
Payment breakdown
Explore the cost of this home by adjusting the details. Changes won't be saved.Climate risks
Neighborhood: Roseville Park
Nearby schools
Schools provided by the listing agent
- Elementary: Maclary
- Middle: Shue-medill
- High: Newark
- District: Christina
Source: Bright MLS. This data may not be complete. We recommend contacting the local school district to confirm school assignments for this home.

Similar homes
- $409,9004 bd2 ba1.6k sqft4 Longview Dr, Newark, DE 19711For Sale

 MLS ID #DENC2113416, Brendin Knieriem, EXP Realty, LLC. Bright MLS
- $374,9993 bd2 ba1.3k sqft514 Lisbeth Rd, Newark, DE 19713For Sale
 MLS ID #DENC2113100, Daniel Richardson, Crown Homes Real Estate. Bright MLS
- $409,9003 bd2 ba1.3k sqft37 Hawthorne Ave, Newark, DE 19711For Sale
 MLS ID #DENC2106606, J. Aaron Falkenstein, Integrity Real Estate. Bright MLS
- $339,9004 bd2 ba1.3k sqft827 Elkton Rd, Newark, DE 19711For Sale
 MLS ID #DENC2112572, Danielle Benson, Century 21 Gold Key Realty. Bright MLS
- $399,0003 bd2 ba1.4k sqft961 Woods Rd, Bear, DE 19701For SaleMLS ID #DENC2113266, Tara Wheeler, Crown Homes Real Estate. Bright MLS
- $495,0003 bd3 ba2.7k sqftNone Available, Newark, DE 19711For SaleMLS ID #DENC2112916, Kathryn Matic, Patterson-Schwartz - Greenville. Bright MLS
- $360,0003 bd2 ba1.9k sqft1433 Spruce Ave, Wilmington, DE 19805For SaleMLS ID #DENC2112664, Sharon Immediato, BHHS Fox & Roach - Hockessin. Bright MLS
- $467,0004 bd3 ba2.1k sqft4 Timberline Dr, Newark, DE 19711For SaleMLS ID #DENC2111710, Annie Barker, Integrity Real Estate. Bright MLS
- $415,0003 bd2 ba1.6k sqft2 Country Ln, Elkton, MD 21921For SaleMLS ID #MDCC2023498, Rebecca Warble, Allfirst Realty, Inc.. Bright MLS
- $375,0003 bd2 ba1.7k sqftNone Available, New Castle, DE 19720For SaleMLS ID #DENC2113316, James Venema, Patterson-Schwartz-Hockessin. Bright MLS
- $360,0003 bd2 ba2.3k sqft109 W Thomson Dr, Elkton, MD 21921For SaleMLS ID #MDCC2023358, Wanda Jackson, RE/MAX Chesapeake. Bright MLS
- $540,0004 bd4 ba2.4k sqft812 Hilltop Rd, Newark, DE 19711For SaleMLS ID #DENC2112026, Kristin Plummer, Crown Homes Real Estate. Bright MLS
- $395,0004 bd2 ba1.7k sqft4600 Griffin Dr, Wilmington, DE 19808For SaleMLS ID #DENC2109790, Eugene Lestardo, Coldwell Banker Realty. Bright MLS
- $349,9004 bd2 ba1.7k sqft135 Olga Rd, Wilmington, DE 19805For SaleMLS ID #DENC2113194, Sherri Hill, Redfin Corporation. Bright MLS
- $389,9003 bd1 ba1.2k sqftNone Available, Wilmington, DE 19808For SaleMLS ID #DENC2111780, Jack Sanderson, Patterson-Schwartz-Hockessin. Bright MLS
- $419,9004 bd3 ba2.1k sqft302 E 14th St, New Castle, DE 19720For SaleMLS ID #DENC2113294, Priscilla Borges, Compass. Bright MLS
- $459,9005 bd2 ba2.2k sqftNone Available, Bear, DE 19701For SaleMLS ID #DENC2113108, David Landon, Patterson-Schwartz-Newark. Bright MLS
- $359,9003 bd2 ba1.2k sqft111 W Reamer Ave, Wilmington, DE 19804For SaleMLS ID #DENC2111804, Tom Riccio, RE/MAX Point Realty. Bright MLS
- $409,0003 bd2 ba3k sqft13 Central Ave, New Castle, DE 19720For SaleMLS ID #DENC2106290, Brian Foraker, Foraker Realty Co.. Bright MLS
- $289,9003 bd1 ba1.2k sqft170 Jefferson Rd, Pennsville, NJ 08070For SaleMLS ID #NJSA2020522, Desiree Sheppard, Coldwell Banker Excel Realty. Bright MLS
