Welcome to this brand-new construction home. It is currently under construction and framed for its future owners! PLEASE USE CAUTION when viewing! Currently there is electric or heat installed and the railings to the second and lower level are temporary. This open floor plan is designed with comfort and style in mindand features a welcoming front porch and a blacktop driveway leading to a front-load, two-car garage. Step inside the entrance foyer, where you’ll find a convenient powder room, a coat closet, and an inviting open-concept layout. The kitchen, dining area, and great room/family room flow seamlessly, making this space perfect for entertaining or relaxing with loved ones. The entire first floor will feature durable and stylish luxury vinyl plank flooring for easy maintenance and modern appeal. The oak staircase, illuminated by a large window on the landing, features oak railings with craftsman-style newels and balusters leads to the second floor, which offers four generously sized bedrooms. The luxurious primary suite boasts two windows, a spacious walk-in closet, and an ensuite bathroom with double sinks, a private toilet area, a standing shower, a large linen closet, and a window for natural light. The three additional bedrooms provide ample closet space and share a hall bathroom with double sinks, a tub, a toilet area and a window. The upstairs also includes a laundry room with a large window, and closet. Carpet will cover the second floor, with luxury vinyl plank flooring in the bathrooms and the laundry room. The lower level features a poured concrete foundation with an egress window, offering endless possibilities for future finishing. While the deck is optional, the home comes with a concrete walkway, Ply Gem vinyl tilt-in windows, Timberline 25-year architectural shingle roof, and two hose bibs for outdoor convenience. This thoughtfully designed home is bright, light, and airy, waiting to welcome you. Act now to personalize it and make it your own! Photos are from similar home. The walls have been removed from the kitchen into the dining room and to the great/family room and will not be reflected in the photos. The on-line floor plan is a mirror image of the house listed at 25 Chestnut Avenue. Late Spring Settlement! Taxes are for land only and will need to be reassessed once the house is complete. 27 Chestnut Avenue will also be listed for sale and is situated on a corner lot. May/June settlement. .
Sold for $529,900
$529,900
25 Chestnut Ave, Newark, DE 19711
4beds
2,287sqft
Single Family Residence
Built in ----
5,227 Square Feet Lot
$454,800 Zestimate®
$232/sqft
$2,922 Estimated rent
Home value
$454,800
$405,000 - $509,000
$2,922/mo
Zestimate® history
Owner options
List your home for rent
$2,922/mo
Rent Zestimate®
Find your next renter with Zillow Rental Manager. Plus, with online applications, you can quickly screen prospective tenants – for free.
$2,922/mo
Rent Zestimate®
Refinance and save
$3,384/mo
Est. payment
Refinancing to a lower rate could help reduce your monthly payments and save thousands over the life of the loan.
$3,384/mo
Est. payment
Explore your selling options
Work with a Zillow partner agent
Leverage their expertise and Zillow's premium Showcase listings to get your home seen by more buyers.
Get startedList with your own agent
Get your home in front of millions of buyers by listing it on Zillow.
Learn how to do itSell it yourself
Take full control of how buyers see your home on Zillow by listing For Sale by Owner (FSBO).
List your homeWhat's special
Egress windowLuxurious primary suiteOak staircaseEnsuite bathroomDouble sinksGenerously sized bedroomsLaundry room
Zillow last checked:
Listing updated:
Listed by:
MaryBeth Tribbitt 302-218-5720,
Patterson-Schwartz-Hockessin
Bought with:
Dwayne Geames
My Real Estate Store
Source: Bright MLS,MLS#: DENC2076546
Facts & features
Interior
Bedrooms & bathrooms
- Bedrooms: 4
- Bathrooms: 3
- Full bathrooms: 2
- 1/2 bathrooms: 1
Rooms
- Room types: Dining Room, Primary Bedroom, Bedroom 2, Bedroom 3, Bedroom 4, Kitchen, Family Room, Breakfast Room, Primary Bathroom, Full Bath, Half Bath
Primary bedroom
- Features: Flooring - Carpet
- Level: Upper
- Area: 221 Square Feet
- Dimensions: 17 X 13
Bedroom 2
- Features: Flooring - Carpet
- Level: Upper
- Area: 143 Square Feet
- Dimensions: 13 X 11
Bedroom 3
- Features: Flooring - Carpet
- Level: Upper
- Area: 132 Square Feet
- Dimensions: 11 X 12
Bedroom 4
- Features: Flooring - Carpet
- Level: Upper
- Area: 121 Square Feet
- Dimensions: 11 X 11
Primary bathroom
- Features: Flooring - Luxury Vinyl Plank
- Level: Upper
Breakfast room
- Features: Flooring - Luxury Vinyl Plank
- Level: Main
- Area: 130 Square Feet
- Dimensions: 10 X 13
Dining room
- Features: Flooring - Luxury Vinyl Plank
- Level: Main
- Area: 169 Square Feet
- Dimensions: 13 X 13
Family room
- Features: Flooring - Luxury Vinyl Plank
- Level: Main
- Area: 286 Square Feet
- Dimensions: 13 X 22
Other
- Features: Flooring - Luxury Vinyl Plank
- Level: Upper
Half bath
- Features: Flooring - Luxury Vinyl Plank
- Level: Main
Kitchen
- Features: Flooring - Luxury Vinyl Plank
- Level: Main
- Area: 143 Square Feet
- Dimensions: 11 X 13
Heating
- Forced Air, Natural Gas
Cooling
- Central Air, Electric
Appliances
- Included: Gas Water Heater
- Laundry: Upper Level
Features
- Combination Dining/Living, Combination Kitchen/Dining, Open Floorplan, Pantry, Recessed Lighting
- Flooring: Carpet
- Basement: Full,Concrete,Sump Pump,Unfinished,Windows
- Has fireplace: No
Interior area
- Total structure area: 3,285
- Total interior livable area: 2,287 sqft
- Finished area above ground: 2,287
- Finished area below ground: 0
Property
Parking
- Total spaces: 2
- Parking features: Garage Faces Front, Inside Entrance, Attached, Driveway
- Attached garage spaces: 2
- Has uncovered spaces: Yes
Accessibility
- Accessibility features: Accessible Entrance
Features
- Levels: Two
- Stories: 2
- Patio & porch: Porch
- Exterior features: Other
- Pool features: None
Lot
- Size: 5,227 Square Feet
- Features: Front Yard, Level, Rear Yard, SideYard(s)
Details
- Additional structures: Above Grade, Below Grade
- Parcel number: 08054.30266
- Zoning: NC5
- Zoning description: Residential
- Special conditions: Standard
Construction
Type & style
- Home type: SingleFamily
- Architectural style: Colonial
- Property subtype: Single Family Residence
Materials
- Stone, Vinyl Siding
- Foundation: Concrete Perimeter
- Roof: Architectural Shingle
Condition
- New construction: Yes
Details
- Builder model: The Sinclair
- Builder name: Richard Herrmann & Sons, LLC
Utilities & green energy
- Sewer: Public Sewer
- Water: Public
Community & HOA
Community
- Subdivision: Roseville Park
HOA
- Has HOA: No
Location
- Region: Newark
Financial & listing details
- Price per square foot: $232/sqft
- Tax assessed value: $8,200
- Annual tax amount: $358
- Date on market: 2/24/2025
- Listing agreement: Exclusive Right To Sell
- Inclusions: Range, Microwave & Dishwasher
- Exclusions: Refrigerator, Washer, Dryer
- Ownership: Fee Simple
- Road surface type: Black Top
Price history
| Date | Event | Price |
|---|---|---|
| 8/7/2025 | Sold | $529,900$232/sqft |
Source:  Bright MLS #DENC2076546 Report a problem Bright MLS #DENC2076546 Report a problem | ||
| 3/21/2025 | Pending sale | $529,900$232/sqft |
Source: Bright MLS #DENC2076546 Report a problem | ||
| 2/24/2025 | Listed for sale | $529,900$232/sqft |
Source: Bright MLS #DENC2076546 Report a problem | ||
Public tax history
| Year | Property taxes | Tax assessment |
|---|---|---|
| 2025 | $749 +109.6% | $73,300 +793.9% |
| 2024 | $357 +2.7% | $8,200 |
| 2023 | $348 +0.6% | $8,200 |
| 2022 | $345 | $8,200 |
Find assessor info on the county website
Neighborhood: Roseville Park
Nearby homes
- $255,3002 bd1 ba1.1k sqft40 Laurel Ave, Newark, DE 19711Off Market
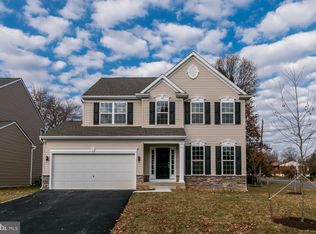
- $539,9004 bd3 ba2.2k sqft27 Chestnut Ave, Newark, DE 19711Sold
- $204,8003 bd1 ba900 sqft38 Laurel Ave, Newark, DE 19711Sold
- $300,7003 bd1 ba1.4k sqft19 Maple Ave, Newark, DE 19711Off Market
- $504,0004 bd2 ba3.3k sqft24 Chestnut Ave, Newark, DE 19711Off Market
- $345,3004 bd2 ba1.5k sqft36 Laurel Ave, Newark, DE 19711Off Market
- $526,0004 bd3 ba3.1k sqft26 Chestnut Ave, Newark, DE 19711Off Market
- $375,0003 bd2 ba1.7k sqft100 Laurel Ave, Newark, DE 19711Sold
Nearby schools
GreatSchools rating
- 5/10Maclary (R. Elisabeth) Elementary SchoolGrades: K-5Distance: 1.1 mi
- 3/10Shue-Medill Middle SchoolGrades: 6-8Distance: 0.5 mi
- 3/10Newark High SchoolGrades: 9-12Distance: 1.8 mi
Schools provided by the listing agent
- Elementary: Maclary
- Middle: Shue-medill
- High: Newark
- District: Christina
Source: Bright MLS. This data may not be complete. We recommend contacting the local school district to confirm school assignments for this home.
Get a cash offer in 3 minutes
Find out how much your home could sell for in as little as 3 minutes with a no-obligation cash offer.
Estimated market value
$454,800
Get a cash offer in 3 minutes
Find out how much your home could sell for in as little as 3 minutes with a no-obligation cash offer.
Estimated market value
$454,800
- Delaware
- New Castle County
- Newark
- 19711
- Roseville Park
- 25 Chestnut Ave
