Skip main navigation
Off market
Street View
  • $540,200

    26 Chestnut Ave, Newark, DE 19711

    4beds
    3,125sqft
    SingleFamily
    Built in 2018
    7,405 Square Feet Lot
    $540,200 Zestimate®
    $173/sqft
    $3,303 Estimated rent

    Home value

    $540,200

    $513,000 - $567,000

    $3,303/mo

    Zestimate® history
    Loading
    Loading...

    Owner options

    List your home for rent

    $3,303/mo

    Rent Zestimate®

    Find your next renter with Zillow Rental Manager. Plus, with online applications, you can quickly screen prospective tenants – for free.

    Learn more

    $3,303/mo

    Rent Zestimate®

    Refinance and save

    $2,590/mo

    Est. payment

    Refinancing to a lower rate could help reduce your monthly payments and save thousands over the life of the loan.

    See today's rates

    $2,590/mo

    Est. payment

    Explore your selling options

    Work with a Zillow partner agent

    Leverage their expertise and Zillow's premium Showcase listings to get your home seen by more buyers.

    Get started

    List with your own agent

    Get your home in front of millions of buyers by listing it on Zillow.

    Learn how to do it

    Sell it yourself

    Take full control of how buyers see your home on Zillow by listing For Sale by Owner (FSBO).

    List your home

    What's special

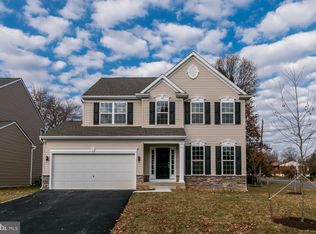
    Less than 3 years old 4 bedroom and 2 ½ bath Colonial located in Newark! As you enter the home hardwood floors sprawl from the entry foyer through to the kitchen and the dining room. The spacious kitchen offers upgraded white soft close cabinets, granite counters, stainless steel appliances, and electric cooking. The living room is carpeted with an optional fireplace (it is already boxed out). Custom oak stairs, oak railings, and iron balusters lead you to the 2nd floor where all the bedrooms are carpeted. The owners suite features a tray ceiling, a walk-in closet and a private owners bathroom. Both the owners bathroom and hall bathroom feature double bowl vanities and tile flooring. The laundry room is conveniently located on the 2nd floor. The basement with egress window is finished with bar seating, family room area, recreation room and storage. Other features include a poured concrete foundation, 9' first floor ceilings; tray ceilings in the master bedroom and dining room; gas heat; Plygem vinyl tilt-in windows; brushed nickel door knobs and hinges; Timberline 25-year architectural shingle roof; a two-car front entry garage with a separate door to the rear yard; a blacktop drive; front stone apron; 4 ½" Dutch lathe siding; R49 ceiling and R15 wall insulation; and a vinyl privacy fence. This beautiful, move-in ready home offers a terrific location off Kirkwood Highway just minutes to Pike Creek and Downtown Newark!

    This property is off market, which means it's not currently listed for sale or rent on Zillow. This may be different from what's available on other websites or public sources.

    Facts & features

    Interior

    Bedrooms & bathrooms
    • Bedrooms: 4
    • Bathrooms: 3
    • Full bathrooms: 2
    • 1/2 bathrooms: 1
    Heating
    • Forced air, Gas
    Cooling
    • Central
    Features
    • Flooring: Carpet
    • Basement: Partially finished
    Interior area
    • Total interior livable area: 3,125 sqft

    Property

    Parking
    • Total spaces: 6
    • Parking features: Garage - Attached
    Features
    • Exterior features: Other
    Lot
    • Size: 7,405 sqft
    Details
    • Parcel number: 0805430264

    Construction

    Type & style
    • Home type: SingleFamily
    • Architectural style: Colonial
    Materials
    • Foundation: Crawl/Raised
    • Roof: Other
    Condition
    • Year built: 2018

    Community & neighborhood

    Location
    • Region: Newark

    Price history

    DateEventPrice
    5/24/2021Sold$428,000+7%$137/sqft
    Source: Public Record Report a problem
    4/15/2021Pending sale$399,900$128/sqft
    Source: Bright MLS #DENC524354 Report a problem
    4/13/2021Listed for sale$399,900+19.4%$128/sqft
    Source: Bright MLS #DENC524354 Report a problem
    5/26/2018Sold$335,000$107/sqft
    Source: Public Record Report a problem

    Public tax history

    YearProperty taxesTax assessment
    2025-- $497,400 +449%
    2024$3,947 +2.7%$90,600
    2023$3,841 +0.6%$90,600
    2022$3,817 +2.1%$90,600
    2021$3,737 +2.7%$90,600
    2020$3,640 +20.7%$90,600
    2019$3,014 +1422.4%$90,600
    2017$198 $90,600 +1435.6%
    2016-- $5,900
    2015-- $5,900
    2014-- $5,900
    2013-- $5,900
    2012-- $5,900

    Find assessor info on the county website

    Neighborhood: Roseville Park

    Nearby schools

    GreatSchools rating
    Schools provided by the listing agent
    • District: Christina

    Source: The MLS. This data may not be complete. We recommend contacting the local school district to confirm school assignments for this home.

    Get a cash offer in 3 minutes
    Find out how much your home could sell for in as little as 3 minutes with a no-obligation cash offer.
    Estimated market value
    $540,200
    Get a cash offer in 3 minutes
    Find out how much your home could sell for in as little as 3 minutes with a no-obligation cash offer.
    Estimated market value
    $540,200