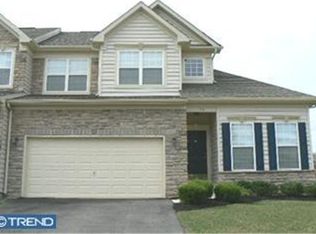
WOW! This stunning & remodeled single family attached/twin carriage home located in a 55+ active-adult community, where pets are allowed, offering an open floor plan with over 2300 sq ft of living space is ready for its new owner! Pride of ownership shows throughout this great home featuring over $55,000 in improvements by the original owners! Its attractive curb appeal is highlighted by the recently re-sealed double driveway, freshly mulched professional landscaping curving around from the driveway to the side of the home, resurfaced concrete walkway to the front door, full view storm door & an all-brick front exterior that certainly sets the tone of your tour of this beautifully updated home! Main entry at the combined Living/Dining Room is welcoming, bright & neutral featuring fresh paint, crown molding decor, double front & side windows letting in great natural light, gleaming hard-wood maple flooring that continues down both adjacent hallways & throughout the first floor for a smooth uninterrupted look and plenty of space for those special occasion meals, entertaining or just day-to-day! Next up is the home's beautifully updated gourmet Kitchen offering recessed lighting, new smudge-proof SS appliances, tile backsplash, granite counters, 42" maple cabinets w/ under-mount lighting, new brushed-nickel faucet & matching cabinet hardware, pantry closet, custom island featuring granite top, pendant lighting, additional cabinet storage & a sleek tempered-glass raised shelf providing a convenient breakfast bar overlooking the 2-sty Family Room! This cozy living space space features great natural light, an arched transom window, recessed lighting, gas fireplace w/ wood mantel & marble surround, custom window treatments, sliders out to the freshly painted deck, & views of the 2nd floor Loft! The main floor Master Bedroom continues to impress w/ vaulted ceiling, refinished HW maple floors, crystal accent chandelier, expansive walk-in closet, custom window treatments & recently renovated full bath featuring floor to ceiling wall tile, stone tile flooring, mosaic tub backdrop in shower, frameless glass pivot shower door, quartz topped double sink vanity w/ dimmable pendant lighting & a private linen closet! Rounding off the 1st floor is the updated Powder Room & the convenient main floor Laundry Room featuring tile floor, fresh paint, ventilated shelves & offering inside accesses to both the 2-car garage & the basement. As you head upstairs, take note of the new custom maple staircase w/ uniquely squared spindles & solid maple handrails leading to the massive Loft w/ matching railing & offering versatile uses with new neutral carpeting, ceiling fan, fresh paint, 2 custom half-walls & dimmable recessed lighting. The additional 2 guest bedrooms on this level are both spacious & bright and each offer plenty of closet storage as well! The home's 2nd full bath has also been updated to include new gray tile flooring, white double-sink vanity & brand new tiled walls surrounding the tub/shower! These owners have left no stone unturned with their impressive updates throughout! Looking for more storage or future extra living space? Head down to the full unfinished basement thoughtfully complete w/ a 3-piece bath rough-in & poured concrete walk-out stairs making it meet code requirements for future living space if wanted! This awesome home stands above the rest & is truly move-in ready! Convenient location with easy access to major Routes 40 & DE 1, I95 & loads of shopping, dining & entertainment options, as well as being close to both the Christiana Hospital & the Christiana Mall! Put this wonderful home on your next tour! You won't be disappointed! Floor Plan Design & a Detailed List of Updates is available to be downloaded with Seller Disclosures! See it! Love it! Buy it!
This property is not currently displayed as for sale or rent on Zillow. This may be different from what's on other websites or public sources.