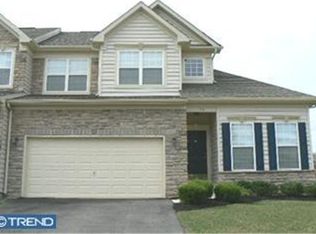
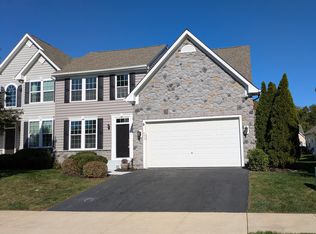
Step into luxury living with this meticulously maintained carriage home in the Villages of Fox Run. The spacious layout boasts beautiful hardwood floors, a convenient first-floor master suite, and an open concept living space, providing the perfect blend of style and comfort. Embrace the ease of maintenance-free living and immerse yourself in this 55+ Active Adult Community offering a clubhouse for socializing with the neighbors. As you enter through the two-story foyer, natural light fills the formal dining room, creating an inviting atmosphere. The well-appointed kitchen is a chef's delight, featuring 42" cabinets, stainless steel appliances, granite countertops, a breakfast bar, and ample storage. The light-filled living room with two-story cathedral ceilings showcases a gas fireplace and sliding glass doors leading to the Trex deck, offering a peaceful retreat overlooking the backyard. The spacious first-floor master bedroom is a sanctuary with generous walk-in closet and an en-suite bathroom boasting dual vanities and a walk-in shower with upgraded tile surround. Completing the first floor are a powder room and a separate laundry room for added convenience. Upstairs, a versatile loft overlooks the living room, making it an ideal space for a home office or den. Two well-sized bedrooms and a large full bathroom provide comfortable accommodations on the second floor. The newly completed lower level presents a spacious recreation room and an extra area suitable for either a home gym or office space. Additional updates include a new furnace and A/C unit installed in 2022. Experience the lifestyle at The Villages of Fox Run, where scenic beauty meets convenience. The community offers a clubhouse for entertaining, snow removal, and grounds maintenance. Conveniently located off Rt. 40, with easy access to Rt. 7, Rt. 1, and I-95, this home ensures a smooth commute to downtown Wilmington or Newark/Christiana. Schedule your tour today and make this exquisite property your new home!
Sold for $432,900
Street View
Zillow last checked:
Listing updated:
Bought with:
Ashu Behal, R3-0018639
Patterson-Schwartz-Hockessin
Source: Bright MLS,MLS#: DENC2054912
Price history
| Date | Event | Price |
|---|---|---|
| 2/28/2024 | Sold | $432,900$122/sqft |
Source:  Bright MLS #DENC2054912 Report a problem Bright MLS #DENC2054912 Report a problem | ||
| 2/13/2024 | Pending sale | $432,900$122/sqft |
Source: Bright MLS #DENC2054912 Report a problem | ||
| 1/15/2024 | Contingent | $432,900$122/sqft |
Source: Bright MLS #DENC2054912 Report a problem | ||
| 1/12/2024 | Listed for sale | $432,900+37.4%$122/sqft |
Source: Bright MLS #DENC2054912 Report a problem | ||
| 3/16/2020 | Sold | $315,000-1.5%$89/sqft |
Source: eXp Realty #21319428 Report a problem | ||
| 2/13/2020 | Listed for sale | $319,900+13.4%$90/sqft |
Source: EXP Realty #DENC494498 Report a problem | ||
| 11/25/2013 | Sold | $282,035$79/sqft |
Source: Public Record Report a problem | ||
Get a cash offer in 3 minutes
Find out how much your home could sell for in as little as 3 minutes with a no-obligation cash offer.
Estimated market value
$426,600
