Welcome to 606 Garden Gate Drive, your ideal retreat in the vibrant 55+ community of Spring Arbor. This meticulously maintained single family home shows pride in ownership throughout. As you approach the home, you're greeted by beautifully maintained landscaping, complete with a sprinkler system, and a welcoming covered porch. Upon entering, you're welcomed by a dramatic two-story foyer featuring wide plank wood floors, elegant wainscoting, crown molding, and double doors that open to a versatile office or bonus room. As you make your way toward the kitchen, you’ll pass a convenient coat closet, a beautifully appointed powder room, and a functional laundry room featuring a separate linen closet, countertop, and overhead storage. Just off the laundry room is access to the spacious two-car garage. Just before reaching the kitchen, you'll find stairs leading down to a full-size crawl space offering ample storage and housing the on-demand water heater. The heart of the home is a spacious open-concept kitchen, dining room, and living room—perfect for entertaining. The kitchen features a large walk-in pantry with wire shelving, white soft-close cabinetry, a tile backsplash, upgraded stainless steel appliances, granite countertops, and a generous island with plenty of room for seating. A built-in buffet with a matching granite countertop adds both style and function. Expansive windows wrap around the space, flooding the room with natural light. The dining area is anchored by a beautiful, updated light fixture, while the living room boasts a vaulted ceiling with a ceiling fan and recessed lighting for added ambiance. Just off the dining and living area is a charming sunroom that opens to a screened porch with pull-down shades and an adjacent paver patio—ideal for indoor-outdoor living. Double doors lead to the serene primary bedroom, which features plush carpeting, a tray ceiling, and two spacious walk-in closets. The en-suite bathroom offers a raised double vanity, a walk-in shower with a built-in bench seat, and a private water closet for added comfort and privacy. A beautiful wooden staircase with large windows brings in natural light as you ascend to the upper level, where you'll find a spacious loft—perfect for a playroom, home office, or bonus room. Two additional upstairs bedrooms offer ample closet space, ceiling fans with overhead lighting, and easy access to a full hall bathroom featuring a tub/shower combination, vanity, and a convenient linen closet. An unfinished third room upstairs is currently used for storage but offers excellent potential. With flooring and a fresh coat of paint, it can easily be transformed into a third bedroom, providing even more living space to suit your needs. Spring Arbor is known for its vibrant, active lifestyle, offering a community center, an exercise room, an outdoor pool, and a full calendar of social events and clubs. Residents benefit from lawn maintenance, snow removal, and access to recreational facilities, all included in the HOA fee, ensuring a carefree and enjoyable living experience. Conveniently located near major roads and highways, as well as a wide array of restaurants and shops, this home offers both ease of access and a wealth of local amenities just minutes away
Sold for $490,000
$490,000
606 Garden Gate Dr, Middletown, DE 19709
3beds
2,475sqft
Single Family Residence
Built in 2016
7,405 Square Feet Lot
$504,200 Zestimate®
$198/sqft
$2,950 Estimated rent
Home value
$504,200
$454,000 - $565,000
$2,950/mo
Zestimate® history
Owner options
List your home for rent
$2,950/mo
Rent Zestimate®
Find your next renter with Zillow Rental Manager. Plus, with online applications, you can quickly screen prospective tenants – for free.
$2,950/mo
Rent Zestimate®
Refinance and save
$2,649/mo
Est. payment
Refinancing to a lower rate could help reduce your monthly payments and save thousands over the life of the loan.
$2,649/mo
Est. payment
Explore your selling options
Work with a Zillow partner agent
Leverage their expertise and Zillow's premium Showcase listings to get your home seen by more buyers.
Get startedList with your own agent
Get your home in front of millions of buyers by listing it on Zillow.
Learn how to do itSell it yourself
Take full control of how buyers see your home on Zillow by listing For Sale by Owner (FSBO).
List your homeWhat's special
Generous islandTwo spacious walk-in closetsSpacious loftBeautifully maintained landscapingWide plank wood floorsRecessed lightingCrown molding
Zillow last checked:
Listing updated:
Listed by:
Rayme Rempfer 302-373-8058,
BHHS Fox & Roach-Media,
Listing Team: Vince May Team
Bought with:
Megan Aitken, RE0020721
Keller Williams Realty
Source: Bright MLS,MLS#: DENC2081166
Facts & features
Interior
Bedrooms & bathrooms
- Bedrooms: 3
- Bathrooms: 3
- Full bathrooms: 2
- 1/2 bathrooms: 1
- Main level bathrooms: 2
- Main level bedrooms: 1
Basement
- Area: 0
Heating
- Forced Air, Natural Gas
Cooling
- Central Air, Natural Gas
Appliances
- Included: Gas Water Heater
- Laundry: Main Level
Features
- Flooring: Hardwood, Carpet, Ceramic Tile
- Has basement: No
- Has fireplace: No
Interior area
- Total structure area: 2,475
- Total interior livable area: 2,475 sqft
- Finished area above ground: 2,475
- Finished area below ground: 0
Property
Parking
- Total spaces: 2
- Parking features: Garage Faces Front, Garage Door Opener, Asphalt, Attached
- Attached garage spaces: 2
- Has uncovered spaces: Yes
Accessibility
- Accessibility features: None
Features
- Levels: Two
- Stories: 2
- Patio & porch: Patio, Porch, Enclosed
- Exterior features: Underground Lawn Sprinkler
- Pool features: Community
Lot
- Size: 7,405 Square Feet
Details
- Additional structures: Above Grade, Below Grade
- Parcel number: 23022.00012
- Zoning: 23R-2
- Special conditions: Standard
Construction
Type & style
- Home type: SingleFamily
- Architectural style: Colonial
- Property subtype: Single Family Residence
Materials
- Vinyl Siding
- Foundation: Crawl Space
- Roof: Shingle
Condition
- Excellent
- New construction: No
- Year built: 2016
Utilities & green energy
- Sewer: Public Sewer
- Water: Public
Community & HOA
Community
- Senior community: Yes
- Subdivision: Spring Arbor
HOA
- Has HOA: Yes
- Services included: Maintenance Grounds, Management, Pool(s), Recreation Facility, Common Area Maintenance
- HOA fee: $300 monthly
Location
- Region: Middletown
Financial & listing details
- Price per square foot: $198/sqft
- Tax assessed value: $93,200
- Annual tax amount: $3,517
- Date on market: 5/16/2025
- Listing agreement: Exclusive Right To Sell
- Listing terms: Cash,Conventional,FHA,VA Loan
- Inclusions: Refrigerator, Washer, Dryer All In As Is Condition With No Monetary Value
- Ownership: Fee Simple
Price history
| Date | Event | Price |
|---|---|---|
| 6/24/2025 | Sold | $490,000+0%$198/sqft |
Source:  Bright MLS #DENC2081166 Report a problem Bright MLS #DENC2081166 Report a problem | ||
| 5/28/2025 | Contingent | $489,900$198/sqft |
Source: Bright MLS #DENC2081166 Report a problem | ||
| 5/16/2025 | Listed for sale | $489,900$198/sqft |
Source: Bright MLS #DENC2081166 Report a problem | ||
Public tax history
| Year | Property taxes | Tax assessment |
|---|---|---|
| 2025 | -- | $480,400 +415.5% |
| 2024 | $2,933 +23.7% | $93,200 |
| 2023 | $2,370 +0.2% | $93,200 |
| 2022 | $2,366 -1.5% | $93,200 |
| 2021 | $2,403 +1.4% | $93,200 |
| 2020 | $2,370 +9.4% | $93,200 |
| 2019 | $2,167 -8.4% | $93,200 |
| 2017 | $2,365 -1.6% | $93,200 |
| 2016 | $2,404 | $93,200 +1094.9% |
| 2015 | $2,404 +1130.7% | $7,800 |
| 2014 | $195 | $7,800 |
| 2013 | -- | $7,800 |
| 2012 | -- | $7,800 |
| 2011 | -- | $7,800 |
| 2010 | -- | $7,800 |
| 2009 | -- | $7,800 |
| 2008 | -- | $7,800 |
| 2007 | -- | $7,800 |
| 2005 | -- | -- |
Find assessor info on the county website
Neighborhood: 19709
Nearby homes
- $528,0002 bd3 ba2.4k sqft608 Garden Gate Dr, Middletown, DE 19709Off Market
- $592,1003 bd3 ba2.6k sqft604 Garden Gate Dr, Middletown, DE 19709Off Market
- $100-- bd-- ba-- sqftSpring Arbor Dr, Middletown, DE 19709Off Market
- $494,5003 bd2 ba2k sqft3 Espalier Ln, Middletown, DE 19709For Sale
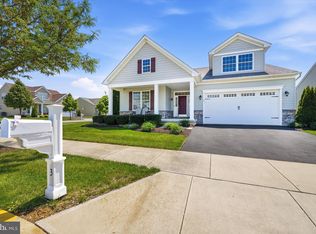
- $620,1003 bd3 ba3.5k sqft602 Garden Gate Dr, Middletown, DE 19709Off Market
- $594,5003 bd3 ba1.9k sqft602 Garden Gate #189, Middletown, DE 19709Off Market
- $505,8002 bd3 ba2k sqft11 Espalier Ln, Middletown, DE 19709Off Market
- $475,0003 bd3 ba2.4k sqft9 Espalier Ln, Middletown, DE 19709Sold
Nearby schools
GreatSchools rating
- 7/10Bunker Hill Elementary SchoolGrades: 1-5Distance: 0.5 mi
- 5/10Meredith (Everett) Middle SchoolGrades: 6-8Distance: 1.4 mi
- NAAppoquinimink High SchoolGrades: 9-12Distance: 0.5 mi
Schools provided by the listing agent
- High: Appoquinimink
- District: Appoquinimink
Source: Bright MLS. This data may not be complete. We recommend contacting the local school district to confirm school assignments for this home.
Get a cash offer in 3 minutes
Find out how much your home could sell for in as little as 3 minutes with a no-obligation cash offer.
Estimated market value
$504,200
Get a cash offer in 3 minutes
Find out how much your home could sell for in as little as 3 minutes with a no-obligation cash offer.
Estimated market value
$504,200
- Delaware
- New Castle County
- Middletown
- 19709
- 606 Garden Gate Dr
Nearby cities
Nearby zip codes
Other Middletown Topics
