Skip main navigation
Off market
Street View
  • $522,900

    611 Garden Gate Dr, Middletown, DE 19709

    2beds
    2,450sqft
    SingleFamily
    Built in 2017
    7,405 Square Feet Lot
    $522,900 Zestimate®
    $213/sqft
    $2,321 Estimated rent

    Home value

    $522,900

    $497,000 - $549,000

    $2,321/mo

    Zestimate® history
    Loading
    Loading...

    Owner options

    List your home for rent

    $2,321/mo

    Rent Zestimate®

    Find your next renter with Zillow Rental Manager. Plus, with online applications, you can quickly screen prospective tenants – for free.

    Learn more

    $2,321/mo

    Rent Zestimate®

    Refinance and save

    $3,456/mo

    Est. payment

    Refinancing to a lower rate could help reduce your monthly payments and save thousands over the life of the loan.

    See today's rates

    $3,456/mo

    Est. payment

    Explore your selling options

    Work with a Zillow partner agent

    Leverage their expertise and Zillow's premium Showcase listings to get your home seen by more buyers.

    Get started

    List with your own agent

    Get your home in front of millions of buyers by listing it on Zillow.

    Learn how to do it

    Sell it yourself

    Take full control of how buyers see your home on Zillow by listing For Sale by Owner (FSBO).

    List your home

    What's special

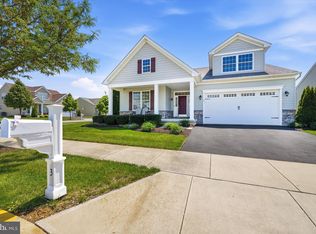
    WOW! Welcome home to this exceptional beauty with over $100,000 in upgrades! Interior done by professional designer! This customized Wyatt model features 2 story foyer, crown moldings, gleaming hardwoods in foyer, living room, dining room, kitchen & breakfast area. Spectacular gourmet top tier kitchen package with stainless steel appliances, upgraded cabinets including pull out spice rack & under cabinet lighting, quartz counter tops, oversized island has pot & pan deep storage drawers, glass tile back splash, double wall ovens, gas cook top, built-in microwave, French door refrigerator (right side of the freezer converts to refrigeration when needed), upgraded light fixtures & recessed lighting, pantry, breakfast area has slider to screened porch and paver patio. Living room has vaulted ceiling, recessed lighting, gas fireplace with mantle and custom Levalor fabric honeycomb pleated blinds throughout. Office is spacious and has plush carpeting. Primary oversized bedroom has plush carpeting, silhouette blinds, 2 walk-in-closets, upgraded full bath, gorgeous double bowl vanity, frameless glass shower doors and high end tile! Second bedroom also has plush carpeting & custom Levalor fabric honeycomb pleated blinds.Stairs to the 2nd floor have upgraded wrought iron railings leading to spacious loft with plush carpeting and 20 X 12 storage room! In addition to the storage room there is a 5 foot basement crawl space. Beautiful yard has recent custom landscaping, patio, garden wall, side & rear beds and sprinkler system. This fabulous home is located in the premier 55+ Community of Spring Arbor offering a club house, heated salt water pool, bocci ball courts, fitness room, immense gathering room, library & billiards. Great location close to major roads and walking distance to restaurants and shopping! Open house scheduled Sunday August 21st 1-3PM.

    This property is off market, which means it's not currently listed for sale or rent on Zillow. This may be different from what's available on other websites or public sources.

    Facts & features

    Interior

    Bedrooms & bathrooms
    • Bedrooms: 2
    • Bathrooms: 2
    • Full bathrooms: 2
    Heating
    • Forced air, Gas
    Cooling
    • Central
    Features
    • Flooring: Carpet
    • Has fireplace: Yes
    Interior area
    • Total interior livable area: 2,450 sqft

    Property

    Parking
    • Total spaces: 2
    • Parking features: Garage - Attached
    Features
    • Exterior features: Other
    Lot
    • Size: 7,405 Square Feet
    Details
    • Parcel number: 2304900024

    Construction

    Type & style
    • Home type: SingleFamily
    Materials
    • Foundation: Crawl/Raised
    • Roof: Other
    Condition
    • Year built: 2017

    Community & HOA

    Community
    • Features: Fifty Five Plus Active Community
    • Senior community: Yes
    HOA
    • Has HOA: Yes
    • HOA fee: $246 monthly
    Location
    • Region: Middletown

    Financial & listing details

    • Price per square foot: $213/sqft
    • Tax assessed value: $464,800

    Price history

    DateEventPrice
    10/3/2022Sold$500,000$204/sqft
    Source: Bright MLS #DENC2029640 Report a problem
    8/24/2022Pending sale$500,000$204/sqft
    Source: Bright MLS #DENC2029640 Report a problem
    8/16/2022Listed for sale$500,000$204/sqft
    Source: Bright MLS #DENC2029640 Report a problem

    Public tax history

    YearProperty taxesTax assessment
    2025-- $464,800 +399.8%
    2024$3,426 +19.6%$93,000
    2023$2,864 +0.2%$93,000
    2022$2,860 +2.2%$93,000
    2021$2,797 +1.2%$93,000
    2020$2,764 +7.9%$93,000
    2019$2,561 +1193.5%$93,000
    2017$198 -1.6%$93,000 +1092.3%
    2016$201 $7,800
    2015$201 +3%$7,800
    2014$195 $7,800
    2013-- $7,800
    2012-- $7,800
    2011-- $7,800
    2010-- $7,800
    2009-- $7,800
    2008-- $7,800
    2007-- $7,800
    2005-- --
    Find assessor info on the county website

    Neighborhood: 19709

    Nearby schools

    GreatSchools rating
    Schools provided by the listing agent
    • District: Appoquinimink

    Source: The MLS. This data may not be complete. We recommend contacting the local school district to confirm school assignments for this home.

    Get a cash offer in 3 minutes
    Find out how much your home could sell for in as little as 3 minutes with a no-obligation cash offer.
    Estimated market value
    $522,900
    Get a cash offer in 3 minutes
    Find out how much your home could sell for in as little as 3 minutes with a no-obligation cash offer.
    Estimated market value
    $522,900