Skip main navigation
Sold for $380,000
  • $380,000

    304 Daylilly Way, Middletown, DE 19709

    2beds
    1,500sqft
    Single Family Residence
    Built in 2004
    9,148 Square Feet Lot
    $387,400 Zestimate®
    $253/sqft
    $2,171 Estimated rent

    Home value

    $387,400

    $368,000 - $407,000

    $2,171/mo

    Zestimate® history
    Loading
    Loading...

    Owner options

    List your home for rent

    $2,171/mo

    Rent Zestimate®

    Find your next renter with Zillow Rental Manager. Plus, with online applications, you can quickly screen prospective tenants – for free.

    Learn more

    $2,171/mo

    Rent Zestimate®

    Refinance and save

    $1,987/mo

    Est. payment

    Refinancing to a lower rate could help reduce your monthly payments and save thousands over the life of the loan.

    See today's rates

    $1,987/mo

    Est. payment

    Explore your selling options

    Work with a Zillow partner agent

    Leverage their expertise and Zillow's premium Showcase listings to get your home seen by more buyers.

    Get started

    List with your own agent

    Get your home in front of millions of buyers by listing it on Zillow.

    Learn how to do it

    Sell it yourself

    Take full control of how buyers see your home on Zillow by listing For Sale by Owner (FSBO).

    List your home

    What's special

    Well maintainedFreshly painted homeDining spaceBeautiful kitchenFirst floor living
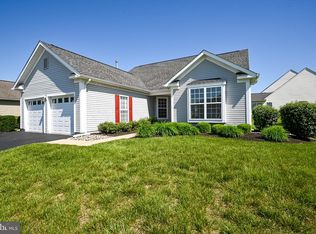
    Excellent opportunity to own in the desirable 55+ community of Springmill. Well maintained, first floor living with everything you need. 2 spacious bedrooms, 2 full baths, a beautiful kitchen with BRAND NEW stainless steel appliances and dining space, and a spacious 2-car garage. The back porch area is perfect for garden enthusiasts or a nice, relaxing area to entertain guests. This freshly painted home is completely move in ready. Just minutes from the MANY popular shops, restaurants, and golf courses that Middletown has to offer. Come tour this wonderful home today!

    Zillow last checked:

    Listing updated:

    Listed by:

    Justin Ashkenase 302-559-4356,

    Patterson-Schwartz-Hockessin

    Bought with:

    Jason Ontjes, RS354280

    Century 21 Emerald

    Source: Bright MLS,MLS#: DENC2096092MLS Logo

    Facts & features

    Interior

    Bedrooms & bathrooms
    • Bedrooms: 2
    • Bathrooms: 2
    • Full bathrooms: 2
    • Main level bathrooms: 2
    • Main level bedrooms: 2
    Basement
    • Area: 0
    Heating
    • Forced Air, Natural Gas
    Cooling
    • Central Air, Electric
    Appliances
    • Included: Gas Water Heater
    Features
    • Has basement: No
    • Has fireplace: No
    Interior area
    • Total structure area: 1,500
    • Total interior livable area: 1,500 sqft
    • Finished area above ground: 1,500
    • Finished area below ground: 0

    Property

    Parking
    • Total spaces: 2
    • Parking features: Garage Faces Front, Attached
    • Attached garage spaces: 2
    Accessibility
    • Accessibility features: None
    Features
    • Levels: One
    • Stories: 1
    • Pool features: Community
    Lot
    • Size: 9,148 Square Feet
    Details
    • Additional structures: Above Grade, Below Grade
    • Parcel number: 23028.00229
    • Zoning: RES
    • Special conditions: Standard

    Construction

    Type & style
    • Home type: SingleFamily
    • Architectural style: Ranch/Rambler
    • Property subtype: Single Family Residence
    Materials
    • Vinyl Siding
    • Foundation: Slab
    • Roof: Pitched
    Condition
    • New construction: No
    • Year built: 2004

    Utilities & green energy

    • Sewer: Public Sewer
    • Water: Public

    Community & HOA

    Community
    • Senior community: Yes
    • Subdivision: Springmill
    HOA
    • Has HOA: Yes
    • HOA fee: $165 monthly
    • HOA name: ASSOCIA MID-ATLANTIC - TRACY LUND
    Location
    • Region: Middletown

    Financial & listing details

    • Price per square foot: $253/sqft
    • Tax assessed value: $299,700
    • Annual tax amount: $2,212
    • Date on market: 1/20/2026
    • Listing agreement: Exclusive Right To Sell
    • Listing terms: Cash,Conventional,FHA,VA Loan
    • Ownership: Fee Simple

    Price history

    DateEventPrice
    9/3/2026Sold$380,000-5%$253/sqft
    Source: Bright MLS #DENC2096092 Report a problem
    8/9/2026Pending sale$399,900$267/sqft
    Source: Patterson Schwartz #DENC2096092 Report a problem
    6/25/2026Price change$399,900-2.5%$267/sqft
    Source: Patterson Schwartz #DENC2096092 Report a problem
    5/21/2026Listed for sale$410,000$273/sqft
    Source: Patterson Schwartz #DENC2096092 Report a problem
    4/27/2026Pending sale$410,000$273/sqft
    Source: Patterson Schwartz #DENC2096092 Report a problem
    4/2/2026Price change$410,000-2.4%$273/sqft
    Source: Patterson Schwartz #DENC2096092 Report a problem
    1/20/2026Listed for sale$420,000$280/sqft
    Source: Bright MLS #DENC2096092 Report a problem

    Public tax history

    Tax history is unavailable.

    Neighborhood: 19709

    Nearby schools

    GreatSchools rating
    Schools provided by the listing agent
    • District: Appoquinimink

    Source: Bright MLS. This data may not be complete. We recommend contacting the local school district to confirm school assignments for this home.

    Get a cash offer in 3 minutes
    Find out how much your home could sell for in as little as 3 minutes with a no-obligation cash offer.
    Estimated market value
    $387,400
    Get a cash offer in 3 minutes
    Find out how much your home could sell for in as little as 3 minutes with a no-obligation cash offer.
    Estimated market value
    $387,400