Skip main navigation
Off market
  • $435,100

    302 Daylilly Way, Middletown, DE 19709

    2beds
    1,975sqft
    SingleFamily
    Built in 2004
    6,969 Square Feet Lot
    $435,100 Zestimate®
    $220/sqft
    $2,147 Estimated rent

    Home value

    $435,100

    $413,000 - $457,000

    $2,147/mo

    Zestimate® history
    Loading
    Loading...

    Owner options

    List your home for rent

    $2,147/mo

    Rent Zestimate®

    Find your next renter with Zillow Rental Manager. Plus, with online applications, you can quickly screen prospective tenants – for free.

    Learn more

    $2,147/mo

    Rent Zestimate®

    Refinance and save

    $2,766/mo

    Est. payment

    Refinancing to a lower rate could help reduce your monthly payments and save thousands over the life of the loan.

    See today's rates

    $2,766/mo

    Est. payment

    Explore your selling options

    Work with a Zillow partner agent

    Leverage their expertise and Zillow's premium Showcase listings to get your home seen by more buyers.

    Get started

    List with your own agent

    Get your home in front of millions of buyers by listing it on Zillow.

    Learn how to do it

    Sell it yourself

    Take full control of how buyers see your home on Zillow by listing For Sale by Owner (FSBO).

    List your home

    What's special

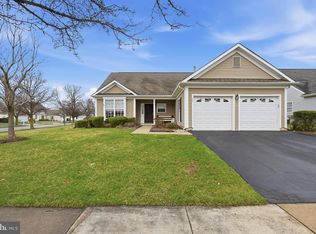
    Welcome to 302 Daylilly Way in Middletown's wonderful 55+ community, Springmill. Springmill is an active adult community comprised of 362 lovely single-family homes with beautiful grounds, resort-like amenities, and central location. This freshly painted, pet free, clean and bright, move-in ready home offers a flexible floorplan with great flow, plenty of room for entertaining guests, and ample storage. Step inside to the bright foyer and you will find your kitchen and dining room on either side; ideal for gatherings as well as every day meals. The kitchen features recessed lighting, center island, plenty of cabinet space, and cozy breakfast nook with a view outdoors. Across the foyer is the bright dining room with adjoining bonus room which could serve as an office, craft room, sitting room, or whatever your needs require. Next is your private guest bedroom with its own full hall bath. Walk into the large family room with an atrium door leading out to the back yard for grilling, dining, and relaxing amongst nature; this home backs to open space for a lovely setting! Back inside and down the hall, you will find your master bedroom, including en-suite bath and walk-in closet. The spacious laundry/mud room is conveniently placed just inside the 2-car garage and off the kitchen and includes storage and shelving. This is truly a wonderful home! The amenities at Springmill include a fabulous clubhouse and fitness center with a distinct lineup of amenities for today s active adults and plenty of options to stimulate minds and exercise bodies. Within the clubhouse, enjoy an arts & crafts studio and a card room, while the fitness center includes cardiovascular and strength training equipment as well as an aerobics studio. The outdoor amenities include bocce ball courts, tennis facilities, and an outdoor pool. The grounds include small, open spaces with benches, perfect for quiet times or sitting down with friends for easy conversation. In addition, scenic walking and biking trails wind their way throughout the community. Golf lovers will be glad to know that there are five golf courses in the immediate area. In addition, a full-time activities director is on site to help plan trips, organize community events, and coordinate the social clubs and special interest groups including yoga, cards, jazzercise, travel, golf, tennis, and walking. Close to shopping and restaurants nearby, as well as historic downtown Middletown only five minutes away, and convenient access to Route 1, Route 301, and I-95. Stay active, stay engaged, and live your best life here!

    This property is off market, which means it's not currently listed for sale or rent on Zillow. This may be different from what's available on other websites or public sources.

    Facts & features

    Interior

    Bedrooms & bathrooms
    • Bedrooms: 2
    • Bathrooms: 2
    • Full bathrooms: 2
    Heating
    • Forced air
    Cooling
    • Central
    Features
    • Flooring: Tile, Carpet, Laminate
    Interior area
    • Total interior livable area: 1,975 sqft

    Property

    Parking
    • Parking features: Garage - Attached
    Features
    • Exterior features: Vinyl
    Lot
    • Size: 6,969 sqft
    Details
    • Parcel number: 2302800230

    Construction

    Type & style
    • Home type: SingleFamily
    Materials
    • Foundation: Slab
    • Roof: Asphalt
    Condition
    • Year built: 2004

    Community & neighborhood

    Location
    • Region: Middletown

    HOA & financial

    HOA
    • Has HOA: Yes
    • HOA fee: $150 monthly

    Price history

    DateEventPrice
    7/21/2022Sold$407,000+1.8%$206/sqft
    Source: Bright MLS #DENC2023736 Report a problem
    6/9/2022Pending sale$400,000$203/sqft
    Source: Bright MLS #DENC2023736 Report a problem
    5/24/2022Contingent$400,000$203/sqft
    Source: Bright MLS #DENC2023736 Report a problem
    5/20/2022Listed for sale$400,000+51.6%$203/sqft
    Source: Bright MLS #DENC2023736 Report a problem
    2/23/2005Sold$263,900$134/sqft
    Source: Public Record Report a problem

    Public tax history

    YearProperty taxesTax assessment
    2025-- $413,900 +455.6%
    2024$2,744 +19.7%$74,500
    2023$2,293 +40.5%$74,500
    2022$1,632 -3.5%$74,500
    2021$1,692 +1.7%$74,500
    2020$1,664 +12.2%$74,500
    2019$1,483 +9.6%$74,500
    2017$1,353 $74,500
    2016-- $74,500
    2015-- $74,500
    2014-- $74,500
    2013-- $74,500
    2012-- $74,500
    2011-- $74,500
    2010-- $74,500
    2009-- $74,500
    2008-- $74,500
    2007-- $74,500
    2006-- $74,500
    2005-- $74,500 +3286.4%
    2004-- $2,200
    2003-- $2,200
    2002-- $2,200
    2001-- $2,200

    Find assessor info on the county website

    Neighborhood: 19709

    Nearby schools

    GreatSchools rating
    Schools provided by the listing agent
    • District: APPOQUINIMINK

    Source: The MLS. This data may not be complete. We recommend contacting the local school district to confirm school assignments for this home.

    Get a cash offer in 3 minutes
    Find out how much your home could sell for in as little as 3 minutes with a no-obligation cash offer.
    Estimated market value
    $435,100
    Get a cash offer in 3 minutes
    Find out how much your home could sell for in as little as 3 minutes with a no-obligation cash offer.
    Estimated market value
    $435,100