Welcome to the beautifully updated and meticulously maintained 4 bedroom, 2.5 bath colonial located in the sought after Appoquinimink School District. Inside, you will find new luxury vinyl plank flooring, custom built in shelves in the formal living room with lighting, custom trim in the dining room with fresh, new lighting. The main floor office offers plenty of space if you work from home and even has custom shelves and a window seat that is absolutely charming! The eat in kitchen is large and bright with stainless appliances, an updated kitchen island with space for barstools and it opens up to the expanded sunroom. There is no shortage of space in this home! Upstairs are 4 well appointed bedrooms. The primary bathroom has been updated with new luxury plank flooring, a new vanity, mirrors and light features. The hallway bathroom was also updated! Outside you will find meticulously maintained landscaping that was professionally and thoughtfully designed! The back yard is set up as an entertainer's dream! There are multiple paver patios, a built in fire pit with seating, a hot tub, a gazebo and plenty of room to host that next barbecue! The roof and HVAC has also been updated within the last few years. If that's not enough, this home offers solar panels which will be paid off at closing! The latest Delmarva bill was only $22.10!!
Sold for $575,000
$575,000
510 Hugh Cir, Townsend, DE 19734
4beds
2,675sqft
Single Family Residence
Built in 2006
0.27 Acres Lot
$588,300 Zestimate®
$215/sqft
$3,232 Estimated rent
Home value
$588,300
$535,000 - $647,000
$3,232/mo
Zestimate® history
Owner options
List your home for rent
$3,232/mo
Rent Zestimate®
Find your next renter with Zillow Rental Manager. Plus, with online applications, you can quickly screen prospective tenants – for free.
$3,232/mo
Rent Zestimate®
Refinance and save
$3,669/mo
Est. payment
Refinancing to a lower rate could help reduce your monthly payments and save thousands over the life of the loan.
$3,669/mo
Est. payment
Explore your selling options
Work with a Zillow partner agent
Leverage their expertise and Zillow's premium Showcase listings to get your home seen by more buyers.
Get startedList with your own agent
Get your home in front of millions of buyers by listing it on Zillow.
Learn how to do itSell it yourself
Take full control of how buyers see your home on Zillow by listing For Sale by Owner (FSBO).
List your homeWhat's special
Hot tubFresh new lightingNew vanityMain floor officeCustom trimMultiple paver patiosCustom built in shelves
Zillow last checked:
Listing updated:
Listed by:
Abby Drobinski 302-382-5039,
Real Broker LLC
Bought with:
Luke Shockley, RS0037803
Keller Williams Realty
Source: Bright MLS,MLS#: DENC2082090
Facts & features
Interior
Bedrooms & bathrooms
- Bedrooms: 4
- Bathrooms: 3
- Full bathrooms: 2
- 1/2 bathrooms: 1
- Main level bathrooms: 1
Basement
- Area: 0
Heating
- Forced Air, Natural Gas
Cooling
- Central Air, Electric
Appliances
- Included: Gas Water Heater
- Laundry: Main Level, Laundry Chute
Features
- Basement: Full
- Number of fireplaces: 1
Interior area
- Total structure area: 2,675
- Total interior livable area: 2,675 sqft
- Finished area above ground: 2,675
- Finished area below ground: 0
Property
Parking
- Total spaces: 2
- Parking features: Garage Faces Front, Garage Door Opener, Storage, Attached
- Attached garage spaces: 2
Accessibility
- Accessibility features: None
Features
- Levels: Two
- Stories: 2
- Pool features: None
Lot
- Size: 0.27 Acres
Details
- Additional structures: Above Grade, Below Grade
- Parcel number: 25003.00087
- Zoning: 25R1A
- Special conditions: Standard
Construction
Type & style
- Home type: SingleFamily
- Architectural style: Colonial
- Property subtype: Single Family Residence
Materials
- Vinyl Siding
- Foundation: Concrete Perimeter
Condition
- Excellent
- New construction: No
- Year built: 2006
Utilities & green energy
- Sewer: Public Sewer
- Water: Public
Community & HOA
Community
- Subdivision: Townsend Village
HOA
- Has HOA: Yes
- HOA fee: $220 annually
Location
- Region: Townsend
Financial & listing details
- Price per square foot: $215/sqft
- Tax assessed value: $100,400
- Annual tax amount: $4,313
- Date on market: 5/21/2025
- Listing agreement: Exclusive Right To Sell
- Inclusions: Washer, Dryer, Fridge, Freezer In Garage, Window Treatments, Hot Tub, Gazebo, Playset.
- Exclusions: Personal Property.
- Ownership: Fee Simple
Price history
| Date | Event | Price |
|---|---|---|
| 6/30/2025 | Sold | $575,000+4.5%$215/sqft |
Source:  Bright MLS #DENC2082090 Report a problem Bright MLS #DENC2082090 Report a problem | ||
| 5/29/2025 | Pending sale | $550,000$206/sqft |
Source: Bright MLS #DENC2082090 Report a problem | ||
| 5/21/2025 | Listed for sale | $550,000+66.7%$206/sqft |
Source: Bright MLS #DENC2082090 Report a problem | ||
| 5/1/2020 | Sold | $330,000+0%$123/sqft |
Source: Public Record Report a problem | ||
| 3/3/2020 | Price change | $329,900-2.9%$123/sqft |
Source: Alliance Realty #DENC493538 Report a problem | ||
| 1/20/2020 | Listed for sale | $339,900-11.9%$127/sqft |
Source: Alliance Realty #DENC493538 Report a problem | ||
| 11/8/2019 | Sold | $385,726+10.2%$144/sqft |
Source: Public Record Report a problem | ||
| 10/22/2019 | Listed for sale | $349,900-4.7%$131/sqft |
Source: Alliance Realty #DENC489570 Report a problem | ||
| 8/15/2019 | Listing removed | $367,000$137/sqft |
Source: Alliance Realty #DENC484312 Report a problem | ||
| 8/5/2019 | Listed for sale | $367,000+4.4%$137/sqft |
Source: Alliance Realty #DENC484312 Report a problem | ||
| 3/16/2006 | Sold | $351,646$131/sqft |
Source: Public Record Report a problem | ||
Public tax history
| Year | Property taxes | Tax assessment |
|---|---|---|
| 2025 | -- | $522,800 +420.7% |
| 2024 | $3,720 +19.5% | $100,400 |
| 2023 | $3,113 +0.1% | $100,400 |
| 2022 | $3,109 +1.2% | $100,400 |
| 2021 | $3,071 +1.2% | $100,400 |
| 2020 | $3,034 +8.6% | $100,400 |
| 2019 | $2,792 +5.1% | $100,400 |
| 2017 | $2,657 +10.8% | $100,400 |
| 2016 | $2,398 | $100,400 |
| 2015 | $2,398 +3.2% | $100,400 |
| 2014 | $2,322 | $100,400 |
| 2013 | -- | $100,400 |
| 2012 | -- | $100,400 |
| 2011 | -- | $100,400 |
| 2010 | -- | $100,400 |
| 2009 | -- | $100,400 |
| 2008 | -- | $100,400 |
| 2007 | -- | $100,400 |
| 2006 | -- | $100,400 +1545.9% |
| 2005 | -- | $6,100 |
| 2004 | -- | $6,100 |
| 2003 | -- | $6,100 |
| 2002 | -- | $6,100 |
Find assessor info on the county website
Neighborhood: 19734
Nearby homes
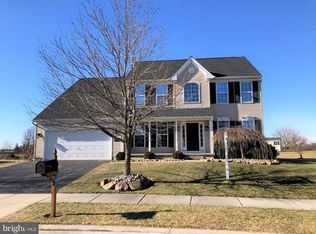
- $537,8004 bd3 ba2.4k sqft508 Hugh Cir, Townsend, DE 19734Off Market
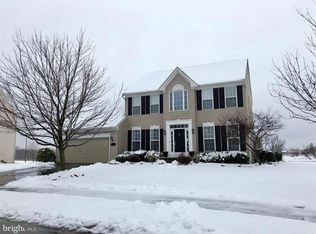
- $528,4004 bd3 ba2.4k sqft512 Hugh Cir, Townsend, DE 19734Off Market
- $561,1004 bd2 ba2.9k sqft8 Kaitlyn Dr, Townsend, DE 19734Off Market
- $583,1004 bd2 ba2.9k sqft10 Kaitlyn Dr, Townsend, DE 19734Off Market
- $594,9005 bd2 ba3.7k sqft6 Kaitlyn Dr, Townsend, DE 19734Off Market
- $500,0004 bd3 ba2.3k sqft511 Hugh Cir, Townsend, DE 19734Sold
- $557,1004 bd3 ba2.8k sqft505 Hugh Cir, Townsend, DE 19734Off Market
- $592,3004 bd2 ba3k sqft12 Kaitlyn Dr, Townsend, DE 19734Off Market
Nearby schools
GreatSchools rating
- 8/10Townsend Elementary SchoolGrades: 1-5Distance: 0.7 mi
- 5/10Meredith (Everett) Middle SchoolGrades: 6-8Distance: 3.6 mi
- 10/10Odessa High SchoolGrades: 9-12Distance: 4.1 mi
Schools provided by the listing agent
- Elementary: Townsend
- Middle: Meredith
- High: Odessa
- District: Appoquinimink
Source: Bright MLS. This data may not be complete. We recommend contacting the local school district to confirm school assignments for this home.
Get a cash offer in 3 minutes
Find out how much your home could sell for in as little as 3 minutes with a no-obligation cash offer.
Estimated market value
$588,300
Get a cash offer in 3 minutes
Find out how much your home could sell for in as little as 3 minutes with a no-obligation cash offer.
Estimated market value
$588,300
- Delaware
- New Castle County
- Townsend
- 19734
- 510 Hugh Cir
Nearby cities
Nearby zip codes
Other Townsend Topics
