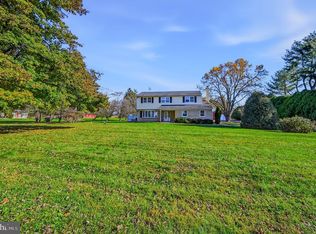
Embrace the ultimate country living experience at this USDA financing-eligible ranch estate, perfectly positioned to capture breathtaking evening sunsets. Located on a picturesque stretch of Old Telegraph Road in Middletown, this property offers serene pastoral views, looking directly across to the lush landscapes of Moon Nurseries. The expansive 4.99-acre lot presents a rare geographic layout on the state line, with 2.86 acres nestled in Maryland and the remainder in Delaware, giving you an unmatched sense of space, privacy, and flat, usable land. This sprawling ranch features five generously sized bedrooms and three full bathrooms, offering an incredible footprint for a primary residence or a multi-generational setup. Offered strictly "as-is. Recent major improvements include a brand-new oil furnace and two newly installed AC systems for year-round climate control. The home is also fully equipped for safety and security, featuring integrated fire alarms, an interior sprinkler system, and a built-in, high-tech camera system. Adding to the property's immense value is a versatile 22-foot by 11-foot detached outbuilding. This space is perfect for a dedicated remote workspace, a private studio, or a workshop, offering quiet separation just steps from the main house. If you have been looking for a spacious, secluded property where you can build immediate equity and design a home tailored exactly to your tastes, this is the opportunity you have been waiting for. Bring your vision to 1968 Old Telegraph Road and turn this countryside ranch into your custom dream estate.
For sale
$525,000
1968 Old Telegraph Rd, Middletown, DE 19709
5beds
3,450sqft
Single Family Residence
Built in 1974
4.99 Acres Lot
$-- Zestimate®
$152/sqft
$-- HOA
What's special
- --
- on Zillow
- 171
- views
- 17
- saves
Zillow last checked:
Listing updated:
Listed by:
Mike Walton 302-293-7109,
Compass 3022029855,
Listing Team: The Mike Walton Team
Source: Bright MLS,MLS#: DENC2114932
Facts & features
Interior
Bedrooms & bathrooms
- Bedrooms: 5
- Bathrooms: 3
- Full bathrooms: 3
- Main level bathrooms: 3
- Main level bedrooms: 5
Rooms
- Room types: Living Room, Dining Room, Bedroom 2, Bedroom 3, Bedroom 4, Bedroom 5, Kitchen, Family Room, Foyer, Bedroom 1, Other
Bedroom 1
- Level: Main
Bedroom 2
- Level: Main
Bedroom 3
- Level: Main
Bedroom 4
- Level: Main
Bedroom 5
- Level: Main
Dining room
- Level: Main
Family room
- Level: Main
Foyer
- Level: Main
Kitchen
- Level: Main
Living room
- Level: Main
Other
- Level: Main
Other
- Level: Main
Other
- Level: Main
Heating
- Forced Air, Oil
Cooling
- Central Air, Electric
Appliances
- Included: Electric Water Heater
- Laundry: Main Level
Features
- Flooring: Carpet, Ceramic Tile
- Basement: Partial,Unfinished
- Number of fireplaces: 1
- Fireplace features: Gas/Propane, Wood Burning
Interior area
- Total structure area: 3,450
- Total interior livable area: 3,450 sqft
- Finished area above ground: 3,450
Property
Parking
- Parking features: Driveway
- Has uncovered spaces: Yes
Accessibility
- Accessibility features: None
Features
- Levels: One
- Stories: 1
- Patio & porch: Deck
- Pool features: None
- Has view: Yes
- View description: Panoramic
Lot
- Size: 4.99 Acres
- Features: Open Lot, Front Yard, Rear Yard, SideYard(s)
Details
- Additional structures: Above Grade
- Parcel number: 13016.00025
- Zoning: NC2A
- Special conditions: Standard
Construction
Type & style
- Home type: SingleFamily
- Architectural style: Ranch/Rambler
- Property subtype: Single Family Residence
Materials
- Brick, Other
- Foundation: Other
- Roof: Shingle
Condition
- Good
- New construction: No
- Year built: 1974
Utilities & green energy
- Electric: 200+ Amp Service, Circuit Breakers
- Sewer: On Site Septic
- Water: Well, Private
Community & HOA
Community
- Security: Fire Alarm, Security System, Smoke Detector(s), Fire Sprinkler System
- Subdivision: None Available
HOA
- Has HOA: No
Location
- Region: Middletown
Financial & listing details
- Price per square foot: $152/sqft
- Tax assessed value: $94,000
- Annual tax amount: $1,666
- Date on market: 11/18/2026
- Listing agreement: Exclusive Right To Sell
- Listing terms: Conventional,VA Loan,FHA,Cash,USDA Loan
- Inclusions: Shed, Appliances
- Ownership: Fee Simple
Estimated market value
Not available
Estimated sales range
Not available
Not available
Price history
| Date | Event | Price |
|---|---|---|
| 3/4/2010 | Sold | $455,000+66.7%$132/sqft |
Source: Public Record Report a problem | ||
| 8/4/2006 | Sold | $273,000$79/sqft |
Source: Public Record Report a problem | ||
Public tax history
| Year | Property taxes | Tax assessment |
|---|---|---|
| 2025 | $4,424 -13.8% | $525,200 +328% |
| 2024 | $5,135 +17.7% | $122,700 |
| 2023 | $4,363 -0.7% | $122,700 |
| 2022 | $4,395 +1.2% | $122,700 |
| 2021 | $4,341 +1.2% | $122,700 |
| 2020 | $4,291 +8% | $122,700 |
| 2019 | $3,974 +8.5% | $122,700 |
| 2017 | $3,663 +9.5% | $122,700 |
| 2016 | $3,346 | $122,700 |
| 2015 | $3,346 | $122,700 |
| 2014 | -- | $122,700 |
| 2013 | -- | $122,700 |
| 2012 | -- | $122,700 |
| 2011 | -- | $122,700 |
| 2010 | -- | $122,700 |
| 2009 | -- | $122,700 |
| 2008 | -- | $122,700 |
| 2007 | -- | $122,700 +30.5% |
| 2006 | -- | $94,000 |
| 2005 | -- | $94,000 |
| 2004 | -- | $94,000 |
| 2003 | -- | $94,000 |
| 2002 | -- | $94,000 |
| 2001 | -- | $94,000 |
Find assessor info on the county website
Monthly payment
Est. payment
Payment breakdown
Explore the cost of this home by adjusting the details. Changes won't be saved.Climate risks
Neighborhood: 19709
Nearby schools
Schools provided by the listing agent
- District: Appoquinimink
Source: Bright MLS. This data may not be complete. We recommend contacting the local school district to confirm school assignments for this home.


Similar homes
- $594,0004 bd3 ba4k sqft4 Rebecca Ct, Middletown, DE 19709For Sale
 MLS ID #DENC2113062, Bob Comegys, Epique Realty. Bright MLS
- $575,0005 bd2 ba3.4k sqft408 Commodore Dr, Middletown, DE 19709For Sale
 MLS ID #DENC2107808, Amy Hurley, Foraker Realty Co.. Bright MLS
- $600,0003 bd3 ba3.3k sqft1323 Lorewood Grove Rd, Middletown, DE 19709For Sale
 MLS ID #DENC2114346, Dom Damiano, Century 21 Gold Key Realty. Bright MLS
- $598,0004 bd3 ba3.5k sqftNone Available, Middletown, DE 19709For Sale
 MLS ID #DENC2113386, David Landon, Patterson-Schwartz-Newark. Bright MLS
- $665,0004 bd4 ba2.7k sqft114 Nantucket Dr, Middletown, DE 19709For SaleMLS ID #DENC2108914, Theresa Simpson, RE/MAX Advantage Realty. Bright MLS
- $565,0004 bd3 ba2.5k sqftNone Available, Middletown, DE 19709For SaleMLS ID #DENC2114438, Nate Hyman, Foraker Realty Co.. Bright MLS
- $639,0004 bd4 ba3.7k sqft2003 Ferwig Ct, Middletown, DE 19709For SaleMLS ID #DENC2108896, J Martin Orlando, Bryan Realty Group. Bright MLS
- $530,0004 bd4 ba2.6k sqft1347 Darling Dr, Middletown, DE 19709For SaleMLS ID #DENC2113714, Dave Mays, Epique Realty. Bright MLS
- $654,9005 bd3 ba3.2k sqft141 Middessa Dr, Middletown, DE 19709For SaleMLS ID #DENC2113610, Joy Cropper, Century 21 Emerald. Bright MLS
- $505,0002 bd3 ba2.4k sqft211 Anglesey Dr, Middletown, DE 19709For SaleMLS ID #DENC2109526, Lorie Rivera-Fabbri, Keys & Deeds Realty. Bright MLS
- $575,0004 bd3 ba2.7k sqft1 Hogan Cir, Middletown, DE 19709For SaleMLS ID #DENC2092438, Victor Koveleski, Long & Foster Real Estate, Inc.. Bright MLS
- $550,0003 bd3 ba2.1k sqft127 Middessa Dr, Middletown, DE 19709For SaleMLS ID #DENC2111116, Kevin Hensley, RE/MAX Eagle Realty. Bright MLS
- $499,9003 bd4 ba2.9k sqft369 Northhampton Way, Middletown, DE 19709For SaleMLS ID #DENC2109876, Mario Ciccarelli, Empower Real Estate, LLC. Bright MLS
- $625,0004 bd3 ba2.8k sqft211 E Crail Ct, Middletown, DE 19709For SaleMLS ID #DENC2103018, Brynn Beideman, RE/MAX Associates-Hockessin. Bright MLS
- $498,0004 bd3 ba3.2k sqft104 Bonnie Marie Ln, Elkton, MD 21921For SaleMLS ID #MDCC2023868, Adam Light, Monument Sotheby's International Realty. Bright MLS
- $529,9004 bd3 ba2.1k sqft117 Bartley Dr, Newark, DE 19702For SaleMLS ID #DENC2114258, Dave McGowan, Keller Williams Real Estate - Media. Bright MLS
- $549,9003 bd3 ba2.4k sqft1243 Gwynedd Dr, Middletown, DE 19709For SaleMLS ID #DENC2110286, Maria Ruckle, Empower Real Estate, LLC. Bright MLS
- $560,0004 bd2 ba2.5k sqft368 Appleton Rd, Elkton, MD 21921For SaleMLS ID #MDCC2022326, Robyn Roberts, BHHS Fox & Roach-Christiana. Bright MLS
- $769,9006 bd4 ba4.4k sqft246 E Crail Ct, Middletown, DE 19709For SaleMLS ID #DENC2114434, Kevin Hensley, RE/MAX Eagle Realty. Bright MLS
- $490,0004 bd3 ba1.9k sqftNone Available, Newark, DE 19713For SaleMLS ID #DENC2114080, Saeed Shakhshir, Patterson-Schwartz-Hockessin. Bright MLS
