Welcome to your slice of country living at 2008 Old Telegraph Rd! Uniquely situated on a sprawling 5.011-acre lot that spans the Delaware and Maryland border (with 2.84 acres located in MD), this 4-bedroom, 2.5-bathroom Colonial offers incredible space, privacy, and endless potential. From the front porch, enjoy picturesque, unobstructed views of Hoods Nursery across the street, setting the perfect tone for a quiet, rural lifestyle. Inside, the home is designed for comfortable everyday living. The main level features a spacious eat-in kitchen, a convenient first-floor laundry room, and a large, welcoming family room anchored by a brick wood-burning fireplace with gas insert. Off the main living area, step into the expansive sunroom—complete with its own mini-split system—providing the perfect space to relax and entertain year-round while taking in the views of your acreage. For contractors, car enthusiasts, or hobbyists, the property features a massive 30’ x 50’ detached heated pole barn. Equipped with three oversized overhead doors and its own bathroom, this outbuilding is a true showstopper and a rare find. While you can enjoy the peace of the country, this home is fully equipped with heavy-hitting modern upgrades for ultimate peace of mind. Features include two brand-new central air conditioning systems, a propane whole-house generator, a residential fire alarm and sprinkler system, and a high-tech security camera setup. Priced to sell and being offered strictly in "As-Is" condition, this is an exceptional opportunity to invest in a feature-packed property with room to roam. Bring your vision and make this incredible border-state estate your own. Schedule your tour today!
For sale
$510,000
2008 Old Telegraph Rd, Middletown, DE 19709
4beds
2,275sqft
Single Family Residence
Built in 1975
2.16 Acres Lot
$-- Zestimate®
$224/sqft
$-- HOA
What's special
Convenient first-floor laundry roomLarge welcoming family roomSpacious eat-in kitchen
- --
- on Zillow
- 49
- views
- 7
- saves
Zillow last checked:
Listing updated:
Listed by:
Mike Walton 302-293-7109,
Compass 3022029855,
Listing Team: The Mike Walton Team
Source: Bright MLS,MLS#: DENC2114970
Facts & features
Interior
Bedrooms & bathrooms
- Bedrooms: 4
- Bathrooms: 3
- Full bathrooms: 2
- 1/2 bathrooms: 1
- Main level bathrooms: 1
Rooms
- Room types: Living Room, Primary Bedroom, Bedroom 2, Bedroom 3, Bedroom 4, Family Room, Sun/Florida Room, Laundry, Primary Bathroom, Full Bath, Half Bath
Primary bedroom
- Level: Upper
Bedroom 2
- Level: Upper
Bedroom 3
- Level: Upper
Bedroom 4
- Level: Upper
Primary bathroom
- Level: Upper
Family room
- Level: Main
Other
- Level: Upper
Half bath
- Level: Main
Laundry
- Level: Main
Living room
- Level: Main
Other
- Level: Main
Heating
- Forced Air, Propane
Cooling
- Central Air, Electric
Appliances
- Included: Electric Water Heater
- Laundry: Main Level, Laundry Room
Features
- Primary Bath(s), Eat-in Kitchen
- Basement: Other,Full
- Number of fireplaces: 1
- Fireplace features: Brick, Gas/Propane, Wood Burning
Interior area
- Total structure area: 2,275
- Total interior livable area: 2,275 sqft
- Finished area above ground: 2,275
Property
Parking
- Total spaces: 3
- Parking features: Garage Faces Front, Garage Faces Rear, Oversized, Detached
- Garage spaces: 3
Accessibility
- Accessibility features: None
Features
- Levels: Two
- Stories: 2
- Patio & porch: Porch, Patio
- Pool features: None
- Has view: Yes
- View description: Panoramic
Lot
- Size: 2.16 Acres
Details
- Additional structures: Above Grade
- Parcel number: 13016.00026
- Zoning: NC2A
- Special conditions: Standard
Construction
Type & style
- Home type: SingleFamily
- Architectural style: Colonial
- Property subtype: Single Family Residence
Materials
- Vinyl Siding, Brick
- Foundation: Other
Condition
- Good
- New construction: No
- Year built: 1975
Utilities & green energy
- Electric: 200+ Amp Service
- Sewer: On Site Septic
- Water: Private, Well
Community & HOA
Community
- Security: Fire Alarm, Security System, Smoke Detector(s), Fire Sprinkler System
- Subdivision: Sunny Dell
HOA
- Has HOA: No
Location
- Region: Middletown
Financial & listing details
- Price per square foot: $224/sqft
- Tax assessed value: $99,200
- Annual tax amount: $1,865
- Date on market: 11/18/2026
- Listing agreement: Exclusive Right To Sell
- Listing terms: Conventional,VA Loan,USDA Loan,FHA
- Ownership: Fee Simple
Estimated market value
Not available
Estimated sales range
Not available
Not available
Price history
| Date | Event | Price |
|---|---|---|
| 3/4/2010 | Sold | $460,000$202/sqft |
Source: Public Record Report a problem | ||
| 5/3/2007 | Sold | $460,000$202/sqft |
Source: Public Record Report a problem | ||
Public tax history
| Year | Property taxes | Tax assessment |
|---|---|---|
| 2025 | $4,321 -0.7% | $513,000 +393.3% |
| 2024 | $4,352 +17.7% | $104,000 |
| 2023 | $3,698 -0.7% | $104,000 |
| 2022 | $3,725 +1.2% | $104,000 |
| 2021 | $3,680 +1.2% | $104,000 |
| 2020 | $3,637 +8% | $104,000 |
| 2019 | $3,368 +8.5% | $104,000 |
| 2017 | $3,104 +9.4% | $104,000 |
| 2016 | $2,836 | $104,000 |
| 2015 | $2,836 | $104,000 |
| 2014 | -- | $104,000 |
| 2013 | -- | $104,000 |
| 2012 | -- | $104,000 |
| 2011 | -- | $104,000 |
| 2010 | -- | $104,000 |
| 2009 | -- | $104,000 +10.9% |
| 2008 | -- | $93,800 -5.4% |
| 2007 | -- | $99,200 |
| 2006 | -- | $99,200 |
| 2005 | -- | $99,200 |
| 2004 | -- | $99,200 |
| 2003 | -- | $99,200 |
| 2002 | -- | $99,200 |
| 2001 | -- | $99,200 |
Find assessor info on the county website
Monthly payment
Est. payment
Payment breakdown
Explore the cost of this home by adjusting the details. Changes won't be saved.Climate risks
Neighborhood: 19709
Nearby schools
Schools provided by the listing agent
- District: Appoquinimink
Source: Bright MLS. This data may not be complete. We recommend contacting the local school district to confirm school assignments for this home.


Similar homes
- $555,0004 bd3 ba3.2k sqft20 E Minglewood Dr, Middletown, DE 19709For Sale
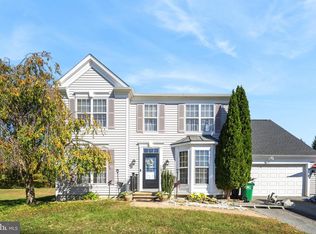
 MLS ID #DENC2113780, Michelle Dunham, Empower Real Estate, LLC. Bright MLS
- $649,9994 bd4 ba2.8k sqft262 Dogtown Rd, Townsend, DE 19734For Sale
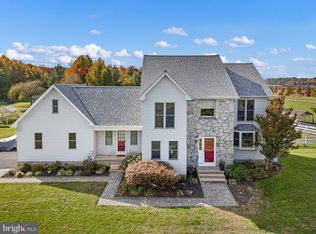 MLS ID #DENC2113242, Sam Elzie, Epique Realty. Bright MLS
- $369,9003 bd2 ba1.8k sqft444 Dogtown Rd, Townsend, DE 19734For Sale
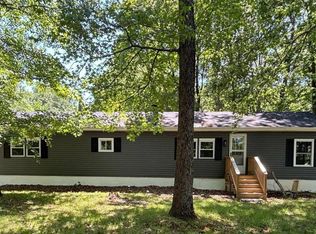 MLS ID #DENC2114792, Simran Dheer, RE/MAX Select Group. Bright MLS
- $399,9003 bd3 ba1.6k sqft9 E Cochran St, Middletown, DE 19709For Sale
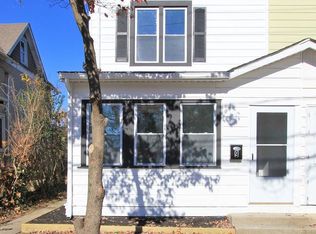 MLS ID #DENC2114864, Patricia Wolf, Tesla Realty Group, LLC. Bright MLS
- $499,9003 bd3 ba3.1k sqft13 Palisade Cir, Middletown, DE 19709For SaleMLS ID #DENC2110072, Dave O'Donnell, EXP Realty, LLC. Bright MLS
- $425,0006 bd-- ba2.2k sqft409 N Broad St, Middletown, DE 19709For SaleMLS ID #DENC2114474, Deakwon Hancock, VRA Realty. Bright MLS
- $625,0004 bd3 ba3.3k sqft119 Gillespie Ave, Middletown, DE 19709For SaleMLS ID #DENC2114338, Mariah Little, Crown Homes Real Estate. Bright MLS
- $645,0003 bd2 ba3.1k sqft108 Westside Ln, Middletown, DE 19709For SaleMLS ID #DENC2114580, Andrea Harrington, Compass. Bright MLS
- $505,0002 bd3 ba2.4k sqft211 Anglesey Dr, Middletown, DE 19709For SaleMLS ID #DENC2109526, Lorie Rivera-Fabbri, Keys & Deeds Realty. Bright MLS
- $649,0005 bd3 ba3.2k sqft224 Tralee Dr, Middletown, DE 19709For SaleMLS ID #DENC2104376, Margaret Poisson, Century 21 Gold Key-Dover. Bright MLS
- $508,0203 bd4 ba2.3k sqft6050 Freestone Blvd, Middletown, DE 19709New ConstructionBright MLS
- $665,0004 bd4 ba2.7k sqft114 Nantucket Dr, Middletown, DE 19709For SaleMLS ID #DENC2108914, Theresa Simpson, RE/MAX Advantage Realty. Bright MLS
- $558,9004 bd3 ba2.2k sqft1303 Caldwell Corner Model Rd, Townsend, DE 19734New ConstructionMLS ID #DENC2109324, Angela Lewis Clement, EXP Realty, LLC. Bright MLS
- $471,4114 bd4 ba2.3k sqft6622 Harko Dr, Middletown, DE 19709New ConstructionBright MLS
- $625,0004 bd3 ba3.4k sqftNone Available, Middletown, DE 19709For SaleMLS ID #DENC2114290, Cara Fiorillo, Empower Real Estate, LLC. Bright MLS
- $575,0003 bd2 ba1.7k sqft287 Basil Ave, Chesapeake City, MD 21915For SaleMLS ID #MDCC2023806, Kelli Stansfield, RE/MAX Chesapeake. Bright MLS
- $444,9003 bd2 ba1.8k sqft454 W Harvest Ln, Middletown, DE 19709For SaleMLS ID #DENC2112108, Pam Maciey, RE/MAX Elite. Bright MLS
- $499,9003 bd4 ba2.9k sqft369 Northhampton Way, Middletown, DE 19709For SaleMLS ID #DENC2109876, Mario Ciccarelli, Empower Real Estate, LLC. Bright MLS
- $625,0004 bd3 ba2.8k sqft211 E Crail Ct, Middletown, DE 19709For SaleMLS ID #DENC2103018, Brynn Beideman, RE/MAX Associates-Hockessin. Bright MLS
- $575,0004 bd3 ba2.7k sqft1 Hogan Cir, Middletown, DE 19709For SaleMLS ID #DENC2092438, Victor Koveleski, Long & Foster Real Estate, Inc.. Bright MLS
