Custom Contemporary 2 Story Home on 1.57 Acres in the Beautiful Country Side of Townsend, Delaware. Discover a home with distinctive character, generous living spaces, and exceptional possibilities in beautiful Townsend, just south of Middletown. Situated on 1.57 acres, this custom contemporary offers a unique combination of comfort, style, and versatility, with fireplaces, four bedrooms and the potential for a fifth, two full baths, and two half baths. Step inside to discover a spacious foyer with Brazilian Hardwood floors thru out the first floor, modern kitchen with tile floors, all stainless steel appliances included, plus a washer and dryer for added convenience. The inviting family room features a fireplace and two sets of French doors opening onto a 14’ x 16’ screen porch and a 20’x 25’ trek deck overlooking the fenced rear backyard and above ground pool. This is an ideal setting for outdoor entertaining or relaxing in your own private retreat. Throughout the home, 55 recessed lights create a bright, welcoming atmosphere. The first-floor office, formal living room or potential fifth bedroom, features its own fireplace and built-in bookshelves, making it an ideal space for working from home, reading, or accommodating guests. Retreat to the regal primary suite, where a private balcony, double-sided fireplace shared with the primary bath, and separate his-and-hers walk-in closets create a truly special sanctuary. The luxurious four-piece bath includes a double vanity and jetted soaking tub, offering the perfect place to unwind at the end of the day. Two additional generously sized bedrooms feature double closets and ceiling fans. Adding even more versatility is the bonus suite above the garage, complete with a half bath and a large walk-in closet. Whether you envision a guest retreat, private workspace, hobby room, or potential in-law suite, this flexible space offers exciting possibilities. A spacious mudroom conveniently connects the garage to the home and is currently used as the pets "Luxury Bath". Additional features include a recently front porch, recently installed roof and heat pump, above ground pool, fenced rear yard, shed, lots of open space providing flexibility for your plans and lifestyle needs. With its distinctive architectural character, multiple fireplaces, flexible living spaces, and generous homesite, this Townsend property offers far more than meets the eye. A home with character, space, and possibilities—come see everything this exceptional property has to offer!
Coming soon 11/16
$649,999
262 Dogtown Rd, Townsend, DE 19734
4beds
2,850sqft
Single Family Residence
Built in 1998
1.57 Acres Lot
$596,900 Zestimate®
$228/sqft
$-- HOA
What's special
- 2 days
- 183
- 8
Zillow last checked:
Listing updated:
Listed by:
Sam Elzie 760-333-9178,
Epique Realty 8888933537
Source: Bright MLS,MLS#: DENC2113242
Facts & features
Interior
Bedrooms & bathrooms
- Bedrooms: 4
- Bathrooms: 4
- Full bathrooms: 2
- 1/2 bathrooms: 2
- Main level bathrooms: 1
Basement
- Area: 0
Heating
- Central, Forced Air, Heat Pump, Electric
Cooling
- Central Air, Electric
Appliances
- Included: Microwave, Dishwasher, Dryer, Stainless Steel Appliance(s), Washer, Water Heater, Electric Water Heater
Features
- Attic, Bathroom - Stall Shower, Bathroom - Tub Shower, Built-in Features, Ceiling Fan(s), Family Room Off Kitchen, Open Floorplan, Formal/Separate Dining Room, Kitchen - Country, Recessed Lighting
- Flooring: Carpet, Wood
- Doors: French Doors, Six Panel
- Windows: Insulated Windows, Replacement, Vinyl Clad
- Has basement: No
- Number of fireplaces: 3
- Fireplace features: Double Sided
Interior area
- Total structure area: 2,850
- Total interior livable area: 2,850 sqft
- Finished area above ground: 2,850
- Finished area below ground: 0
Property
Parking
- Total spaces: 12
- Parking features: Asphalt, Driveway, Off Street
- Uncovered spaces: 6
Accessibility
- Accessibility features: 2+ Access Exits
Features
- Levels: Two
- Stories: 2
- Patio & porch: Deck, Porch, Screened
- Exterior features: Rain Gutters, Play Area, Sidewalks, Balcony
- Has private pool: Yes
- Pool features: Above Ground, Vinyl, Private
- Fencing: Vinyl
- Frontage type: Road Frontage
Lot
- Size: 1.57 Acres
- Features: Backs to Trees, Front Yard, Landscaped, Rear Yard, Rural, SideYard(s)
Details
- Additional structures: Above Grade, Below Grade
- Parcel number: 14014.00038
- Zoning: NC40
- Special conditions: Standard
Construction
Type & style
- Home type: SingleFamily
- Architectural style: Colonial,Traditional
- Property subtype: Single Family Residence
Materials
- Mixed, Vinyl Siding, Stone
- Foundation: Block, Crawl Space
- Roof: Architectural Shingle
Condition
- Excellent
- New construction: No
- Year built: 1998
Utilities & green energy
- Electric: 200+ Amp Service
- Sewer: Mound System
- Water: Private, Well
- Utilities for property: Propane, Cable Available, Electricity Available
Green energy
- Energy efficient items: HVAC, Appliances
Community & HOA
Community
- Security: Security System, Main Entrance Lock
- Subdivision: None Available
HOA
- Has HOA: No
Location
- Region: Townsend
Financial & listing details
- Price per square foot: $228/sqft
- Tax assessed value: $525,600
- Annual tax amount: $4,428
- Date on market: 11/16/2026
- Listing agreement: Exclusive Agency
- Listing terms: Cash,Conventional,FHA,USDA Loan,VA Loan
- Inclusions: Range With Oven, Refrigerator, Dishwasher, Microwave, Washer, Dryer, Pool Equipment, Pool Cover
- Ownership: Fee Simple
- Road surface type: Black Top
Estimated market value
$596,900
$543,000 - $651,000
$3,355/mo
Price history
| Date | Event | Price |
|---|---|---|
| 8/7/2007 | Sold | $302,500$106/sqft |
Source: Public Record Report a problem | ||
Public tax history
| Year | Property taxes | Tax assessment |
|---|---|---|
| 2025 | $4,427 +29.2% | $525,600 +541.8% |
| 2024 | $3,427 +17.7% | $81,900 |
| 2023 | $2,912 -0.7% | $81,900 |
| 2022 | $2,933 +1.2% | $81,900 |
| 2021 | $2,898 +1.2% | $81,900 |
| 2020 | $2,864 +8% | $81,900 |
| 2019 | $2,653 +8.5% | $81,900 |
| 2017 | $2,445 +9.5% | $81,900 |
| 2016 | $2,234 | $81,900 |
| 2015 | $2,234 +2.8% | $81,900 |
| 2014 | $2,172 | $81,900 |
| 2013 | -- | $81,900 |
| 2012 | -- | $81,900 |
| 2011 | -- | $81,900 |
| 2010 | -- | $81,900 |
| 2009 | -- | $81,900 |
| 2008 | -- | $81,900 |
| 2007 | -- | $81,900 |
| 2006 | -- | $81,900 |
| 2005 | -- | $81,900 -3.5% |
| 2004 | -- | $84,900 |
| 2003 | -- | $84,900 +5.1% |
| 2002 | -- | $80,800 |
| 2001 | -- | $80,800 |
Find assessor info on the county website
Monthly payment
Est. payment
Payment breakdown
Explore the cost of this home by adjusting the details. Changes won't be saved.Climate risks
Neighborhood: 19734
Nearby schools
Schools provided by the listing agent
- Elementary: Townsend
- Middle: Cantwell Bridge
- High: Odessa
- District: Appoquinimink
Source: Bright MLS. This data may not be complete. We recommend contacting the local school district to confirm school assignments for this home.

Similar homes
- $--4 bd2 ba4k sqft2 Mica St, Townsend, DE 19734AuctionServiceLink Auction
- $369,9003 bd2 ba1.8k sqft444 Dogtown Rd, Townsend, DE 19734For Sale
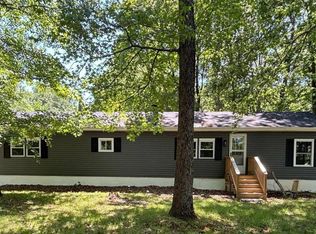
 MLS ID #DENC2114792, Simran Dheer, RE/MAX Select Group. Bright MLS
- $629,9005 bd4 ba3.2k sqft1028 W Founds St, Townsend, DE 19734For Sale
 MLS ID #DENC2114168, Michelle Tran, BHHS Fox & Roach-Greenville. Bright MLS
- $645,0003 bd2 ba3.1k sqft108 Westside Ln, Middletown, DE 19709For Sale
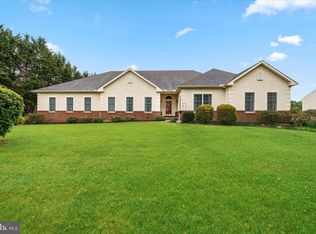 MLS ID #DENC2114580, Andrea Harrington, Compass. Bright MLS
- $558,9004 bd3 ba2.2k sqft1303 Caldwell Corner Model Rd, Townsend, DE 19734New ConstructionMLS ID #DENC2109324, Angela Lewis Clement, EXP Realty, LLC. Bright MLS
- $590,0004 bd3 ba3.1k sqft748 Tracy Cir, Townsend, DE 19734For SaleMLS ID #DENC2109454, Ken Van Every, Keller Williams Realty Wilmington. Bright MLS
- $625,0004 bd3 ba3.3k sqft119 Gillespie Ave, Middletown, DE 19709For SaleMLS ID #DENC2114338, Mariah Little, Crown Homes Real Estate. Bright MLS
- $659,0005 bd3 ba2.9k sqft4 Travertine Ct, Townsend, DE 19734For SaleMLS ID #DENC2111688, Corey Harris, Crown Homes Real Estate. Bright MLS
- $599,9004 bd4 ba3.3k sqftNone Available, Townsend, DE 19734For SaleMLS ID #DENC2110534, Randy Shepheard, Patterson-Schwartz-Middletown. Bright MLS
- $593,9994 bd3 ba3.4k sqft104 Wedge Ct, Townsend, DE 19734For SaleMLS ID #DENC2112826, Jordan Shupe, Crown Homes Real Estate. Bright MLS
- $575,0004 bd4 ba3.4k sqft1124 Madrid St, Townsend, DE 19734For SaleMLS ID #DENC2113450, Abby Drobinski, Real Broker LLC. Bright MLS
- $549,9994 bd3 ba2.9k sqft48 Mailly Dr, Townsend, DE 19734For SaleMLS ID #DENC2113678, Casey Riffel, Coldwell Banker Realty. Bright MLS
- $575,0004 bd3 ba4k sqft521 Silverhill Xing, Middletown, DE 19709For SaleMLS ID #DENC2114448, Patricia Gesswein, Houwzer LLC-Haddonfield. Bright MLS
- $549,9003 bd2 ba2.4k sqft450 Bellflower Way, Townsend, DE 19734New ConstructionMLS ID #DENC2110924, Rob Allen, Mark L Handler Real Estate. Bright MLS
- $541,9003 bd2 ba2.5k sqft448 Bellflower Way, Townsend, DE 19734New ConstructionMLS ID #DENC2110904, Rob Allen, Mark L Handler Real Estate. Bright MLS
- $654,4624 bd4 ba3.6k sqft353 Coralroot Dr, Townsend, DE 19734New ConstructionMLS ID #DENC2113436, Rob Allen, Mark L Handler Real Estate. Bright MLS
- $530,9003 bd2 ba2.4k sqft446 Bellflower Way, Townsend, DE 19734New ConstructionMLS ID #DENC2110908, Rob Allen, Mark L Handler Real Estate. Bright MLS
- $495,9005 bd2 ba2.9k sqft412 Main St, Townsend, DE 19734For SaleMLS ID #DENC2113608, Ashley Moret, Coldwell Banker Realty. Bright MLS
- $634,8834 bd3 ba2.9k sqft905 Forsythia Ct, Townsend, DE 19734New ConstructionMLS ID #DENC2105996, Rob Allen, Mark L Handler Real Estate. Bright MLS
- $565,0004 bd3 ba3.2k sqft20 E Minglewood Dr, Middletown, DE 19709For SaleMLS ID #DENC2113780, Michelle Dunham, Empower Real Estate, LLC. Bright MLS
