Skip main navigation
Off market
  • $621,800

    4537 Cagney Ln, Middletown, DE 19709

    4beds
    2,925sqft
    SingleFamily
    Built in 2016
    0.28 Acres Lot
    $621,800 Zestimate®
    $213/sqft
    $3,339 Estimated rent

    Home value

    $621,800

    $591,000 - $653,000

    $3,339/mo

    Zestimate® history
    Loading
    Loading...

    Owner options

    List your home for rent

    $3,339/mo

    Rent Zestimate®

    Find your next renter with Zillow Rental Manager. Plus, with online applications, you can quickly screen prospective tenants – for free.

    Learn more

    $3,339/mo

    Rent Zestimate®

    Refinance and save

    $3,900/mo

    Est. payment

    Refinancing to a lower rate could help reduce your monthly payments and save thousands over the life of the loan.

    See today's rates

    $3,900/mo

    Est. payment

    Explore your selling options

    Work with a Zillow partner agent

    Leverage their expertise and Zillow's premium Showcase listings to get your home seen by more buyers.

    Get started

    List with your own agent

    Get your home in front of millions of buyers by listing it on Zillow.

    Learn how to do it

    Sell it yourself

    Take full control of how buyers see your home on Zillow by listing For Sale by Owner (FSBO).

    List your home

    What's special

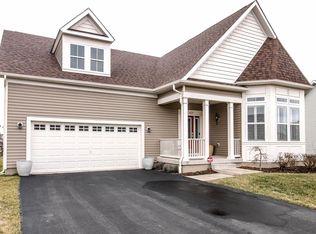
    Highest and Best Offer will be due on Monday, October 31, 2022 by 1:00pm Welcome to 4537 Cagney Lane! This Beautiful Loren Model/Cape Cod style home has a total of 4 Bedroom, 3 Bathroom with a 2 car garage(19x21) all situated on a 0.28 acre lot. This home was built 5 years ago with upgrades to include the Sunroom, the 2ft extension to Primary Bedroom(14x16), Cathedral ceiling in Family/living room, the natural gas fireplace, the Loft which includes a (14x15) bedroom with walk-in closet and full bathroom, loft area (10x 25) living/office area, it's own zoned HVAC and In the unfinished full basement and a full bathroom rough-in. With todays pricing on the Loren Model at base price plus all of these upgrades to build new construction today this model would cost $636,000. Factor in the build time which is approximately eight months. This home is ready for immediate occupancy. You'll find this spacious one floor living home located in Village of Bayberry South, 55+ Community. Walk up to the nice sized front porch with columns and open the front door to the gleaming hardwood floors. You'll be amazed at the two story foyer with vaulted ceilings. At the foyer to your right you'll find bedrooms 2 & 3 each having plantation shutters and a full tub/shower bathroom between them. Follow the foyers gleaming hardwood floors right into the open concept of the Formal Dining Room, Great Room, complete with plantation shutters, vaulted ceiling, recessed lighting and natural gas fireplace. Also surround sound connections. Flowing from the living room you'll find the sunroom leading out to the wood deck. Just off of the great room is your kitchen featuring hardwood floor, granite counter tops, double sink, tile back splash, stainless steal appliances to include double ovens, side by side refrigerator, dishwasher, and new microwave. So much storage space in the upgraded 42" cabinets that also feature over cabinet lighting, great for night lighting while you retreat back for a late night snack. The primary bedroom just off of the kitchen has two nice sized walk-in closets, carpet, surround sound speakers, recessed lighting and special order plantation shutters. Primary bathroom has a stand up shower, double sink vanity an linen closet. Back to the foyer, take the steps up to the second floor where you will find bedroom 4 with a nice sized walk-in closet. Just right outside of the bedroom you'll find the full bathroom with a linen closet and a tub/shower. Just off of the bathroom, you'll be amazed at the great size of the loft area which overlooks the great room. This area can also be used a second floor family room/sitting room and great accommodations for your family or guest. You will be amazed at the size of the unfinished basement. It's just waiting on your personal creative ideas and final touches to your specifications. It features 9 ft ceiling, roughed in plumbing for a full bathroom and an egress window. Located just off of SR route 13, and Route 1 for easy access to Philadelphia airport and to Southern Delaware and Maryland beaches. Shopping and restaurants are plentiful and just minutes away into town. Ready for immediate occupancy. Put this on your tour today, you won't want to miss this one!

    This property is off market, which means it's not currently listed for sale or rent on Zillow. This may be different from what's available on other websites or public sources.

    Facts & features

    Interior

    Bedrooms & bathrooms
    • Bedrooms: 4
    • Bathrooms: 3
    • Full bathrooms: 3
    Heating
    • Forced air, Gas
    Cooling
    • Central
    Features
    • Flooring: Carpet
    • Basement: Partially finished
    • Has fireplace: Yes
    Interior area
    • Total interior livable area: 2,925 sqft

    Property

    Parking
    • Total spaces: 4
    • Parking features: Garage - Attached, On-street
    Features
    • Exterior features: Other
    Lot
    • Size: 0.28 Acres
    Details
    • Parcel number: 1301341163

    Construction

    Type & style
    • Home type: SingleFamily
    Materials
    • Foundation: Crawl/Raised
    • Roof: Other
    Condition
    • Year built: 2016

    Community & HOA

    Community
    • Features: Fifty Five Plus Active Community
    • Senior community: Yes
    HOA
    • Has HOA: Yes
    • HOA fee: $170 monthly
    Location
    • Region: Middletown

    Financial & listing details

    • Price per square foot: $213/sqft
    • Tax assessed value: $576,300

    Price history

    DateEventPrice
    11/30/2022Sold$560,001-2.6%$191/sqft
    Source: Bright MLS #DENC2032062 Report a problem
    10/31/2022Pending sale$574,900$197/sqft
    Source: Patterson Schwartz #DENC2032062 Report a problem
    10/31/2022Contingent$574,900$197/sqft
    Source: Bright MLS #DENC2032062 Report a problem
    10/16/2022Price change$574,900-4.2%$197/sqft
    Source: Patterson Schwartz #DENC2032062 Report a problem
    9/27/2022Listed for sale$600,000$205/sqft
    Source: Bright MLS #DENC2032062 Report a problem

    Public tax history

    YearProperty taxesTax assessment
    2025-- $576,300 +406.9%
    2024$4,921 +16.6%$113,700
    2023$4,220 +13.1%$113,700
    2022$3,732 -1.3%$113,700
    2021$3,780 +1.2%$113,700
    2020$3,733 -2.8%$113,700
    2019$3,839 +7.7%$113,700
    2017$3,564 +4406.3%$113,700 +3820.7%
    2016$79 $2,900
    2015$79 +2.8%$2,900
    2014$77 $2,900
    2008-- --
    2007-- --
    Find assessor info on the county website

    Neighborhood: 19709

    Nearby schools

    GreatSchools rating
    Schools provided by the listing agent
    • District: Appoquinimink

    Source: The MLS. This data may not be complete. We recommend contacting the local school district to confirm school assignments for this home.

    Get a cash offer in 3 minutes
    Find out how much your home could sell for in as little as 3 minutes with a no-obligation cash offer.
    Estimated market value
    $621,800
    Get a cash offer in 3 minutes
    Find out how much your home could sell for in as little as 3 minutes with a no-obligation cash offer.
    Estimated market value
    $621,800