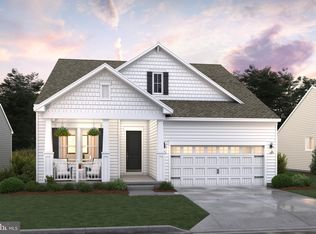
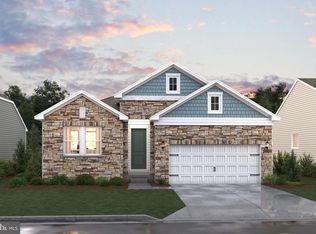
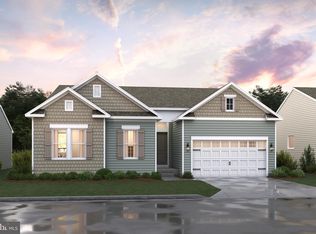
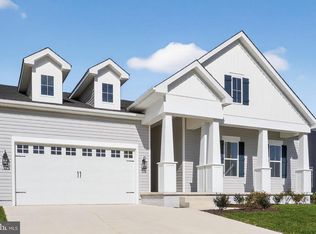
Brand New 55+ Community in Middletown, DE This Asheville home design, projected for settlement Summer 2025, beautifully combines the charm of farmhouse design with the spaciousness and functionality of a modern open floor plan. Perfect for families or those who love to entertain, this home features three cozy bedrooms and two elegantly designed bathrooms. With an optional three-car garage, there’s ample space for vehicles, storage, or even a workshop, ensuring your needs are met with ease and convenience. One of the standout features of the Asheville is its screened deck, providing an ideal spot to relax and enjoy the outdoors, no matter the weather. The cathedral ceiling with painted beams adds a sense of grandeur to the living spaces, elevating the interior with a unique design element that blends rustic charm with modern sophistication. The home sits on a generous .25-acre lot, offering plenty of space for outdoor activities or simply enjoying the tranquility of your surroundings. The kitchen is a chef’s dream, featuring top-of-the-line Profile appliances and sleek quartz countertops that create a luxurious yet functional cooking space. The design flows seamlessly into the dining and great rooms, where the durable LVP flooring ties the entire space together. This wood-look flooring not only looks beautiful but is also perfect for high-traffic areas, ensuring easy maintenance and long-lasting appeal. The bathrooms continue the theme of modern elegance, with the primary bath featuring a large walk-in shower complete with multiple shower heads, offering a spa-like experience right at home. Whether you're unwinding after a long day or preparing for the morning, this shower provides the ultimate comfort and luxury. The Asheville is designed for those who appreciate fine details, a spacious layout, and the perfect balance between contemporary living and farmhouse charm. *Photos are for display purposes only, please contact Sales Consultant for more details.
Sold for $549,900
$549,900
1416 Pennfield Dr, Middletown, DE 19709
3beds
1,811sqft
Single Family Residence
Built in ----
0.25 Acres Lot
$562,600 Zestimate®
$304/sqft
$2,817 Estimated rent
Home value
$562,600
$506,000 - $624,000
$2,817/mo
Zestimate® history
Owner options
List your home for rent
$2,817/mo
Rent Zestimate®
Find your next renter with Zillow Rental Manager. Plus, with online applications, you can quickly screen prospective tenants – for free.
$2,817/mo
Rent Zestimate®
Refinance and save
$2,861/mo
Est. payment
Refinancing to a lower rate could help reduce your monthly payments and save thousands over the life of the loan.
$2,861/mo
Est. payment
Explore your selling options
Work with a Zillow partner agent
Leverage their expertise and Zillow's premium Showcase listings to get your home seen by more buyers.
Get startedList with your own agent
Get your home in front of millions of buyers by listing it on Zillow.
Learn how to do itSell it yourself
Take full control of how buyers see your home on Zillow by listing For Sale by Owner (FSBO).
List your homeWhat's special
Elegantly designed bathroomsModern open floor planSpa-like experienceCozy bedroomsSleek quartz countertopsLarge walk-in showerDurable lvp flooring
Zillow last checked:
Listing updated:
Listed by:
Barbara Heilman 302-378-9510,
Delaware Homes Inc
Bought with:
Unrepresented
Unrepresented
Source: Bright MLS,MLS#: DENC2077846
Facts & features
Interior
Bedrooms & bathrooms
- Bedrooms: 3
- Bathrooms: 2
- Full bathrooms: 2
- Main level bathrooms: 2
- Main level bedrooms: 3
Basement
- Area: 0
Heating
- Forced Air, Natural Gas
Cooling
- Programmable Thermostat, Central Air, Electric
Appliances
- Included: Tankless Water Heater
Features
- Basement: Unfinished,Sump Pump
- Has fireplace: No
Interior area
- Total structure area: 1,811
- Total interior livable area: 1,811 sqft
- Finished area above ground: 1,811
- Finished area below ground: 0
Property
Parking
- Total spaces: 5
- Parking features: Garage Faces Front, Attached, Driveway
- Attached garage spaces: 3
- Uncovered spaces: 2
Accessibility
- Accessibility features: None
Features
- Levels: One
- Stories: 1
- Pool features: Community
Lot
- Size: 0.25 Acres
Details
- Additional structures: Above Grade, Below Grade
- Parcel number: 13008.20070
- Zoning: S
- Special conditions: Standard
Construction
Type & style
- Home type: SingleFamily
- Architectural style: Craftsman
- Property subtype: Single Family Residence
Materials
- Vinyl Siding, Stick Built
- Foundation: Concrete Perimeter, Passive Radon Mitigation
Condition
- Excellent
- New construction: Yes
Details
- Builder name: K. Hovnanian Homes
Utilities & green energy
- Sewer: Public Sewer
- Water: Public
Community & HOA
Community
- Senior community: Yes
- Subdivision: Four Seasons At Pennfield
HOA
- Has HOA: Yes
- HOA fee: $225 monthly
Location
- Region: Middletown
Financial & listing details
- Price per square foot: $304/sqft
- Tax assessed value: $79,500
- Date on market: 3/18/2025
- Listing agreement: Exclusive Agency
- Ownership: Fee Simple
Price history
| Date | Event | Price |
|---|---|---|
| 9/24/2025 | Sold | $549,900$304/sqft |
Source:  Bright MLS #DENC2077846 Report a problem Bright MLS #DENC2077846 Report a problem | ||
| 8/4/2025 | Pending sale | $549,900$304/sqft |
Source: Bright MLS #DENC2077846 Report a problem | ||
| 7/2/2025 | Price change | $549,900-6%$304/sqft |
Source: Bright MLS #DENC2077846 Report a problem | ||
| 6/19/2025 | Price change | $584,900-0.8%$323/sqft |
Source: Bright MLS #DENC2077846 Report a problem | ||
| 3/18/2025 | Listed for sale | $589,900$326/sqft |
Source: Bright MLS #DENC2077846 Report a problem | ||
Public tax history
| Year | Property taxes | Tax assessment |
|---|---|---|
| 2025 | -- | $79,500 +960% |
| 2024 | -- | $7,500 |
| 2023 | -- | $7,500 |
| 2022 | -- | $7,500 |
| 2021 | -- | $7,500 |
| 2020 | -- | $7,500 |
| 2019 | -- | $7,500 |
| 2017 | -- | -- |
Find assessor info on the county website
Neighborhood: 19709
Nearby homes
- $642,4603 bd3 ba2.8k sqft1418 Pennfield Dr, Middletown, DE 19709Sold
- $503,9903 bd2 ba1.8k sqft1511 Lesterfield Way, Middletown, DE 19709New Construction
- $589,9003 bd2 ba2.1k sqft1512 Lesterfield Way, Middletown, DE 19709Sold
- $599,9904 bd2 ba2.1k sqft1521 Lesterfield Way, Middletown, DE 19709Sold
- from $576,9003 bd3 ba2.4k sqftMont Blanc Plan, K. Hovnanian's® Four Seasons at Baymont Farms, Middletown, DE 19709New Construction
- from $550,9003 bd2 ba2k sqftKillarney I Plan, K. Hovnanian's® Four Seasons at Baymont Farms, Middletown, DE 19709New Construction
- from $538,9003 bd2 ba1.8k sqftDorchester Plan, K. Hovnanian's® Four Seasons at Baymont Farms, Middletown, DE 19709New Construction
- from $577,9003 bd3 ba2.3k sqftRockford Plan, K. Hovnanian's® Four Seasons at Baymont Farms, Middletown, DE 19709New Construction
Nearby schools
GreatSchools rating
- 3/10Southern Elementary SchoolGrades: K-5Distance: 3.2 mi
- 3/10Bedford (Gunning) Middle SchoolGrades: 6-8Distance: 3.1 mi
- 2/10Penn (William) High SchoolGrades: 9-12Distance: 10.6 mi
Schools provided by the listing agent
- District: Colonial
Source: Bright MLS. This data may not be complete. We recommend contacting the local school district to confirm school assignments for this home.
Get a cash offer in 3 minutes
Find out how much your home could sell for in as little as 3 minutes with a no-obligation cash offer.
Estimated market value
$562,600
Get a cash offer in 3 minutes
Find out how much your home could sell for in as little as 3 minutes with a no-obligation cash offer.
Estimated market value
$562,600
- Delaware
- New Castle County
- Middletown
- 19709
- 1416 Pennfield Dr
Nearby cities
Nearby zip codes
Other Middletown Topics
