Brand New 55+ Community in Middletown, DE - Four Seasons at Pennfield. Introducing the Kerr home design, a perfect blend of timeless elegance and modern functionality. With a projected settlement date in Summer 2025, this stunning 3-bedroom, 3-bathroom home promises to provide an exceptional living experience. The Kerr combines the best of an open floorplan layout with elements of classic design, offering both a spacious and inviting atmosphere, perfect for both relaxing and entertaining. The heart of the home is its open-concept living area, which seamlessly connects the kitchen, dining, and great room, all featuring LVP flooring. With 10-foot ceilings, the space feels expansive and airy, allowing natural light to fill every corner. The kitchen is a chef’s dream, equipped with Profile appliances and sleek quartz countertops, offering both beauty and practicality. A large screened deck extends the living area outdoors, providing the perfect space for enjoying the views of the large corner homesite. The primary suite is complete with a large walk-in shower fitted with multiple shower heads for a spa-like experience. The remaining two bathrooms also boast impressive design elements, ensuring comfort and style. For added convenience, the tandem three-car garage offers ample storage space for all your needs. And with the stunning fireplace in the great room, you’ll enjoy a cozy ambiance during cooler months. For more information about the Kerr and its full list of features, please contact our sales representatives who will be happy to assist you with all your inquiries. This home design is truly a masterpiece, offering both classic appeal and contemporary comforts. *Photos are for display purposes only, please contact Sales Consultant for more details.
Sold for $642,460
$642,460
1418 Pennfield Dr, Middletown, DE 19709
3beds
2,810sqft
Single Family Residence
Built in ----
0.25 Acres Lot
$657,000 Zestimate®
$229/sqft
$3,388 Estimated rent
Home value
$657,000
$591,000 - $729,000
$3,388/mo
Zestimate® history
Owner options
List your home for rent
$3,388/mo
Rent Zestimate®
Find your next renter with Zillow Rental Manager. Plus, with online applications, you can quickly screen prospective tenants – for free.
$3,388/mo
Rent Zestimate®
Refinance and save
$3,305/mo
Est. payment
Refinancing to a lower rate could help reduce your monthly payments and save thousands over the life of the loan.
$3,305/mo
Est. payment
Explore your selling options
Work with a Zillow partner agent
Leverage their expertise and Zillow's premium Showcase listings to get your home seen by more buyers.
Get startedList with your own agent
Get your home in front of millions of buyers by listing it on Zillow.
Learn how to do itSell it yourself
Take full control of how buyers see your home on Zillow by listing For Sale by Owner (FSBO).
List your homeWhat's special
Zillow last checked:
Listing updated:
Listed by:
Barbara Heilman 302-378-9510,
Delaware Homes Inc
Bought with:
NON MEMBER, 0225194075
Non Subscribing Office
Source: Bright MLS,MLS#: DENC2077860
Facts & features
Interior
Bedrooms & bathrooms
- Bedrooms: 3
- Bathrooms: 3
- Full bathrooms: 3
- Main level bathrooms: 2
- Main level bedrooms: 2
Basement
- Area: 0
Heating
- Forced Air, Natural Gas
Cooling
- Programmable Thermostat, Central Air, Electric
Appliances
- Included: Tankless Water Heater
Features
- Basement: Unfinished,Sump Pump
- Number of fireplaces: 1
Interior area
- Total structure area: 2,810
- Total interior livable area: 2,810 sqft
- Finished area above ground: 2,810
- Finished area below ground: 0
Property
Parking
- Total spaces: 4
- Parking features: Garage Faces Front, Oversized, Attached, Driveway
- Attached garage spaces: 2
- Uncovered spaces: 2
Accessibility
- Accessibility features: None
Features
- Levels: Two
- Stories: 2
- Pool features: Community
Lot
- Size: 0.25 Acres
Details
- Additional structures: Above Grade, Below Grade
- Parcel number: 13008.20070
- Zoning: RESIDENTIAL
- Special conditions: Standard
Construction
Type & style
- Home type: SingleFamily
- Architectural style: Craftsman
- Property subtype: Single Family Residence
Materials
- Vinyl Siding, Stick Built
- Foundation: Concrete Perimeter, Passive Radon Mitigation
Condition
- Excellent
- New construction: Yes
Details
- Builder model: Kerr
- Builder name: K. Hovnanian Homes
Utilities & green energy
- Sewer: Public Sewer
- Water: Public
Community & HOA
Community
- Senior community: Yes
- Subdivision: Four Seasons At Pennfield
HOA
- Has HOA: Yes
- HOA fee: $225 monthly
Location
- Region: Middletown
Financial & listing details
- Price per square foot: $229/sqft
- Tax assessed value: $79,500
- Date on market: 3/18/2025
- Listing agreement: Exclusive Agency
- Ownership: Fee Simple
Price history
| Date | Event | Price |
|---|---|---|
| 9/10/2025 | Sold | $642,460-1.1%$229/sqft |
Source:  Bright MLS #DENC2077860 Report a problem Bright MLS #DENC2077860 Report a problem | ||
| 8/19/2025 | Pending sale | $649,900+2.4%$231/sqft |
Source: Bright MLS #DENC2077860 Report a problem | ||
| 8/15/2025 | Price change | $634,900-2.3%$226/sqft |
Source:  K. Hovnanian Companies, LLC Report a problem K. Hovnanian Companies, LLC Report a problem | ||
| 8/5/2025 | Price change | $649,900-0.8%$231/sqft |
Source: Bright MLS #DENC2077860 Report a problem | ||
| 6/19/2025 | Price change | $654,900-0.8%$233/sqft |
Source: Bright MLS #DENC2077860 Report a problem | ||
| 3/18/2025 | Listed for sale | $659,900$235/sqft |
Source: Bright MLS #DENC2077860 Report a problem | ||
Public tax history
| Year | Property taxes | Tax assessment |
|---|---|---|
| 2025 | -- | $79,500 +960% |
| 2024 | -- | $7,500 |
| 2023 | -- | $7,500 |
| 2022 | -- | $7,500 |
| 2021 | -- | $7,500 |
| 2020 | -- | $7,500 |
| 2019 | -- | $7,500 |
| 2017 | -- | -- |
Find assessor info on the county website
Neighborhood: 19709
Nearby homes
- $549,9003 bd2 ba1.8k sqft1416 Pennfield Dr, Middletown, DE 19709Sold
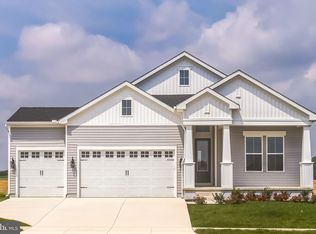
- $503,9903 bd2 ba1.8k sqft1511 Lesterfield Way, Middletown, DE 19709New Construction
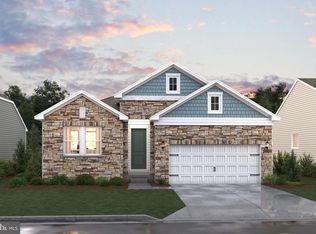
- from $576,9003 bd3 ba2.4k sqftMont Blanc Plan, K. Hovnanian's® Four Seasons at Baymont Farms, Middletown, DE 19709New Construction
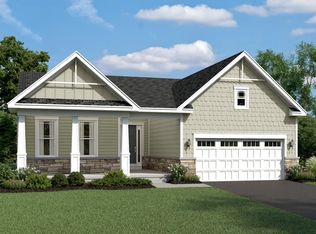
- from $550,9003 bd2 ba2k sqftKillarney I Plan, K. Hovnanian's® Four Seasons at Baymont Farms, Middletown, DE 19709New Construction
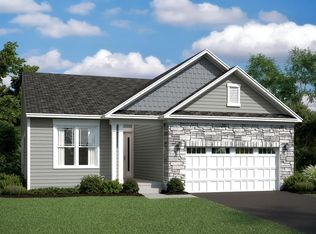
- from $538,9003 bd2 ba1.8k sqftDorchester Plan, K. Hovnanian's® Four Seasons at Baymont Farms, Middletown, DE 19709New Construction
- from $577,9003 bd3 ba2.3k sqftRockford Plan, K. Hovnanian's® Four Seasons at Baymont Farms, Middletown, DE 19709New Construction
- from $547,9003 bd2 ba2k sqftSt. Michael's Plan, K. Hovnanian's® Four Seasons at Baymont Farms, Middletown, DE 19709New Construction
- from $549,9003 bd3 ba2.4k sqftEastwood Loft Plan, K. Hovnanian's® Four Seasons at Baymont Farms, Middletown, DE 19709New Construction
Nearby schools
GreatSchools rating
- 3/10Southern Elementary SchoolGrades: K-5Distance: 3.2 mi
- 3/10Bedford (Gunning) Middle SchoolGrades: 6-8Distance: 3.1 mi
- 2/10Penn (William) High SchoolGrades: 9-12Distance: 10.6 mi
Schools provided by the listing agent
- District: Colonial
Source: Bright MLS. This data may not be complete. We recommend contacting the local school district to confirm school assignments for this home.
Get a cash offer in 3 minutes
Find out how much your home could sell for in as little as 3 minutes with a no-obligation cash offer.
Estimated market value
$657,000
Get a cash offer in 3 minutes
Find out how much your home could sell for in as little as 3 minutes with a no-obligation cash offer.
Estimated market value
$657,000
- Delaware
- New Castle County
- Middletown
- 19709
- 1418 Pennfield Dr
Nearby cities
Nearby zip codes
Other Middletown Topics
