Skip main navigation
Sold for $589,900
  • $589,900

    1512 Lesterfield Way, Middletown, DE 19709

    3beds
    2,148sqft
    Single Family Residence
    Built in ----
    0.25 Acres Lot
    $547,200 Zestimate®
    $275/sqft
    $2,865 Estimated rent

    Home value

    $547,200

    $514,000 - $586,000

    $2,865/mo

    Zestimate® history
    Loading
    Loading...

    Owner options

    List your home for rent

    $2,865/mo

    Rent Zestimate®

    Find your next renter with Zillow Rental Manager. Plus, with online applications, you can quickly screen prospective tenants – for free.

    Learn more

    $2,865/mo

    Rent Zestimate®

    Refinance and save

    $3,767/mo

    Est. payment

    Refinancing to a lower rate could help reduce your monthly payments and save thousands over the life of the loan.

    See today's rates

    $3,767/mo

    Est. payment

    Explore your selling options

    Work with a Zillow partner agent

    Leverage their expertise and Zillow's premium Showcase listings to get your home seen by more buyers.

    Get started

    List with your own agent

    Get your home in front of millions of buyers by listing it on Zillow.

    Learn how to do it

    Sell it yourself

    Take full control of how buyers see your home on Zillow by listing For Sale by Owner (FSBO).

    List your home

    What's special

    Cathedral ceilingStained wood beamsProfile appliancesSpa-inspired primary bathLarge walk-in showerQuartz countertopsGourmet kitchen
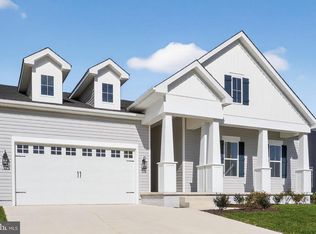
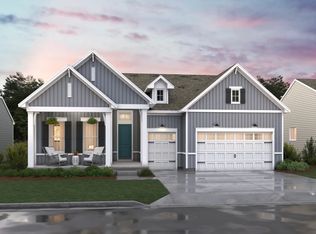
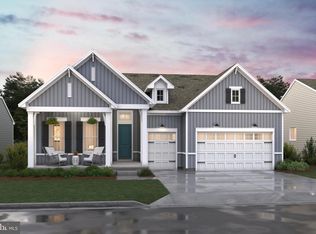
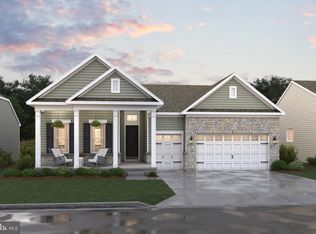
    Brand New 55+ Community in Middletown, DE Welcome to the Aberdeen II EA – Where Modern Farmhouse Charm Meets Effortless Living Available for settlement in Summer 2025, this beautifully designed 3-bedroom, 2-bath home is a stunning example of open-concept living blended with timeless farmhouse elegance. From the moment you enter, you'll be greeted by the warmth of a cathedral ceiling adorned with stained wood beams, creating a grand yet cozy atmosphere in the heart of the home. Situated on a .25-acre lot, this home offers both indoor and outdoor spaces ideal for entertaining and relaxing. Enjoy peaceful mornings and breezy evenings on your screened deck, or gather around the fireplace in the spacious great room. The gourmet kitchen is a chef’s dream, featuring Profile appliances, quartz countertops, and luxury vinyl plank flooring that flows seamlessly through the kitchen, dining area, great room, and halls. Retreat to the spa-inspired primary bath complete with a large walk-in shower and multiple shower heads—a true sanctuary at the end of your day. Additional highlights include a 2-car garage, thoughtful finishes throughout, and a layout designed for both function and flow. For a full list of features and options, please contact our sales representatives today. *Photos are for display purposes only and may reflect a different home layout. Please contact Sales Consultant for more details.

    Zillow last checked:

    Listing updated:

    Listed by:

    Barbara Heilman 302-378-9510,

    Delaware Homes Inc

    Bought with:

    Stephanie Coho, 5002758

    Compass RE

    Source: Bright MLS,MLS#: DENC2080134MLS Logo

    Facts & features

    Interior

    Bedrooms & bathrooms
    • Bedrooms: 3
    • Bathrooms: 2
    • Full bathrooms: 2
    • Main level bathrooms: 2
    • Main level bedrooms: 3
    Basement
    • Area: 0
    Heating
    • Forced Air, Natural Gas
    Cooling
    • Programmable Thermostat, Central Air, Electric
    Appliances
    • Included: Tankless Water Heater
    Features
    • Basement: Unfinished,Sump Pump
    • Has fireplace: No
    Interior area
    • Total structure area: 2,148
    • Total interior livable area: 2,148 sqft
    • Finished area above ground: 2,148
    • Finished area below ground: 0

    Property

    Parking
    • Total spaces: 4
    • Parking features: Garage Faces Front, Oversized, Attached, Driveway
    • Attached garage spaces: 2
    • Uncovered spaces: 2
    Accessibility
    • Accessibility features: None
    Features
    • Levels: One
    • Stories: 1
    • Patio & porch: Screened
    • Pool features: Community
    Lot
    • Size: 0.25 Acres
    Details
    • Additional structures: Above Grade, Below Grade
    • Parcel number: 1300930106
    • Zoning: RESIDENTIAL
    • Special conditions: Standard

    Construction

    Type & style
    • Home type: SingleFamily
    • Architectural style: Craftsman
    • Property subtype: Single Family Residence
    Materials
    • Vinyl Siding, Stick Built
    • Foundation: Concrete Perimeter, Passive Radon Mitigation
    Condition
    • Excellent
    • New construction: Yes
    Details
    • Builder model: Aberdeen II
    • Builder name: K. Hovnanian Homes

    Utilities & green energy

    • Sewer: Public Sewer
    • Water: Public

    Community & neighborhood

    Senior living
    • Senior community: Yes
    Location
    • Region: Middletown
    • Subdivision: Four Seasons At Pennfield

    HOA & financial

    HOA
    • Has HOA: Yes
    • HOA fee: $225 monthly

    Other

    Other facts
    • Listing agreement: Exclusive Right To Sell
    • Ownership: Fee Simple

    Price history

    DateEventPrice
    9/25/2025Sold$589,900$275/sqft
    Source: Bright MLS #DENC2080134 Report a problem
    8/25/2025Pending sale$589,900$275/sqft
    Source: Bright MLS #DENC2080134 Report a problem
    8/5/2025Price change$589,900-0.8%$275/sqft
    Source: Bright MLS #DENC2080134 Report a problem
    6/19/2025Price change$594,900-0.8%$277/sqft
    Source: Bright MLS #DENC2080134 Report a problem
    4/21/2025Listed for sale$599,900$279/sqft
    Source: Bright MLS #DENC2080134 Report a problem

    Public tax history

    YearProperty taxesTax assessment
    2025-- $79,500 +946.1%
    2024-- $7,600
    2023-- $7,600
    2022-- $7,600
    2021-- $7,600
    2020-- $7,600
    2019-- $7,600
    2017-- --

    Find assessor info on the county website

    Neighborhood: 19709

    Nearby schools

    GreatSchools rating
    Schools provided by the listing agent
    • District: Colonial

    Source: Bright MLS. This data may not be complete. We recommend contacting the local school district to confirm school assignments for this home.

    Get a cash offer in 3 minutes
    Find out how much your home could sell for in as little as 3 minutes with a no-obligation cash offer.
    Estimated market value
    $547,200
    Get a cash offer in 3 minutes
    Find out how much your home could sell for in as little as 3 minutes with a no-obligation cash offer.
    Estimated market value
    $547,200