Skip main navigation
Sold for $574,900
  • $574,900

    1510 Lesterfield Way, Middletown, DE 19709

    3beds
    1,811sqft
    Single Family Residence
    Built in ----
    0.25 Acres Lot
    $591,000 Zestimate®
    $317/sqft
    $2,548 Estimated rent

    Home value

    $591,000

    $532,000 - $656,000

    $2,548/mo

    Zestimate® history
    Loading
    Loading...

    Owner options

    List your home for rent

    $2,548/mo

    Rent Zestimate®

    Find your next renter with Zillow Rental Manager. Plus, with online applications, you can quickly screen prospective tenants – for free.

    Learn more

    $2,548/mo

    Rent Zestimate®

    Refinance and save

    $3,666/mo

    Est. payment

    Refinancing to a lower rate could help reduce your monthly payments and save thousands over the life of the loan.

    See today's rates

    $3,666/mo

    Est. payment

    Explore your selling options

    Work with a Zillow partner agent

    Leverage their expertise and Zillow's premium Showcase listings to get your home seen by more buyers.

    Get started

    List with your own agent

    Get your home in front of millions of buyers by listing it on Zillow.

    Learn how to do it

    Sell it yourself

    Take full control of how buyers see your home on Zillow by listing For Sale by Owner (FSBO).

    List your home

    What's special

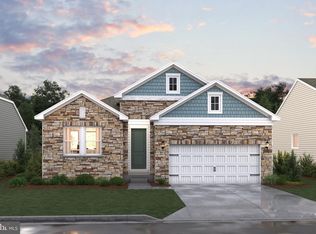
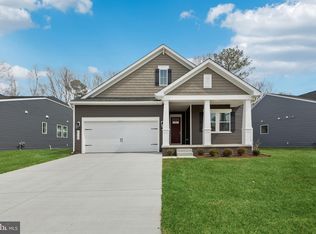
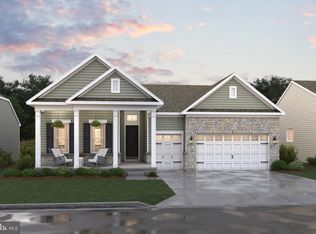
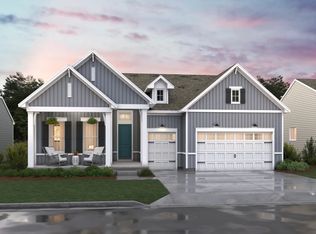
    Brand New 55+ Community in Middletown, DE Welcome to the Asheville, a thoughtfully designed home that beautifully blends an open floor plan with timeless, classic elements. This spacious home offers a comfortable and inviting atmosphere, perfect for modern living with a touch of traditional charm. With 3 bedrooms and 2 bathrooms, this home provides plenty of space for both relaxation and entertaining. The 2-car garage ensures ample parking and storage, while the 0.25-acre corner lot gives you additional outdoor space for activities, gardening, or simply enjoying the surroundings. One of the standout features of this home is the screened deck, offering the perfect spot to unwind and enjoy the outdoors without worrying about insects. Inside, the cathedral ceilings enhance the sense of openness, creating a bright and airy living environment that feels both expansive and cozy. The kitchen is a chef's dream, equipped with Profile appliances and stunning quartz countertops, providing both beauty and functionality. LVP flooring flows seamlessly through the kitchen, dining room, great room, and halls, offering a durable yet stylish finish that’s perfect for high-traffic areas. The primary bathroom features a luxurious large walk-in shower with multiple shower heads, creating a spa-like experience that’s sure to impress. This home is set for Projected Settlement is August 2025. For a complete list of features and more details, please contact our sales representatives. Don’t miss your chance to own this beautiful, well-appointed home! *Photos are for display purposes only, please contact Sales Consultant for more details.

    Zillow last checked:

    Listing updated:

    Listed by:

    Barbara Heilman 302-378-9510,

    Delaware Homes Inc

    Bought with:

    Jason Golden, RS-0036865

    Coldwell Banker Realty

    Source: Bright MLS,MLS#: DENC2078790MLS Logo

    Facts & features

    Interior

    Bedrooms & bathrooms
    • Bedrooms: 3
    • Bathrooms: 2
    • Full bathrooms: 2
    • Main level bathrooms: 2
    • Main level bedrooms: 3
    Basement
    • Area: 0
    Heating
    • Forced Air, Natural Gas
    Cooling
    • Programmable Thermostat, Central Air, Electric
    Appliances
    • Included: Tankless Water Heater
    Features
    • Basement: Unfinished,Sump Pump
    • Has fireplace: No
    Interior area
    • Total structure area: 1,811
    • Total interior livable area: 1,811 sqft
    • Finished area above ground: 1,811
    • Finished area below ground: 0

    Property

    Parking
    • Total spaces: 4
    • Parking features: Garage Faces Front, Oversized, Attached, Driveway
    • Attached garage spaces: 2
    • Uncovered spaces: 2
    Accessibility
    • Accessibility features: None
    Features
    • Levels: One
    • Stories: 1
    • Patio & porch: Screened
    • Pool features: Community
    Lot
    • Size: 0.25 Acres
    Details
    • Additional structures: Above Grade, Below Grade
    • Parcel number: 13008.20070
    • Zoning: RESIDENTIAL
    • Special conditions: Standard

    Construction

    Type & style
    • Home type: SingleFamily
    • Architectural style: Craftsman
    • Property subtype: Single Family Residence
    Materials
    • Vinyl Siding, Stick Built
    • Foundation: Concrete Perimeter, Passive Radon Mitigation
    Condition
    • Excellent
    • New construction: Yes
    Details
    • Builder model: Asheville
    • Builder name: K. Hovnanian Homes

    Utilities & green energy

    • Sewer: Public Sewer
    • Water: Public

    Community & neighborhood

    Senior living
    • Senior community: Yes
    Location
    • Region: Middletown
    • Subdivision: Four Seasons At Pennfield

    HOA & financial

    HOA
    • Has HOA: Yes
    • HOA fee: $225 monthly

    Other

    Other facts
    • Listing agreement: Exclusive Right To Sell
    • Ownership: Fee Simple

    Price history

    DateEventPrice
    8/14/2025Sold$574,900$317/sqft
    Source: Bright MLS #DENC2078790 Report a problem
    8/7/2025Pending sale$574,900$317/sqft
    Source: Bright MLS #DENC2078790 Report a problem
    7/21/2025Listed for sale$574,900$317/sqft
    Source: Bright MLS #DENC2078790 Report a problem
    7/14/2025Pending sale$574,900$317/sqft
    Source: Bright MLS #DENC2078790 Report a problem
    6/19/2025Price change$574,900-0.9%$317/sqft
    Source: Bright MLS #DENC2078790 Report a problem
    3/31/2025Listed for sale$579,900$320/sqft
    Source: Bright MLS #DENC2078790 Report a problem

    Public tax history

    YearProperty taxesTax assessment
    2025-- $79,500 +960%
    2024-- $7,500
    2023-- $7,500
    2022-- $7,500
    2021-- $7,500
    2020-- $7,500
    2019-- $7,500
    2017-- --

    Find assessor info on the county website

    Neighborhood: 19709

    Nearby schools

    GreatSchools rating
    Schools provided by the listing agent
    • District: Colonial

    Source: Bright MLS. This data may not be complete. We recommend contacting the local school district to confirm school assignments for this home.

    Get a cash offer in 3 minutes
    Find out how much your home could sell for in as little as 3 minutes with a no-obligation cash offer.
    Estimated market value
    $591,000
    Get a cash offer in 3 minutes
    Find out how much your home could sell for in as little as 3 minutes with a no-obligation cash offer.
    Estimated market value
    $591,000