Welcome to 204 Stover Court, located in the Estates of Cedar Lane. This stunning brick home located on an exceptional lot with a serene wooded backdrop has a back yard oasis awaiting you. This beautiful home features a two-story family room with a coffered ceiling, gas fireplace and open to the large kitchen. The kitchen is a chef's delight, boasting a large island that comfortably seats five and an oversized morning room filled with windows, perfect for enjoying natural light. The home offers five spacious bedrooms and four and a half bathrooms, ensuring ample space for everyone. The finished basement is an entertainer's dream with a walk-out, a gorgeous bar, an exercise room, a full bathroom, and an additional bedroom, perfect for guests or extended family. The mudroom is thoughtfully designed with custom lockers, offering functional storage solutions. Experience the perfect blend of luxury, comfort, and functionality in this exceptional home. Here are some of the best upgrades....a 3 car garage, a large deck, a custom paver patio ...In 2022 solar panel added, the basement finished with all permits full bathroom, an unbelievable bar with a sink, quartz countertops custom stone work....a large bedroom with a murphy bed and large closets, new outdoor well pump, in 2024 new hot water heater, primary bedroom closet designed, ceiling rack storage added to garage and just to add more to the list a new dishwasher 2026...............so much to see. VA buyers if you qualify there is a 2.85% assumable mortgage
For sale
Price cut: $9K (10/13)
$949,990
204 Stover Ct, Middletown, DE 19709
5beds
5,275sqft
Single Family Residence
Built in 2016
0.55 Acres Lot
$922,700 Zestimate®
$180/sqft
$117/mo HOA
What's special
Gas fireplaceStunning brick homeExercise roomCustom stone workCustom paver patioPrimary bedroom closet designedFive spacious bedrooms
- 46 days
- 1,025
- 59
Zillow last checked:
Listing updated:
Listed by:
Ann Marie Germano 732-740-4594,
Patterson-Schwartz-Middletown 3022855100
Source: Bright MLS,MLS#: DENC2111626
Facts & features
Interior
Bedrooms & bathrooms
- Bedrooms: 5
- Bathrooms: 5
- Full bathrooms: 4
- 1/2 bathrooms: 1
- Main level bathrooms: 1
Basement
- Area: 1850
Heating
- Forced Air, Natural Gas
Cooling
- Central Air, Electric
Appliances
- Included: Microwave, Dishwasher, Disposal, Oven/Range - Gas, Refrigerator, Stainless Steel Appliance(s), Solar Hot Water, Water Heater
- Laundry: Upper Level
Features
- Bar, Breakfast Area, Crown Molding, Family Room Off Kitchen, Open Floorplan, Kitchen Island
- Flooring: Wood
- Basement: Finished
- Number of fireplaces: 1
- Fireplace features: Gas/Propane
Interior area
- Total structure area: 5,275
- Total interior livable area: 5,275 sqft
- Finished area above ground: 3,425
- Finished area below ground: 1,850
Video & virtual tour
Property
Parking
- Total spaces: 3
- Parking features: Garage Faces Side, Attached
- Attached garage spaces: 3
Accessibility
- Accessibility features: None
Features
- Levels: Two
- Stories: 2
- Exterior features: Sidewalks
- Pool features: None
- Has view: Yes
- View description: Trees/Woods
Lot
- Size: 0.55 Acres
- Features: Backs to Trees
Details
- Additional structures: Above Grade, Below Grade
- Parcel number: 13017.20021
- Zoning: S
- Special conditions: Standard
Construction
Type & style
- Home type: SingleFamily
- Architectural style: Colonial
- Property subtype: Single Family Residence
Materials
- Brick, Vinyl Siding
- Foundation: Concrete Perimeter
Condition
- Excellent
- New construction: No
- Year built: 2016
Utilities & green energy
- Sewer: Public Sewer
- Water: Public
Community & HOA
Community
- Subdivision: Estates At Cedar Ln
HOA
- Has HOA: Yes
- Services included: Snow Removal, Trash
- HOA fee: $350 quarterly
Location
- Region: Middletown
Financial & listing details
- Price per square foot: $180/sqft
- Tax assessed value: $829,900
- Annual tax amount: $7,246
- Date on market: 9/20/2026
- Listing agreement: Exclusive Right To Sell
- Exclusions: All Personal Belongings
- Ownership: Fee Simple
Estimated market value
$922,700
$877,000 - $969,000
$4,971/mo
Price history
| Date | Event | Price |
|---|---|---|
| 10/13/2026 | Price change | $949,990-0.9%$180/sqft |
Source:  Patterson Schwartz #DENC2111626 Report a problem | ||
| 9/20/2026 | Listed for sale | $959,000+41%$182/sqft |
Source:  Bright MLS #DENC2111626 Report a problem | ||
| 7/1/2021 | Sold | $680,000+29.3%$129/sqft |
Source: Public Record Report a problem | ||
| 5/20/2016 | Sold | $525,760$100/sqft |
Source: Public Record Report a problem | ||
Public tax history
| Year | Property taxes | Tax assessment |
|---|---|---|
| 2025 | -- | $829,100 +408.3% |
| 2024 | $7,059 +9.5% | $163,100 |
| 2023 | $6,448 +20.4% | $163,100 +13.3% |
| 2022 | $5,356 +1.2% | $143,900 |
| 2021 | $5,290 +1.1% | $143,900 |
| 2020 | $5,231 +7.7% | $143,900 |
| 2019 | $4,859 +7.7% | $143,900 |
| 2017 | $4,511 | $143,900 +1.8% |
| 2016 | -- | $141,400 +2180.6% |
| 2015 | -- | $6,200 |
| 2014 | $164 | $6,200 |
| 2013 | -- | $6,200 |
| 2012 | -- | $6,200 |
| 2011 | -- | $6,200 |
| 2010 | -- | $6,200 |
| 2009 | -- | $6,200 |
| 2008 | -- | $6,200 |
| 2007 | -- | $6,200 |
| 2006 | -- | $6,200 |
Find assessor info on the county website
Monthly payment
Est. payment
Payment breakdown
Explore the cost of this home by adjusting the details. Changes won't be saved.Climate risks
Neighborhood: 19709
Nearby schools
Schools provided by the listing agent
- District: Appoquinimink
Source: Bright MLS. This data may not be complete. We recommend contacting the local school district to confirm school assignments for this home.
Similar homes
- $919,0004 bd4 ba4.7k sqftNone Available, Middletown, DE 19709For Sale
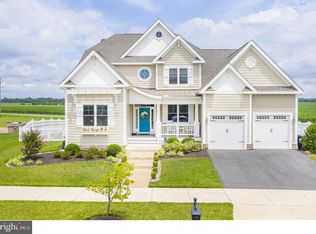
 MLS ID #DENC2113974, Ann Marie Germano, Patterson-Schwartz-Middletown. Bright MLS
- $875,0004 bd3 ba4.5k sqft24 Meadow Dr, Middletown, DE 19709For Sale
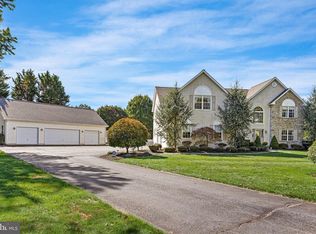 MLS ID #DENC2113954, Bayard Williams, House of Real Estate. Bright MLS
- $899,9005 bd6 ba5.3k sqft2601 Alexander Calder Ct, Middletown, DE 19709For Sale
 MLS ID #DENC2113558, Mary Beth Adelman, RE/MAX Associates-Wilmington. Bright MLS
- $--4 bd3 ba4k sqft504 Lilac Dr, Middletown, DE 19709Auction
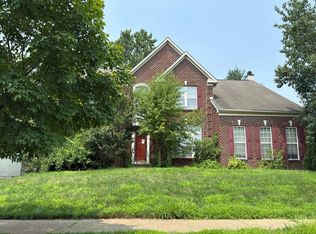 Auction.com 2
- $979,9005 bd5 ba5.6k sqft218 Mistmeadow Dr, Middletown, DE 19709For SaleMLS ID #DENC2112680, Charisse Jones, BHHS Fox & Roach-Greenville. Bright MLS
- $1,249,0006 bd5 ba4.8k sqft108 Bohemia Mill Pond Dr, Middletown, DE 19709For SaleMLS ID #DENC2113350, Marie Fontaine St Pierre, Myers Realty. Bright MLS
- $915,0004 bd5 ba5.1k sqft909 Ash Farm Way, Middletown, DE 19709For SaleMLS ID #DENC2110510, Rory Burkhart, EXP Realty, LLC. Bright MLS
- $790,0005 bd5 ba4.3k sqft110 Shannon Blvd, Middletown, DE 19709For SaleMLS ID #DENC2112318, Kelly Clark, Crown Homes Real Estate. Bright MLS
- $744,9004 bd3 ba3.9k sqft1204 Pimpernell Path, Middletown, DE 19709For SaleMLS ID #DENC2113946, Tyler Andrews, LPT Realty, LLC. Bright MLS
- $764,9004 bd3 ba3k sqft1121 Majesty Ln, Middletown, DE 19709New ConstructionMLS ID #DENC2114124, Andrea Harrington, Compass. Bright MLS
- $829,0004 bd4 ba4.1k sqft309 Sherwood Ter, Middletown, DE 19709For SaleMLS ID #DENC2111882, homecoin.com Minerick, Homecoin.com. Bright MLS
- $760,0005 bd5 ba4.4k sqft764 Ashington Dr, Middletown, DE 19709For SaleMLS ID #DENC2108198, Christian Webb, Sky Realty. Bright MLS
- $865,0004 bd4 ba4.9k sqft630 Lewes Landing Rd, Middletown, DE 19709For SaleMLS ID #DENC2112356, Torsten Bechtel, EveryHome Realtors. Bright MLS
- $749,9004 bd3 ba4.7k sqftNone Available, Middletown, DE 19709For SaleMLS ID #DENC2113218, Nicholas Baldini, Patterson-Schwartz-Hockessin. Bright MLS
- $534,9905 bd4 ba4.9k sqft700 Bullen Dr, Middletown, DE 19709For SaleMLS ID #DENC2111062, Ken Devitt, Crown Homes Real Estate. Bright MLS
- $855,0004 bd6 ba6.4k sqft807 Ashby Dr, Middletown, DE 19709For SaleMLS ID #DENC2103200, Arthur Brown, Empower Real Estate, LLC. Bright MLS
- $750,0004 bd3 ba3.1k sqft85 W Delaware Canal Ct, Middletown, DE 19709For SaleMLS ID #DENC2111730, Brandon Jones, EXP Realty, LLC. Bright MLS
- $629,9005 bd4 ba2.8k sqft705 Victoria Dr, Middletown, DE 19709For SaleMLS ID #DENC2113578, David Harrell, Long & Foster Real Estate, Inc.. Bright MLS
- $774,9005 bd4 ba3.5k sqft617 McCracken Dr, Middletown, DE 19709New ConstructionBright MLS
- $598,0004 bd3 ba3.5k sqftNone Available, Middletown, DE 19709For SaleMLS ID #DENC2113386, David Landon, Patterson-Schwartz-Newark. Bright MLS
