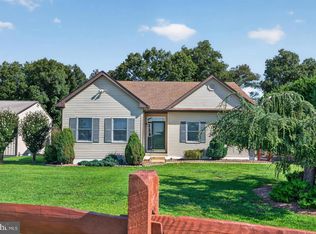
Welcome to 705 Victoria Drive situated on a beautiful, lush ¾-acre lot, this immaculate 5-bedroom, 3½-bath home offers an impressive combination of comfort, versatility, and outstanding amenities, including a private main-level in-law suite and a fully fenced in-ground swimming pool. The welcoming entryway features ceramic tile flooring and handsome wainscoting. The updated kitchen boasts oak cabinetry, a stylish tile backsplash, new countertops, stainless steel appliances, a custom range hood, pantry, and track lighting. A stunning wood-burning fireplace highlights the spacious family room, with direct access to the rear deck. The inviting living room features a bay window, while the formal dining room is accented by elegant crown molding. Upstairs, the spacious primary suite features a cathedral ceiling, private full bathroom, separate changing room, and walk-in closet. Three additional bedrooms and a full hallway bathroom complete the second floor. A standout feature is the private main-level in-law suite complete with its own entrance, generously sized bedroom with raised ceiling, full bathroom, fully equipped kitchen, comfortable living area, and private walkout Trex deck. Perfect for multigenerational living or extended guests, this thoughtfully designed addition offers exceptional flexibility and privacy. Outdoor amenities include a fully fenced in-ground swimming pool with a new saltwater chlorine generator, new pool pump, and professionally installed pool cover. The expansive grounds also feature two large storage sheds, a rear deck, and an inviting front porch with a built-in retractable sunshade. An extra-large, recently resealed driveway provides ample parking. Additional highlights include fresh paint throughout much of the home, numerous ceiling fans with lights, convenient main-floor laundry, a newer high-efficiency natural gas heater and water heater, and a whole-house water filtration system. Located in the desirable Appoquinimink School District, the property is approximately ½ mile from the new Summit High School and Summit Bridge Middle School campus, currently under construction. Meticulously maintained and move-in ready, this exceptional property offers spacious living, outstanding outdoor amenities, and a versatile in-law suite in a wonderful Middletown location. Seller is offering a $5,000 buyer credit towards closing costs or buying down their interest rate!
For sale
Price cut: $10K (11/9)
$619,900
705 Victoria Dr, Middletown, DE 19709
5beds
2,800sqft
Single Family Residence
Built in 1988
0.75 Acres Lot
$617,100 Zestimate®
$221/sqft
$5/mo HOA
What's special
Versatile in-law suitePrivate main-level in-law suiteNew pool pumpNew countertopsPrivate walkout trex deckExpansive groundsStunning wood-burning fireplace
- 12 days
- 1,291
- 70
Zillow last checked:
Listing updated:
Listed by:
David Harrell 302-351-1499,
Long & Foster Real Estate, Inc. 3023515000
Source: Bright MLS,MLS#: DENC2113578
Facts & features
Interior
Bedrooms & bathrooms
- Bedrooms: 5
- Bathrooms: 4
- Full bathrooms: 3
- 1/2 bathrooms: 1
- Main level bathrooms: 2
- Main level bedrooms: 1
Rooms
- Room types: Living Room, Primary Bedroom, Bedroom 2, Bedroom 3, Bedroom 4, Kitchen, Family Room, Great Room, In-Law/auPair/Suite, Other
Primary bedroom
- Level: Upper
- Area: 270 Square Feet
- Dimensions: 15 X 18
Bedroom 2
- Level: Upper
- Area: 168 Square Feet
- Dimensions: 12 X 14
Bedroom 3
- Level: Upper
- Area: 168 Square Feet
- Dimensions: 12 X 14
Bedroom 4
- Level: Upper
- Area: 144 Square Feet
- Dimensions: 12 X 12
Family room
- Features: Fireplace - Wood Burning
- Level: Main
- Area: 252 Square Feet
- Dimensions: 12 X 21
Great room
- Level: Lower
- Area: 288 Square Feet
- Dimensions: 16 X 18
Other
- Features: Attached Bathroom, Bathroom - Walk-In Shower, Kitchen - Electric Cooking, Dining Area, Flooring - Luxury Vinyl Plank, Primary Bedroom - Dressing Area
- Level: Main
- Area: 483 Square Feet
- Dimensions: 21 X 23
Kitchen
- Level: Main
- Area: 162 Square Feet
- Dimensions: 9 X 18
Living room
- Level: Main
- Area: 204 Square Feet
- Dimensions: 12 X 17
Other
- Features: Primary Bedroom - Dressing Area
- Level: Upper
- Area: 96 Square Feet
- Dimensions: 8 X 12
Heating
- Heat Pump, Natural Gas
Cooling
- Central Air, Electric
Appliances
- Included: Gas Water Heater
- Laundry: Main Level
Features
- Basement: Partial,Finished
- Number of fireplaces: 1
Interior area
- Total structure area: 2,800
- Total interior livable area: 2,800 sqft
- Finished area above ground: 2,800
- Finished area below ground: 0
Property
Parking
- Total spaces: 1
- Parking features: Garage Door Opener, Inside Entrance, Asphalt, Attached
- Attached garage spaces: 1
- Has uncovered spaces: Yes
Accessibility
- Accessibility features: None
Features
- Levels: Two
- Stories: 2
- Patio & porch: Deck
- Has private pool: Yes
- Pool features: In Ground, Private
Lot
- Size: 0.75 Acres
- Dimensions: 142 x 219
- Features: Suburban
Details
- Additional structures: Above Grade, Below Grade
- Parcel number: 13007.40081
- Zoning: NC21
- Special conditions: Standard
Construction
Type & style
- Home type: SingleFamily
- Architectural style: Colonial,Traditional
- Property subtype: Single Family Residence
Materials
- Vinyl Siding
- Foundation: Block
Condition
- New construction: No
- Year built: 1988
Utilities & green energy
- Sewer: On Site Septic
- Water: Public
Community & HOA
Community
- Subdivision: Summit Pond
HOA
- Has HOA: Yes
- Services included: Common Area Maintenance, Snow Removal
- HOA fee: $60 annually
- HOA name: SUMMIT POND MAINT CORP
Location
- Region: Middletown
Financial & listing details
- Price per square foot: $221/sqft
- Tax assessed value: $541,700
- Annual tax amount: $4,720
- Date on market: 10/28/2026
- Listing agreement: Exclusive Right To Sell
- Listing terms: Conventional,VA Loan,FHA 203(b)
- Inclusions: Two Refrigerators, Washer, Dryer, All Draperies, Rods, Curtains, And Blinds, Fireplace Equipment, Ring Doorbell Camera, Pool Equipment And Cover, Two Sheds.
- Exclusions: Exterior Cameras Temporarily Attached To The House. Personal Property
- Ownership: Fee Simple
Estimated market value
$617,100
$586,000 - $648,000
$3,446/mo
Price history
| Date | Event | Price |
|---|---|---|
| 11/9/2026 | Price change | $619,900-1.6%$221/sqft |
Source:  Bright MLS #DENC2113578 Report a problem | ||
| 10/28/2026 | Listed for sale | $629,900+135%$225/sqft |
Source: Bright MLS #DENC2113578 Report a problem | ||
| 4/24/2012 | Sold | $268,000-4.3%$96/sqft |
Source: Public Record Report a problem | ||
| 1/18/2012 | Listed for sale | $279,900-12.5%$100/sqft |
Source: REMAX Horizons, Inc #5993612 Report a problem | ||
| 1/12/2012 | Sold | $319,907+23.1%$114/sqft |
Source: Public Record Report a problem | ||
| 5/20/2003 | Sold | $259,900$93/sqft |
Source: Public Record Report a problem | ||
Public tax history
| Year | Property taxes | Tax assessment |
|---|---|---|
| 2025 | $4,719 +8.2% | $541,700 +436.9% |
| 2024 | $4,360 +17% | $100,900 |
| 2023 | $3,727 -0.1% | $100,900 |
| 2022 | $3,733 +1.3% | $100,900 |
| 2021 | $3,686 +1.4% | $100,900 |
| 2020 | $3,635 +7.7% | $100,900 |
| 2019 | $3,374 +7.8% | $100,900 |
| 2017 | $3,129 +9.8% | $100,900 |
| 2016 | $2,851 | $100,900 |
| 2015 | $2,851 +2.6% | $100,900 |
| 2014 | $2,778 | $100,900 |
| 2013 | -- | $100,900 |
| 2012 | -- | $100,900 +0.4% |
| 2011 | -- | $100,500 |
| 2010 | -- | $100,500 |
| 2009 | -- | $100,500 |
| 2008 | -- | $100,500 |
| 2007 | -- | $100,500 |
| 2006 | -- | $100,500 +0.8% |
| 2005 | -- | $99,700 |
| 2004 | -- | $99,700 |
| 2003 | -- | $99,700 |
| 2002 | -- | $99,700 |
| 2001 | -- | $99,700 |
Find assessor info on the county website
Monthly payment
Est. payment
Payment breakdown
Explore the cost of this home by adjusting the details. Changes won't be saved.Climate risks
Neighborhood: 19709
Nearby schools
Schools provided by the listing agent
- District: Appoquinimink
Source: Bright MLS. This data may not be complete. We recommend contacting the local school district to confirm school assignments for this home.


Similar homes
- $600,0003 bd3 ba3.3k sqft1323 Lorewood Grove Rd, Middletown, DE 19709For Sale
 MLS ID #DENC2114346, Dom Damiano, Century 21 Gold Key Realty. Bright MLS
- $645,0004 bd4 ba3.6k sqft412 Maplewood Dr, Middletown, DE 19709For Sale
 MLS ID #DENC2104242, Liam O'Neill, Compass. Bright MLS
- $764,9004 bd3 ba3k sqft1121 Majesty Ln, Middletown, DE 19709New Construction
 MLS ID #DENC2114124, Andrea Harrington, Compass. Bright MLS
- $684,9004 bd3 ba2.2k sqft1204 Key St, Middletown, DE 19709For SaleMLS ID #DENC2114388, Julian Hinson, Ergo Real Estate Company. Bright MLS
- $750,0004 bd3 ba3.1k sqft85 W Delaware Canal Ct, Middletown, DE 19709For SaleMLS ID #DENC2111730, Brandon Jones, EXP Realty, LLC. Bright MLS
- $649,3405 bd3 ba2.7k sqft1621 Schwinn St, Middletown, DE 19709New ConstructionBright MLS
- $639,9003 bd2 ba1.6k sqft2202 Early Ct, Middletown, DE 19709New ConstructionMLS ID #DENC2093608, Andrea Harrington, Compass. Bright MLS
- $774,9005 bd4 ba3.5k sqft617 McCracken Dr, Middletown, DE 19709New ConstructionBright MLS
- $734,9004 bd4 ba2.5k sqft2205 Early Ct, Middletown, DE 19709New ConstructionMLS ID #DENC2093486, Andrea Harrington, Compass. Bright MLS
- $659,9004 bd3 ba3.1k sqft818 Bethel Church Rd, Middletown, DE 19709New ConstructionMLS ID #DENC2109462, Chris Nolte, Coldwell Banker Realty. Bright MLS
- $684,9003 bd2 ba1.9k sqft2204 Early Ct, Middletown, DE 19709New ConstructionMLS ID #DENC2093528, Andrea Harrington, Compass. Bright MLS
- $699,9006 bd3 ba3.7k sqft108 Green Forest Dr, Middletown, DE 19709For SaleMLS ID #DENC2105388, Clarissa Howard, Tesla Realty Group, LLC. Bright MLS
- $602,0004 bd3 ba2.6k sqft530 Wheelmen St #8, Middletown, DE 19709New ConstructionMLS ID #DENC2079252, Lindsay Shaffer, RE/MAX Elite. Bright MLS
- $769,9004 bd3 ba3k sqft1139 Majesty Ln, Middletown, DE 19709New ConstructionMLS ID #DENC2093550, Andrea Harrington, Compass. Bright MLS
- $591,0004 bd3 ba2.7k sqft530 Wheelmen St #1, Middletown, DE 19709New ConstructionMLS ID #DENC2079210, Lindsay Shaffer, RE/MAX Elite. Bright MLS
- $590,0004 bd3 ba2.7k sqft530 Wheelmen St #6, Middletown, DE 19709New ConstructionMLS ID #DENC2079248, Lindsay Shaffer, RE/MAX Elite. Bright MLS
- $591,0004 bd3 ba2.8k sqft530 Wheelmen St #7, Middletown, DE 19709New ConstructionMLS ID #DENC2079250, Lindsay Shaffer, RE/MAX Elite. Bright MLS
- $559,9003 bd3 ba2.3k sqft529 Contemplation Way, Middletown, DE 19709For SaleMLS ID #DENC2105858, Earl Endrich, BHHS Fox & Roach - Hockessin. Bright MLS
