Skip main navigation
Sold for $760,000
  • $760,000

    1225 Caitlin Way, New Castle, DE 19720

    4beds
    3,050sqft
    Single Family Residence
    Built in 2014
    0.28 Acres Lot
    $771,600 Zestimate®
    $249/sqft
    $3,574 Estimated rent

    Home value

    $771,600

    $694,000 - $856,000

    $3,574/mo

    Zestimate® history
    Loading
    Loading...

    Owner options

    List your home for rent

    $3,574/mo

    Rent Zestimate®

    Find your next renter with Zillow Rental Manager. Plus, with online applications, you can quickly screen prospective tenants – for free.

    Learn more

    $3,574/mo

    Rent Zestimate®

    Refinance and save

    $4,674/mo

    Est. payment

    Refinancing to a lower rate could help reduce your monthly payments and save thousands over the life of the loan.

    See today's rates

    $4,674/mo

    Est. payment

    Explore your selling options

    Work with a Zillow partner agent

    Leverage their expertise and Zillow's premium Showcase listings to get your home seen by more buyers.

    Get started

    List with your own agent

    Get your home in front of millions of buyers by listing it on Zillow.

    Learn how to do it

    Sell it yourself

    Take full control of how buyers see your home on Zillow by listing For Sale by Owner (FSBO).

    List your home

    What's special

    Stone gas fireplacePrivate exercise roomPlenty of natural sunlightPlenty of storage spaceCozy sitting roomCustom window treatmentSurround sound system
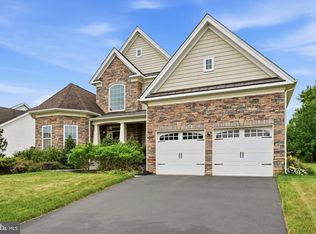
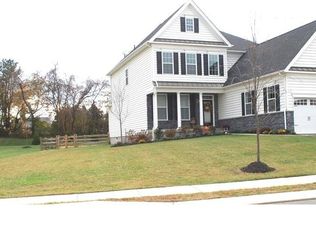
    HUGE PRICE ADJUSTMENT! The Owners are awaiting for you to purchase 1225 Caitlin Way! This beautiful Toll Brothers Elsworth model with the Caroline elevation will surely please its next owner(s). This elegant property has a lot to offer such as custom exterior pavers with lighting which extends to the rear patio system with a built in grill, outdoor refrigerator, bar area with granite countertop, plenty of space to entertain, sprinkler system, and a paved side walk way. Another great feature is the property has no rear neighbors and backups to trees. The interior is amazing which includes Bruce Spruce flooring, custom window treatment throughout, cozy sitting room, formal dining rm with chair rail, ample size family rm with 2 story ceiling, stone gas fire place, plenty of nature sunlight, newer Berber carpet, nice size office, well placed powder room, kitchen with plenty of 42” maple cabinets, 4’ island w/ electric, Whirlpool electric stove with an oven, a separate Conventional Oven, Whirlpool microwave, Whirlpool stainless multi drawer refrigerator, granite countertops with access to laundry rm with Samsung washer/Dryer combo, 2 car garage with openers , Sunroom with plenty of natural sunlight and rear access with Bruce Spruce flooring. The Upper level consists of rod-iron spindles, Berber carpet runner, Catwalk, spacious owner suite with Tray Ceiling, Dual walkin closets, dual sinks, a walk-in shower with dual shower heads, a garden tub, a water shed, linen closet, and tile flooring, a hallway bathroom w/ dual sinks, tub & shower combo, and more. The additional 3 bedrooms are spacious and offer ample closet space. The lower level was finished by the builder and offers a full bathrm with shower, Berber carpet, a complete custom bar with granite countertops w/ soft close drawers, luxury vinyl plank flooring, refrigerator, a private exercise room approx 16’ x 9’, huge wall screen with project & surround sound system (included as is), plenty of storage space in unfinished area, drop ceiling installed by the builder, and a walk up rear access through sliding glass door. All appliances are working but in as is condition.

    Zillow last checked:

    Listing updated:

    Listed by:

    Gary Williams 215-768-7409,

    BHHS Fox & Roach-Christiana,

    Listing Team: Gary Williams Team

    Bought with:

    Melvin Sarpey, RS0024003

    Crown Homes Real Estate

    Source: Bright MLS,MLS#: DENC2088726MLS Logo

    Facts & features

    Interior

    Bedrooms & bathrooms
    • Bedrooms: 4
    • Bathrooms: 4
    • Full bathrooms: 3
    • 1/2 bathrooms: 1
    • Main level bathrooms: 1
    Basement
    • Area: 225
    Heating
    • Forced Air, Natural Gas
    Cooling
    • Central Air, Electric
    Appliances
    • Included: Gas Water Heater
    • Laundry: Main Level
    Features
    • Bathroom - Stall Shower, Bathroom - Walk-In Shower, Soaking Tub, Butlers Pantry, Ceiling Fan(s), Chair Railings, Crown Molding, Dining Area, Open Floorplan, Eat-in Kitchen, Pantry, Primary Bath(s), Sound System
    • Flooring: Carpet, Engineered Wood, Tile/Brick
    • Doors: ENERGY STAR Qualified Doors
    • Windows: Energy Efficient
    • Basement: Finished
    • Number of fireplaces: 1
    • Fireplace features: Gas/Propane
    Interior area
    • Total structure area: 3,275
    • Total interior livable area: 3,050 sqft
    • Finished area above ground: 3,050
    • Finished area below ground: 0

    Property

    Parking
    • Total spaces: 6
    • Parking features: Garage Faces Front, Concrete, Attached, Driveway
    • Attached garage spaces: 2
    • Uncovered spaces: 4
    Accessibility
    • Accessibility features: None
    Features
    • Levels: Two
    • Stories: 2
    • Exterior features: Lighting, Extensive Hardscape, Sidewalks
    • Pool features: Community
    Lot
    • Size: 0.28 Acres
    • Features: Rear Yard, SideYard(s), Front Yard, Interior Lot
    Details
    • Additional structures: Above Grade, Below Grade
    • Parcel number: 12027.10151
    • Zoning: S
    • Special conditions: Standard

    Construction

    Type & style
    • Home type: SingleFamily
    • Architectural style: Colonial
    • Property subtype: Single Family Residence
    Materials
    • Brick, Vinyl Siding, Aluminum Siding
    • Foundation: Concrete Perimeter
    Condition
    • New construction: No
    • Year built: 2014

    Utilities & green energy

    • Electric: 200+ Amp Service
    • Sewer: Public Sewer
    • Water: Public

    Community & neighborhood

    Security
    • Security features: Fire Sprinkler System
    Community
    • Community features: Pool
    Location
    • Region: New Castle
    • Subdivision: High Pointe At St Ge

    HOA & financial

    HOA
    • Has HOA: Yes
    • HOA fee: $110 monthly
    • Amenities included: Fitness Center, Pool, Community Center
    • Services included: Common Area Maintenance, Pool(s), Maintenance Grounds, Snow Removal

    Other

    Other facts
    • Listing agreement: Exclusive Right To Sell
    • Listing terms: Cash,FHA,VA Loan,Conventional
    • Ownership: Fee Simple

    Price history

    DateEventPrice
    3/6/2026Sold$760,000-1.9%$249/sqft
    Source: Bright MLS #DENC2088726 Report a problem
    2/24/2026Pending sale$774,759$254/sqft
    Source: Bright MLS #DENC2088726 Report a problem
    2/12/2026Contingent$774,759$254/sqft
    Source: Bright MLS #DENC2088726 Report a problem
    2/5/2026Price change$774,7590%$254/sqft
    Source: Bright MLS #DENC2088726 Report a problem
    1/23/2026Price change$774,900-3.1%$254/sqft
    Source: Bright MLS #DENC2088726 Report a problem
    12/31/2025Price change$799,900-3%$262/sqft
    Source: Bright MLS #DENC2088726 Report a problem
    12/4/2025Price change$825,000-1.8%$270/sqft
    Source: Bright MLS #DENC2088726 Report a problem
    10/24/2025Price change$840,000-2.9%$275/sqft
    Source: Bright MLS #DENC2088726 Report a problem
    10/17/2025Listed for sale$865,000$284/sqft
    Source: Bright MLS #DENC2088726 Report a problem

    Public tax history

    YearProperty taxesTax assessment
    2025-- $604,100 +403.4%
    2024$3,673 +10.8%$120,000
    2023$3,315 -4.5%$120,000
    2022$3,472 -2.7%$120,000
    2021$3,570 -0.7%$120,000
    2020$3,596 +0.2%$120,000
    2019$3,589 -2.6%$120,000
    2017$3,686 +17.7%$120,000
    2016$3,131 $120,000
    2015$3,131 0%$120,000 +1664.7%
    2014$3,132 $6,800
    2013-- $6,800

    Find assessor info on the county website

    Neighborhood: 19720

    Nearby schools

    GreatSchools rating
    Schools provided by the listing agent
    • District: Colonial

    Source: Bright MLS. This data may not be complete. We recommend contacting the local school district to confirm school assignments for this home.

    Get a cash offer in 3 minutes
    Find out how much your home could sell for in as little as 3 minutes with a no-obligation cash offer.
    Estimated market value
    $771,600
    Get a cash offer in 3 minutes
    Find out how much your home could sell for in as little as 3 minutes with a no-obligation cash offer.
    Estimated market value
    $771,600