Beautiful Home in the Highly Desirable Rose Hill Community of Lexington – Appoquinimink School District! This beautifully maintained 4-bedroom, 2.2-bath Center Hall Colonial with a 2-car garage is move-in ready and packed with upgrades, offering the perfect balance of luxury, comfort, and convenience. Recent improvements include a new roof, new heating system, new LVP flooring, and fresh professional paint. Step onto the peaceful front porch and enter a bright, welcoming interior featuring a dramatic 2-story foyer and turned staircase. Gleaming hardwood floors extend through the foyer, living room, dining room, and study, enhancing the home’s elegant appeal. The spacious kitchen is ideal for both everyday living and entertaining, offering a center island, granite countertops, new LVP flooring, a charming breakfast nook, and an open layout flowing seamlessly into the family room with gas fireplace and a convenient back staircase. A private first-floor office provides a quiet space for working from home or studying. Upstairs, the large primary suite boasts a generous walk-in closet and a luxurious 4-piece bath with double vanities, soaking tub, separate shower, and new LVP flooring. Three additional bedrooms are light-filled, spacious, and offer peaceful wooded views with ample closet space. The finished walkout lower level is an entertainer’s dream, featuring rich wood and stone accents, a large recreation or exercise area, a wet bar, versatile bonus room (ideal for an office, craft area, or game room), an additional powder room, and direct access to the backyard. Outside, the 1/3+ acre landscaped lot backs to tranquil woods and includes a wonderful 18’x45’ deck and a 12’x16’ sunroom off the kitchen, perfect for year-round enjoyment of the serene surroundings. Located in one of Lexington’s most sought-after neighborhoods and zoned for the top-rated Appoquinimink School District, this home is just minutes from Route 896, Lums Pond State Park, top schools, and Glasgow Park recreational areas. Don’t miss your opportunity to make it yours!
Sold for $600,000
Street View
$600,000
9 Whirlaway Dr, Bear, DE 19701
4beds
3,500sqft
Single Family Residence
Built in 2000
0.35 Acres Lot
$611,600 Zestimate®
$171/sqft
$3,416 Estimated rent
Home value
$611,600
$550,000 - $679,000
$3,416/mo
Zestimate® history
Owner options
List your home for rent
$3,416/mo
Rent Zestimate®
Find your next renter with Zillow Rental Manager. Plus, with online applications, you can quickly screen prospective tenants – for free.
$3,416/mo
Rent Zestimate®
Refinance and save
$3,152/mo
Est. payment
Refinancing to a lower rate could help reduce your monthly payments and save thousands over the life of the loan.
$3,152/mo
Est. payment
Explore your selling options
Work with a Zillow partner agent
Leverage their expertise and Zillow's premium Showcase listings to get your home seen by more buyers.
Get startedList with your own agent
Get your home in front of millions of buyers by listing it on Zillow.
Learn how to do itSell it yourself
Take full control of how buyers see your home on Zillow by listing For Sale by Owner (FSBO).
List your homeWhat's special
Gas fireplaceLandscaped lotCenter islandTranquil woodsGleaming hardwood floorsFinished walkout lower levelPeaceful wooded views
Zillow last checked:
Listing updated:
Listed by:
Juliet Zhang 302-521-6066,
RE/MAX Edge
Bought with:
Tony Klemanski, R3-0016613
BHHS Fox & Roach-Greenville
Source: Bright MLS,MLS#: DENC2088192
Facts & features
Interior
Bedrooms & bathrooms
- Bedrooms: 4
- Bathrooms: 4
- Full bathrooms: 2
- 1/2 bathrooms: 2
- Main level bathrooms: 1
Rooms
- Room types: Living Room, Dining Room, Primary Bedroom, Bedroom 2, Bedroom 4, Kitchen, Game Room, Family Room, Study, Sun/Florida Room, Exercise Room, Recreation Room, Bathroom 3
Primary bedroom
- Level: Upper
- Area: 306 Square Feet
- Dimensions: 18 x 17
Bedroom 2
- Level: Upper
- Area: 182 Square Feet
- Dimensions: 14 x 13
Bedroom 4
- Level: Upper
- Area: 169 Square Feet
- Dimensions: 13 x 13
Bathroom 3
- Level: Upper
- Area: 169 Square Feet
- Dimensions: 13 x 13
Dining room
- Features: Flooring - HardWood
- Level: Main
- Area: 182 Square Feet
- Dimensions: 14 x 13
Exercise room
- Level: Lower
- Area: 156 Square Feet
- Dimensions: 12 x 13
Family room
- Features: Fireplace - Gas
- Level: Main
- Area: 273 Square Feet
- Dimensions: 21 x 13
Game room
- Level: Lower
- Area: 288 Square Feet
- Dimensions: 18 x 16
Kitchen
- Features: Double Sink, Kitchen Island, Kitchen - Gas Cooking, Flooring - Luxury Vinyl Plank
- Level: Main
- Area: 231 Square Feet
- Dimensions: 21 x 11
Living room
- Features: Flooring - HardWood
- Level: Main
- Area: 182 Square Feet
- Dimensions: 14 x 13
Recreation room
- Features: Wet Bar
- Level: Lower
- Area: 300 Square Feet
- Dimensions: 25 x 12
Study
- Features: Flooring - HardWood
- Level: Main
- Area: 126 Square Feet
- Dimensions: 14 x 9
Other
- Level: Main
- Area: 324 Square Feet
- Dimensions: 18 x 18
Heating
- Forced Air, Natural Gas
Cooling
- Central Air, Electric
Appliances
- Included: Electric Water Heater
Features
- Additional Stairway, Attic, Soaking Tub, Bathroom - Stall Shower, Breakfast Area, Built-in Features, Ceiling Fan(s), Chair Railings, Crown Molding, Double/Dual Staircase, Family Room Off Kitchen, Open Floorplan, Kitchen Island, Kitchen - Gourmet, Pantry, Upgraded Countertops, Dry Wall
- Flooring: Hardwood, Luxury Vinyl
- Doors: Six Panel, Sliding Glass
- Basement: Finished,Exterior Entry
- Number of fireplaces: 1
Interior area
- Total structure area: 3,500
- Total interior livable area: 3,500 sqft
- Finished area above ground: 2,650
- Finished area below ground: 850
Property
Parking
- Total spaces: 2
- Parking features: Garage Faces Front, Attached
- Attached garage spaces: 2
Accessibility
- Accessibility features: None
Features
- Levels: Two
- Stories: 2
- Patio & porch: Deck
- Exterior features: Street Lights, Sidewalks, Balcony
- Pool features: None
- Has view: Yes
- View description: Trees/Woods
Lot
- Size: 0.35 Acres
- Dimensions: 74.00 x 133.60
- Features: Backs to Trees
Details
- Additional structures: Above Grade, Below Grade
- Parcel number: 11041.10034
- Zoning: NC21
- Special conditions: Standard
Construction
Type & style
- Home type: SingleFamily
- Architectural style: Colonial
- Property subtype: Single Family Residence
Materials
- Vinyl Siding, Aluminum Siding
- Foundation: Concrete Perimeter
- Roof: Asphalt,Shingle
Condition
- New construction: No
- Year built: 2000
Utilities & green energy
- Electric: 200+ Amp Service
- Sewer: Public Sewer
- Water: Public
- Utilities for property: Cable Connected, Underground Utilities
Community & HOA
Community
- Subdivision: Rose Hill At Lexin
HOA
- Has HOA: Yes
- Services included: Common Area Maintenance, Snow Removal
- HOA fee: $275 annually
Location
- Region: Bear
Financial & listing details
- Price per square foot: $171/sqft
- Tax assessed value: $90,900
- Annual tax amount: $3,613
- Date on market: 8/24/2025
- Listing agreement: Exclusive Right To Sell
- Listing terms: Cash,Conventional,VA Loan
- Ownership: Fee Simple
Price history
| Date | Event | Price |
|---|---|---|
| 9/30/2025 | Sold | $600,000-1.6%$171/sqft |
Source:  Bright MLS #DENC2088192 Report a problem Bright MLS #DENC2088192 Report a problem | ||
| 9/24/2025 | Pending sale | $609,900$174/sqft |
Source: Bright MLS #DENC2088192 Report a problem | ||
| 9/11/2025 | Contingent | $609,900$174/sqft |
Source: Bright MLS #DENC2088192 Report a problem | ||
| 8/24/2025 | Listed for sale | $609,900$174/sqft |
Source: Bright MLS #DENC2088192 Report a problem | ||
| 8/23/2025 | Listing removed | $609,900$174/sqft |
Source: Bright MLS #DENC2082400 Report a problem | ||
| 8/3/2025 | Price change | $609,900-1.6%$174/sqft |
Source: Bright MLS #DENC2082400 Report a problem | ||
| 6/23/2025 | Price change | $619,900-1.6%$177/sqft |
Source: Bright MLS #DENC2082400 Report a problem | ||
| 5/29/2025 | Listed for sale | $629,900+57.5%$180/sqft |
Source: Bright MLS #DENC2082400 Report a problem | ||
| 5/15/2017 | Listing removed | $399,900$114/sqft |
Source: Patterson-Schwartz Real Estate #6973572 Report a problem | ||
| 5/15/2017 | Pending sale | $399,900$114/sqft |
Source: Patterson-Schwartz Real Estate #6973572 Report a problem | ||
| 5/9/2017 | Price change | $399,900-1.3%$114/sqft |
Source: Patterson-Schwartz Real Estate #6973572 Report a problem | ||
| 5/1/2017 | Listed for sale | $405,000-6.9%$116/sqft |
Source: Patterson-Schwartz Real Estate #6973572 Report a problem | ||
| 6/6/2013 | Listing removed | $2,400$1/sqft |
Source: Owner Report a problem | ||
| 5/26/2013 | Listed for rent | $2,400+5.5%$1/sqft |
Source: Owner Report a problem | ||
| 5/24/2012 | Listing removed | $2,275$1/sqft |
Source: Prudential Fox and Roach #6033138 Report a problem | ||
| 5/3/2012 | Price change | $2,275-5.2%$1/sqft |
Source: Prudential Fox and Roach #6033138 Report a problem | ||
| 4/16/2012 | Listed for rent | $2,400$1/sqft |
Source: Prudential Fox and Roach #6033138 Report a problem | ||
| 8/17/2006 | Sold | $435,000$124/sqft |
Source: Public Record Report a problem | ||
Public tax history
| Year | Property taxes | Tax assessment |
|---|---|---|
| 2025 | -- | $545,800 +500.4% |
| 2024 | $3,948 +16.9% | $90,900 |
| 2023 | $3,379 -0.1% | $90,900 |
| 2022 | $3,384 +1.3% | $90,900 |
| 2021 | $3,341 +1.4% | $90,900 |
| 2020 | $3,295 +7.7% | $90,900 |
| 2019 | $3,060 +7.8% | $90,900 |
| 2017 | $2,839 +9.7% | $90,900 |
| 2016 | $2,589 | $90,900 |
| 2015 | $2,589 +2.6% | $90,900 |
| 2014 | $2,523 | $90,900 |
| 2013 | -- | $90,900 |
| 2012 | -- | $90,900 |
| 2011 | -- | $90,900 |
| 2010 | -- | $90,900 |
| 2009 | -- | $90,900 |
| 2008 | -- | $90,900 |
| 2007 | -- | $90,900 |
| 2006 | -- | $90,900 |
| 2005 | -- | $90,900 |
| 2004 | -- | $90,900 |
| 2003 | -- | $90,900 +3.8% |
| 2002 | -- | $87,600 |
| 2001 | -- | $87,600 |
Find assessor info on the county website
Neighborhood: 19701
Nearby homes
- $588,3004 bd3 ba2.5k sqft11 Whirlaway Dr, Bear, DE 19701Off Market
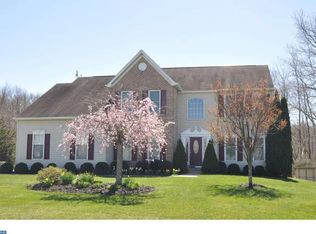
- $546,6004 bd3 ba2.5k sqft7 Whirlaway Dr, Bear, DE 19701Off Market
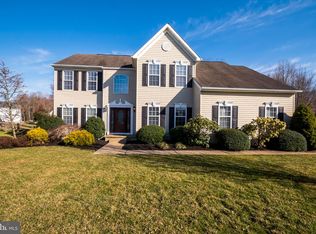
- $609,9004 bd3 ba2.6k sqft10 Whirlaway Dr, Bear, DE 19701Pending
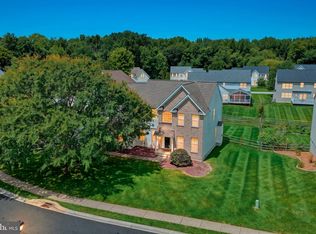
- $620,0005 bd2 ba2.8k sqft8 Whirlaway Dr, Bear, DE 19701Off Market
- $634,9004 bd4 ba2.6k sqft13 Whirlaway Dr, Bear, DE 19701Sold
- $597,3005 bd4 ba3k sqft5 Whirlaway Dr, Bear, DE 19701Off Market
- $615,0004 bd3 ba2.4k sqft14 Whirlaway Dr, Bear, DE 19701Sold
- $547,4004 bd2 ba2.4k sqft15 Whirlaway Dr, Bear, DE 19701Off Market
Nearby schools
GreatSchools rating
- 9/10Loss (Olive B.) Elementary SchoolGrades: 1-5Distance: 1.3 mi
- 8/10Waters (Alfred G.) Middle SchoolGrades: 6-8Distance: 6.1 mi
- NAAppoquinimink High SchoolGrades: 9-12Distance: 8.2 mi
Schools provided by the listing agent
- Elementary: Olive B Loss
- Middle: Alfred G. Waters
- High: Appoquinimink
- District: Appoquinimink
Source: Bright MLS. This data may not be complete. We recommend contacting the local school district to confirm school assignments for this home.
Get a cash offer in 3 minutes
Find out how much your home could sell for in as little as 3 minutes with a no-obligation cash offer.
Estimated market value
$611,600
Get a cash offer in 3 minutes
Find out how much your home could sell for in as little as 3 minutes with a no-obligation cash offer.
Estimated market value
$611,600
- Delaware
- New Castle County
- Bear
- 19701
- 9 Whirlaway Dr
Nearby cities
Nearby zip codes
Other Bear Topics
