Skip main navigation
Sold for $615,000
  • $615,000

    14 Whirlaway Dr, Bear, DE 19701

    4beds
    2,450sqft
    Single Family Residence
    Built in 2001
    0.36 Acres Lot
    $628,300 Zestimate®
    $251/sqft
    $3,182 Estimated rent

    Home value

    $628,300

    $597,000 - $660,000

    $3,182/mo

    Zestimate® history
    Loading
    Loading...

    Owner options

    List your home for rent

    $3,182/mo

    Rent Zestimate®

    Find your next renter with Zillow Rental Manager. Plus, with online applications, you can quickly screen prospective tenants – for free.

    Learn more

    $3,182/mo

    Rent Zestimate®

    Refinance and save

    $3,982/mo

    Est. payment

    Refinancing to a lower rate could help reduce your monthly payments and save thousands over the life of the loan.

    See today's rates

    $3,982/mo

    Est. payment

    Explore your selling options

    Work with a Zillow partner agent

    Leverage their expertise and Zillow's premium Showcase listings to get your home seen by more buyers.

    Get started

    List with your own agent

    Get your home in front of millions of buyers by listing it on Zillow.

    Learn how to do it

    Sell it yourself

    Take full control of how buyers see your home on Zillow by listing For Sale by Owner (FSBO).

    List your home

    What's special

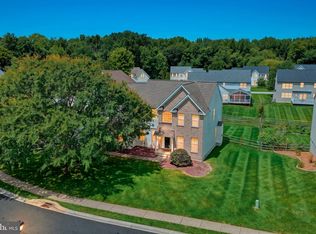
    Open House Saturday, August 3rd from 12:00-2:00. Welcome to 14 Whirlaway Drive, an absolutely beautiful home located in Rose Hill at Lexington Farms! This highly sought after community is north of the Summit Bridge and in the award-winning Appoquinimink School District. You will not want to miss this one! When you step inside through the covered front porch, you are greeted by a two-story entryway with a striking turned staircase. The first thing you will notice are the gorgeous floors that are throughout almost the entire home! To the right you will find the dining room and to the left is the living room, both featuring exquisite crown molding, adding the perfect touch of elegance to these spaces. Next, you will find the impressive double story family room with a gas fireplace and a wall of windows allowing an abundance of natural light to flow throughout. This space is beautifully finished with custom window treatments and shutters. The family room opens into the kitchen, which is the show piece of this home. This stunning kitchen has been completely renovated with custom soft-closed cabinets, quartz countertops, a farmhouse sink, a gooseneck faucet, subway tile backsplash, custom lighting, and custom window treatments! A true chef’s delight! The first floor also features a powder room and laundry room. Next, head to the second level where you will find the primary bedroom with a primary ensuite bathroom with a soaking tub and shower, three more well-appointed bedrooms, and a hall bathroom. If you are looking for extra room, then head down to the lower level and imagine the endless possibilities you can create when you add your finishing touches to this space. Then head on outside to the two-tiered Trex deck and fenced yard! You will love the low maintenance deck where you can spend your summer nights watching the sunset. Now let’s talk about peace of mind! The roof was replaced in 2021 and both the heater and hot water heater are less than 5 years old! And finally, there is the location! Located only a few miles to the YMCA, Lums Pond, and the premier Glasgow Regional Park which is full of free amenities including a huge playground, a state-of-the-art skate park, bark park, tennis courts, basketball courts, a 2.75 mile walking path, and a Farmer’s Market! A short commute to the city of Wilmington and Philadelphia, come see all this wonderful home and community have to offer! Don't forget to check out the video! All that is left to say is, Welcome Home!

    Zillow last checked:

    Listing updated:

    Listed by:

    Renee Wolhar 302-388-7254,

    Long & Foster Real Estate, Inc.

    Bought with:

    Brent Applebaum, 650154

    Coldwell Banker Realty

    Source: Bright MLS,MLS#: DENC2065594MLS Logo

    Facts & features

    Interior

    Bedrooms & bathrooms
    • Bedrooms: 4
    • Bathrooms: 3
    • Full bathrooms: 2
    • 1/2 bathrooms: 1
    • Main level bathrooms: 1
    Rooms
    • Room types: Living Room, Dining Room, Primary Bedroom, Bedroom 2, Bedroom 3, Bedroom 4, Kitchen, Family Room, Basement, Laundry, Primary Bathroom, Full Bath, Half Bath
    Basement
    • Area: 0
    Heating
    • Forced Air, Natural Gas
    Cooling
    • Central Air, Electric
    Appliances
    • Included: Gas Water Heater
    • Laundry: Laundry Room
    Features
    • Basement: Full,Unfinished
    • Number of fireplaces: 1
    Interior area
    • Total structure area: 2,450
    • Total interior livable area: 2,450 sqft
    • Finished area above ground: 2,450
    • Finished area below ground: 0

    Property

    Parking
    • Total spaces: 2
    • Parking features: Garage Faces Front, Attached
    • Attached garage spaces: 2
    Accessibility
    • Accessibility features: None
    Features
    • Levels: Two
    • Stories: 2
    • Pool features: None
    Lot
    • Size: 0.36 Acres
    • Dimensions: 209.40 x 150.00
    Details
    • Additional structures: Above Grade, Below Grade
    • Parcel number: 11041.10045
    • Zoning: NC21
    • Special conditions: Standard

    Construction

    Type & style
    • Home type: SingleFamily
    • Architectural style: Colonial
    • Property subtype: Single Family Residence
    Materials
    • Vinyl Siding, Aluminum Siding
    • Foundation: Concrete Perimeter
    Condition
    • New construction: No
    • Year built: 2001

    Utilities & green energy

    • Sewer: Public Sewer
    • Water: Public

    Community & HOA

    Community
    • Subdivision: Rose Hill At Lexin
    HOA
    • Has HOA: Yes
    • HOA fee: $275 annually
    Location
    • Region: Bear

    Financial & listing details

    • Price per square foot: $251/sqft
    • Tax assessed value: $85,900
    • Annual tax amount: $3,077
    • Date on market: 8/2/2024
    • Listing agreement: Exclusive Right To Sell
    • Exclusions: Curtains In Primary Bedroom.
    • Ownership: Fee Simple

    Price history

    DateEventPrice
    9/18/2024Sold$615,000+2.5%$251/sqft
    Source: Bright MLS #DENC2065594 Report a problem
    8/4/2024Pending sale$599,900$245/sqft
    Source: Long & Foster Broker Feed #DENC2065594 Report a problem
    8/2/2024Listed for sale$599,900+162.4%$245/sqft
    Source: Long & Foster Broker Feed #DENC2065594 Report a problem
    12/6/2001Sold$228,605$93/sqft
    Source: Public Record Report a problem

    Public tax history

    YearProperty taxesTax assessment
    2025-- $536,300 +524.3%
    2024$3,732 +16.9%$85,900
    2023$3,194 -0.1%$85,900
    2022$3,199 +1.3%$85,900
    2021$3,158 +1.4%$85,900
    2020$3,115 +7.7%$85,900
    2019$2,893 +7.8%$85,900
    2017$2,684 +9.7%$85,900
    2016$2,447 $85,900
    2015$2,447 +2.6%$85,900 +2%
    2014$2,385 $84,200
    2013-- $84,200
    2012-- $84,200
    2011-- $84,200
    2010-- $84,200
    2009-- $84,200
    2008-- $84,200
    2007-- $84,200
    2006-- $84,200
    2005-- $84,200
    2004-- $84,200
    2003-- $84,200
    2002-- $84,200 +2238.9%
    2001-- $3,600
    Find assessor info on the county website

    Neighborhood: 19701

    Nearby schools

    GreatSchools rating
    Schools provided by the listing agent
    • District: Appoquinimink

    Source: Bright MLS. This data may not be complete. We recommend contacting the local school district to confirm school assignments for this home.

    Get a cash offer in 3 minutes
    Find out how much your home could sell for in as little as 3 minutes with a no-obligation cash offer.
    Estimated market value
    $628,300
    Get a cash offer in 3 minutes
    Find out how much your home could sell for in as little as 3 minutes with a no-obligation cash offer.
    Estimated market value
    $628,300