*Tours to begin with Open House 6.28.2026 11:00am-1PM* *Professional pictures coming soon!* Welcome to 215 Felix Drive, where modern design meets exceptional convenience! Built in 2020, this beautifully upgraded 3-bedroom, 3.5-bath twin home offers three levels of thoughtfully designed living space in one of Newark's most desirable locations. Step inside to find hardwood floors throughout the main level and an open-concept layout that's perfect for everyday living and entertaining. The gourmet eat-in kitchen is the heart of the home, featuring upgraded quartz countertops, a stylish tile backsplash, an oversized extended center island, and abundant cabinetry for storage. Upstairs, the spacious primary suite provides a true retreat with an elegant tray ceiling, generous closet space, and a luxurious ensuite bath complete with a double vanity, oversized shower with dual shower heads, and a built-in bench. Two additional bedrooms offer ample closet space and share a well-appointed full bath. The fully finished basement adds incredible versatility, featuring a full bathroom and endless possibilities for a recreation room, home office, guest suite, or fitness space. Outside, enjoy your private, fully fenced backyard with a white vinyl privacy fence—perfect for pets, entertaining, or relaxing outdoors. Even better, the HOA takes care of both the front and rear lawn maintenance, including the grass inside the fenced backyard, allowing you to enjoy truly low-maintenance living. Conveniently located within the sought-after Newark Charter School 5-mile radius, this home is less than 10 minutes from Christiana Hospital and Christiana Mall, offers easy access to I-95 and Route 1, and is just minutes from the University of Delaware, shopping, dining, and everyday conveniences. Move-in ready and loaded with upgrades, 215 Felix Drive offers the perfect combination of style, space, and convenience. Schedule your private tour today!
For sale
$515,000
215 Felix Dr, Newark, DE 19713
3beds
2,375sqft
:
Get pre-qualified$3,289/mo
Single Family Residence
Built in 2020
4,792 Square Feet Lot
$499,600 Zestimate®
$217/sqft
$72/mo HOA
What's special
White vinyl privacy fenceFully finished basementSpacious primary suiteGenerous closet spaceLuxurious ensuite bathDouble vanityOversized extended center island
- 27 days |
- 1,552 |
- 58 |
Likely to sell faster than
Zillow last checked:
Listing updated:
Listed by:
Maddie Justison 302-650-2944,
Crown Homes Real Estate (302) 504-6147
Source: Bright MLS,MLS#: DENC2105962
Facts & features
Interior
Bedrooms & bathrooms
- Bedrooms: 3
- Bathrooms: 4
- Full bathrooms: 3
- 1/2 bathrooms: 1
- Main level bathrooms: 4
- Main level bedrooms: 3
Heating
- Forced Air, Natural Gas
Cooling
- Central Air, Electric
Appliances
- Included: Tankless Water Heater, Instant Hot Water
- Laundry: Upper Level
Features
- Bathroom - Stall Shower, Bathroom - Tub Shower, Built-in Features, Family Room Off Kitchen, Open Floorplan, Eat-in Kitchen, Kitchen - Gourmet, Pantry, Primary Bath(s), Recessed Lighting, Upgraded Countertops, Walk-In Closet(s)
- Flooring: Carpet, Wood
- Basement: Finished
- Has fireplace: No
Interior area
- Total structure area: 2,375
- Total interior livable area: 2,375 sqft
- Finished area above ground: 2,375
Property
Parking
- Total spaces: 5
- Parking features: Garage Faces Front, Attached, Driveway
- Attached garage spaces: 1
- Uncovered spaces: 4
Accessibility
- Accessibility features: None
Features
- Levels: Two
- Stories: 2
- Patio & porch: Patio
- Pool features: None
- Fencing: Full,Vinyl
Lot
- Size: 4,792 Square Feet
Details
- Additional structures: Above Grade
- Parcel number: 09028.30136
- Zoning: S
- Special conditions: Standard
Construction
Type & style
- Home type: SingleFamily
- Architectural style: Other
- Property subtype: Single Family Residence
- Attached to another structure: Yes
Materials
- Vinyl Siding
- Foundation: Concrete Perimeter
Condition
- Excellent
- New construction: No
- Year built: 2020
Utilities & green energy
- Sewer: Public Sewer
- Water: Public
Community & HOA
Community
- Subdivision: Chestnut Hill Preserves
HOA
- Has HOA: Yes
- Services included: Lawn Care Front, Lawn Care Rear, Maintenance Grounds
- HOA fee: $72 monthly
Location
- Region: Newark
Financial & listing details
- Price per square foot: $217/sqft
- Tax assessed value: $454,000
- Annual tax amount: $4,692
- Date on market: 6/28/2026
- Listing agreement: Exclusive Right To Sell
- Listing terms: Conventional,FHA,VA Loan,Cash,Other
- Inclusions: Murphy Bed And Built In Shelves In Basement.
- Exclusions: Seller's Personal Property
- Ownership: Fee Simple
- Road surface type: Black Top
Estimated market value
$499,600
$470,000 - $525,000
$3,243/mo
Price history
| Date | Event | Price |
|---|---|---|
| 6/28/2026 | Listed for sale | $515,000+39.7%$217/sqft |
Source:  Bright MLS #DENC2105962 Report a problem Bright MLS #DENC2105962 Report a problem | ||
| 6/4/2020 | Sold | $368,570$155/sqft |
Source: Public Record Report a problem | ||
Public tax history
| Year | Property taxes | Tax assessment |
|---|---|---|
| 2025 | -- | $454,000 +461.9% |
| 2024 | $3,551 +2.7% | $80,800 |
| 2023 | $3,458 +0.7% | $80,800 |
| 2022 | $3,434 +2.2% | $80,800 |
| 2021 | $3,361 +2.8% | $80,800 |
| 2020 | $3,268 +1705.3% | $80,800 +1453.8% |
| 2019 | $181 | $5,200 |
| 2017 | -- | $5,200 |
Find assessor info on the county website
Monthly payment
Est. payment
Payment breakdown
Explore the cost of this home by adjusting the details. Changes won't be saved.Climate risks
Neighborhood: 19713
Nearby schools
GreatSchools rating
- 6/10Smith (Jennie E.) Elementary SchoolGrades: K-5Distance: 0.6 mi
- 3/10Kirk (George V.) Middle SchoolGrades: 6-8Distance: 0.5 mi
- 3/10Newark High SchoolGrades: 9-12Distance: 1.8 mi
Schools provided by the listing agent
- District: Christina
Source: Bright MLS. This data may not be complete. We recommend contacting the local school district to confirm school assignments for this home.
- $583,3006 bd4 ba3.2k sqft217 Felix Dr, Newark, DE 19713Off Market
- $479,3003 bd3 ba2.3k sqft213 Felix Dr, Newark, DE 19713Off Market
- $575,0004 bd4 ba3.3k sqft219 Felix Dr, Newark, DE 19713Sold
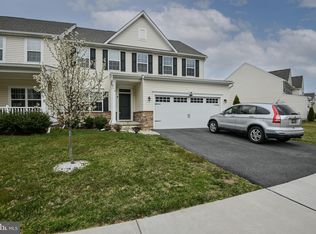
- $561,0004 bd3 ba3.2k sqft214 Felix Dr, Newark, DE 19713Off Market
- $555,6004 bd3 ba3.1k sqft216 Felix Dr, Newark, DE 19713Off Market
- $564,8004 bd3 ba3.3k sqft212 Felix Dr, Newark, DE 19713Off Market
- $319,200-- bd-- ba-- sqft413 Tree Of Heaven Way, Newark, DE 19713Off Market
- $531,3003 bd4 ba3.1k sqft225 Felix Dr, Newark, DE 19713Off Market
A local agent can set up tours, give advice and negotiate with sellers.
A local lender can help you make sure your offer is ready when you are.
Similar homes
- $379,9004 bd2 ba1.9k sqft177 Rhythm Ct, Newark, DE 19713For Sale

 MLS ID #DENC2107642, Grace Casella, Crown Homes Real Estate. Bright MLS
 - $465,0004 bd2 ba1.9k sqft101 McCormick Blvd, Newark, DE 19702For Sale
 MLS ID #DENC2106328, Lauren Janes, Compass. Bright MLS
 - $545,0004 bd3 ba3.2k sqft104 Bonnie Marie Ln, Elkton, MD 21921For Sale
 MLS ID #MDCC2022436, Adam Light, Monument Sotheby's International Realty. Bright MLS
 - $330,0003 bd2 ba1.7k sqft404 Tamara Cir, Newark, DE 19711For Sale
 MLS ID #DENC2107714, Danielle Benson, Century 21 Gold Key Realty. Bright MLS
 - $500,0004 bd3 ba2.1k sqft122 Winston Way, Oxford, PA 19363For SaleMLS ID #PACT2130500, Alissa Facciolo, Crown Homes Real Estate. Bright MLS
- $589,0004 bd4 ba3.3k sqft402 Park Ave, New Castle, DE 19720For SaleMLS ID #DENC2107424, Sumeet Malik, Compass. Bright MLS
- $575,0004 bd4 ba3.3k sqft532 Luchu Way, Newark, DE 19702New ConstructionMLS ID #DENC2107752, Lauren Janes, Compass. Bright MLS
- $352,9003 bd3 ba1.7k sqft3 Penncross Cir, Newark, DE 19702For SaleMLS ID #DENC2106294, Rob Bunis, Foraker Realty Co.. Bright MLS
- $524,9004 bd3 ba2k sqft322 Barney Ct, North East, MD 21901For SaleMLS ID #MDCC2022470, Shannon Alexander, American Premier Realty, LLC. Bright MLS
- $540,0003 bd3 ba3.1k sqft336 Acasta Dr, Middletown, DE 19709For SaleMLS ID #DENC2107184, Ayana Morton, Coldwell Banker Realty. Bright MLS
- $450,0003 bd3 ba2.4k sqft262 Rossnakill Rd, Middletown, DE 19709For SaleMLS ID #DENC2107540, Melvin Sarpey, Crown Homes Real Estate. Bright MLS
- $490,0002 bd2 ba1.9k sqft672 Mayfield Falls Dr, Newark, DE 19702For SaleMLS ID #DENC2102708, Lynn Robinson, Compass. Bright MLS
- $577,0004 bd3 ba2.7k sqftNone Available, Townsend, DE 19734For SaleMLS ID #DENC2103318, Justin Campbell, RE/MAX Associates - Newark. Bright MLS
- $489,9003 bd3 ba2k sqft155 Five Iron Dr, North East, MD 21901For SaleMLS ID #MDCC2022200, Danielle Benson, Century 21 Gold Key Realty. Bright MLS
- $523,9904 bd3 ba2k sqft236 Pine Cone Dr, North East, MD 21901New ConstructionMLS ID #MDCC2021252, Mary Ann Hammel, Mary Ann Hammel. Bright MLS
- $579,9003 bd3 ba2.3k sqft529 Contemplation Way, Middletown, DE 19709For SaleMLS ID #DENC2105858, Mr. Earl Endrich, BHHS Fox & Roach - Hockessin. Bright MLS
- $560,0004 bd3 ba3.2k sqft604 Longleaf Dr, Newark, DE 19702For SaleMLS ID #DENC2101640, Sathish patha, Tesla Realty Group, LLC. Bright MLS
- $614,9005 bd4 ba2.9k sqft603 Taurus Ave, Bear, DE 19701For SaleMLS ID #DENC2103708, Jim Rice, Real of Pennsylvania. Bright MLS
- $439,9003 bd4 ba3.1k sqftNone Available, Newark, DE 19702For SaleMLS ID #DENC2104862, David Landon, Patterson-Schwartz-Newark. Bright MLS
- $515,0004 bd3 ba2.7k sqft336 Bay Club Pkwy, North East, MD 21901For SaleMLS ID #MDCC2020900, Laura Snyder, American Premier Realty, LLC. Bright MLS
