This fully renovated ranch offers over 3,000 square feet of thoughtfully updated living space with a functional, open layout throughout. The kitchen is the standout: plenty of cabinetry, generous counter space, and a smooth flow into the dining area. An extended counter section works well as a coffee station or home bar. The adjoining living room has a gas fireplace, making it an easy space to unwind in. The main-level primary suite includes two walk-in closets and an en suite bathroom with a soaking tub, tiled walk-in shower, and dual vanity. Two more bedrooms and a dedicated laundry room round out the main floor. Downstairs, the finished lower level adds a fourth bedroom and full bathroom—good for guests or a private home office setup. The home also has a new HVAC system, a large patio for outdoor entertaining, and a two-car garage with extra storage room. A move-in-ready option for anyone who wants space and single-level living without the upkeep of a larger property.
For sale
$589,000
402 Park Ave, New Castle, DE 19720
4beds
3,390sqft
:
Get pre-qualified$3,846/mo
Single Family Residence
Built in 1995
0.35 Acres Lot
$427,600 Zestimate®
$174/sqft
$-- HOA
What's special
Main-level primary suiteDual vanityTwo walk-in closetsTiled walk-in showerFunctional open layoutDedicated laundry roomGenerous counter space
- 6 days |
- 1,427 |
- 138 |
Likely to sell faster than
Zillow last checked:
Listing updated:
Listed by:
Sumeet Malik 302-290-2933,
Compass 3022029855,
Listing Team: The Blackhurst Group
Source: Bright MLS,MLS#: DENC2107424
Facts & features
Interior
Bedrooms & bathrooms
- Bedrooms: 4
- Bathrooms: 4
- Full bathrooms: 3
- 1/2 bathrooms: 1
- Main level bathrooms: 3
- Main level bedrooms: 3
Basement
- Area: 1003
Heating
- Central, Forced Air, Natural Gas
Cooling
- Central Air, Electric
Appliances
- Included: Electric Water Heater
Features
- Basement: Finished,Sump Pump,Water Proofing System,Windows
- Number of fireplaces: 1
Interior area
- Total structure area: 3,390
- Total interior livable area: 3,390 sqft
- Finished area above ground: 2,387
- Finished area below ground: 1,003
Property
Parking
- Total spaces: 6
- Parking features: Garage Faces Front, Attached, Driveway, On Street
- Attached garage spaces: 2
- Uncovered spaces: 4
Accessibility
- Accessibility features: None
Features
- Levels: One
- Stories: 1
- Pool features: None
Lot
- Size: 0.35 Acres
- Dimensions: 115.00 x 133.00
Details
- Additional structures: Above Grade, Below Grade
- Parcel number: 10035.30268
- Zoning: NC15
- Special conditions: Standard
Construction
Type & style
- Home type: SingleFamily
- Architectural style: Ranch/Rambler
- Property subtype: Single Family Residence
Materials
- Vinyl Siding, Aluminum Siding
- Foundation: Block
Condition
- New construction: No
- Year built: 1995
Utilities & green energy
- Sewer: Public Sewer
- Water: Public
Community & HOA
Community
- Subdivision: Llangollen Estates
HOA
- Has HOA: No
Location
- Region: New Castle
Financial & listing details
- Price per square foot: $174/sqft
- Tax assessed value: $415,500
- Annual tax amount: $3,274
- Date on market: 7/19/2026
- Listing agreement: Exclusive Right To Sell
- Ownership: Fee Simple
Estimated market value
$427,600
$398,000 - $462,000
$2,813/mo
Price history
| Date | Event | Price |
|---|---|---|
| 7/20/2026 | Listed for sale | $589,000+86.4%$174/sqft |
Source:  Bright MLS #DENC2107424 Report a problem Bright MLS #DENC2107424 Report a problem | ||
| 4/10/2026 | Sold | $316,000+10.9%$93/sqft |
Source: Public Record Report a problem | ||
| 2/26/2010 | Listing removed | $285,000$84/sqft |
Source: Coldwell Banker Preferred #5541656 Report a problem | ||
| 12/23/2009 | Listed for sale | $285,000+117.1%$84/sqft |
Source: Coldwell Banker Preferred #5541656 Report a problem | ||
| 11/30/2009 | Sold | $131,250-53.9%$39/sqft |
Source: Public Record Report a problem | ||
| 6/7/2009 | Listed for sale | $285,000$84/sqft |
Source: Preferred #5541656 Report a problem | ||
Public tax history
| Year | Property taxes | Tax assessment |
|---|---|---|
| 2025 | -- | $415,500 +415.5% |
| 2024 | $2,803 +9.4% | $80,600 |
| 2023 | $2,562 -4% | $80,600 |
| 2022 | $2,668 +0% | $80,600 |
| 2021 | $2,667 -0.6% | $80,600 |
| 2020 | $2,684 +0.2% | $80,600 |
| 2019 | $2,679 +8.3% | $80,600 |
| 2017 | $2,474 +12.2% | $80,600 |
| 2016 | $2,205 | $80,600 |
| 2015 | $2,205 0% | $80,600 |
| 2014 | $2,205 | $80,600 |
| 2013 | -- | $80,600 |
| 2012 | -- | $80,600 |
| 2011 | -- | $80,600 |
| 2010 | -- | $80,600 |
| 2009 | -- | $80,600 |
| 2008 | -- | $80,600 |
| 2007 | -- | $80,600 |
| 2006 | -- | $80,600 |
| 2005 | -- | $80,600 |
| 2004 | -- | $80,600 |
| 2003 | -- | $80,600 |
| 2002 | -- | $80,600 |
| 2001 | -- | $80,600 |
Find assessor info on the county website
Monthly payment
Est. payment
Payment breakdown
Explore the cost of this home by adjusting the details. Changes won't be saved.Climate risks
Neighborhood: 19720
Nearby schools
GreatSchools rating
- 3/10Southern Elementary SchoolGrades: K-5Distance: 5.7 mi
- 3/10Bedford (Gunning) Middle SchoolGrades: 6-8Distance: 5.7 mi
- 2/10Penn (William) High SchoolGrades: 9-12Distance: 2.1 mi
Schools provided by the listing agent
- District: Colonial
Source: Bright MLS. This data may not be complete. We recommend contacting the local school district to confirm school assignments for this home.
- $497,3004 bd2 ba2.8k sqft400 Park Ave, New Castle, DE 19720Off Market
- $444,0004 bd3 ba2.6k sqft404 Park Ave, New Castle, DE 19720Sold

- $300,0003 bd2 ba1.9k sqft403 Rolling Green Ave, New Castle, DE 19720Sold
- $482,9003 bd4 ba2.5k sqft401 Rolling Green Ave, New Castle, DE 19720Off Market
- $445,5004 bd2 ba2.5k sqft405 Rolling Green Ave, New Castle, DE 19720Off Market
- $381,6003 bd2 ba1.6k sqft403 Park Ave, New Castle, DE 19720Off Market
- $438,5573 bd2 ba1.9k sqft405 Park Ave, New Castle, DE 19720Sold
- $454,8003 bd2 ba2.5k sqft401 Park Ave, New Castle, DE 19720Off Market
A local agent can set up tours, give advice and negotiate with sellers.
Similar homes
- $574,9004 bd3 ba2.1k sqft338 Wheatsheaf Dr, New Castle, DE 19720For Sale

 MLS ID #DENC2106526, Ross Weiner, RE/MAX Associates-Wilmington. Bright MLS
 - $615,0004 bd3 ba3k sqft602 Corbit Dr, Middletown, DE 19709For Sale
 MLS ID #DENC2106964, Jay Shinn, RE/MAX Point Realty. Bright MLS
 - $409,9003 bd2 ba2k sqftNone Available, New Castle, DE 19720For Sale
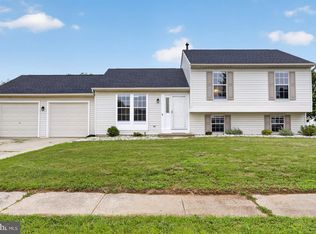 MLS ID #DENC2106504, Kathryn Matic, Patterson-Schwartz - Greenville. Bright MLS
 - $399,9994 bd3 ba2.1k sqft12 Dunsinane Dr, New Castle, DE 19720For Sale
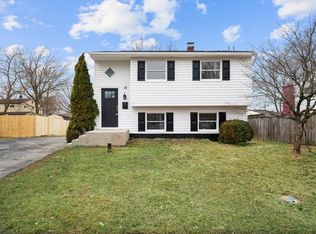 MLS ID #DENC2105942, G Pizarro, Crown Homes Real Estate. Bright MLS
 - $545,0004 bd3 ba3.2k sqft104 Bonnie Marie Ln, Elkton, MD 21921For SaleMLS ID #MDCC2022436, Adam Light, Monument Sotheby's International Realty. Bright MLS
- $575,0004 bd4 ba3.3k sqft532 Luchu Way, Newark, DE 19702New ConstructionMLS ID #DENC2107752, Lauren Janes, Compass. Bright MLS
- $374,9993 bd2 ba1.9k sqft113 W Van Buren Ave, New Castle, DE 19720For SaleMLS ID #DENC2107228, G Pizarro, Crown Homes Real Estate. Bright MLS
- $599,9004 bd3 ba2.2k sqft5 Old Toll Bridge Rd, Pennsville, NJ 08070New ConstructionMLS ID #NJSA2019596, Vincent Grova, Pino Agency. Bright MLS
- $575,0004 bd3 ba2.3k sqft411 Pheasant Cir, Bear, DE 19701For SaleMLS ID #DENC2097618, Diana Penate, Bryan Realty Group. Bright MLS
- $585,0004 bd3 ba4.1k sqft64 Open Meadow Ct, Elkton, MD 21921For SaleMLS ID #MDCC2020592, Wanda Jackson, RE/MAX Chesapeake. Bright MLS
- $599,9004 bd3 ba2.4k sqft128 Oberlin Rd, Pennsville, NJ 08070New ConstructionMLS ID #NJSA2019336, Vincent Grova, Pino Agency. Bright MLS
- $446,6004 bd3 ba2k sqft351 Greybull Dr, Bear, DE 19701For SaleMLS ID #DENC2107648, Steven King, EXP Realty, LLC. Bright MLS
- $544,9003 bd2 ba2.8k sqft305 White Pine Dr, Middletown, DE 19709For SaleMLS ID #DENC2103386, Jazmin Montalvo, Keller Williams Realty Wilmington. Bright MLS
- $613,5004 bd3 ba2.8k sqft7 Deer Track Ln, Newark, DE 19711For SaleMLS ID #DENC2098294, Robyn Roberts, BHHS Fox & Roach-Christiana. Bright MLS
- $379,9004 bd2 ba1.9k sqft177 Rhythm Ct, Newark, DE 19713For SaleMLS ID #DENC2107642, Grace Casella, Crown Homes Real Estate. Bright MLS
- $779,9004 bd4 ba4.4k sqft1238 Caitlin Way, New Castle, DE 19720For SaleMLS ID #DENC2098250, Kathy Melcher, Coldwell Banker Rowley Realtors. Bright MLS
- $645,9004 bd3 ba3.6k sqft406 Timothy Ln, Bear, DE 19701For SaleMLS ID #DENC2106352, Jeff Foust, Myers Realty. Bright MLS
- $630,0004 bd3 ba2.7k sqft18 E Brook Knoll Rd, Elkton, MD 21921For SaleMLS ID #MDCC2020998, Jules Burchett, Foraker Realty Co.. Bright MLS
- $559,9004 bd3 ba2.9k sqft109 Cleveland Ave, Talleyville, DE 19803For SaleMLS ID #DENC2105040, Mike Walton, Compass. Bright MLS
- $556,9004 bd3 ba2.2k sqft181 Fenwick A Rd, Woodstown, NJ 08098New ConstructionMLS ID #NJSA2017872, Devin Dinofa, Keller Williams Realty - Moorestown. Bright MLS
