**Welcome to 2302 Arthurs Woods Dr-Bel Air, MD*ANOTHER BEAUTIFUL HOME IS CURRENTLY UNDER CONSTRUCTION BY PINNACLE DESIGN DEVELOPMENT*MOVE IN BY FALL 2026*Nestled in the desirable Harford Green community, this to-be-built home offers an exceptional opportunity to own a brand new home in an established neighborhood*This custom built home will feature a main level primary suite, 4 upper-level bedrooms, three and a half bathrooms, a 3-car garage, and over 3300 square feet of beautifully finished living space—all situated on a spacious lot*The main level features a primary bedroom suite with a full bathroom, and an open-concept layout designed for both functionality and comfort* A spacious country kitchen flows seamlessly into the dining area and an expansive family room, complete with a wood burning fireplace — creating a warm and welcoming space for everyday living*The upper level features 4 spacious bedrooms, including a 2nd primary suite with a private bath and a large walk-in closet *3 additional bedrooms each offer their own walk-in closets and a shared full bathroom*A conveniently located upper-level laundry room completes the upper level*This home is ideally situated close to schools, shopping, and provides quick and easy access to I-95*Still time to choose flooring, cabinets & custom options*
New construction
Price cut: $24.9K (6/26)
$925,000
2302 Arthurs Woods Dr, Bel Air, MD 21015
5beds
3,320sqft
Single Family Residence
Built in ----
0.28 Acres Lot
$908,400 Zestimate®
$279/sqft
$110/mo HOA
What's special
Wood burning fireplaceLarge walk-in closetSpacious lotExpansive family roomMain level primary suiteSpacious country kitchen
- 170 days |
- 200 |
- 4 |
Zillow last checked:
Listing updated:
Listed by:
Jamie Rassi 410-652-6997,
Cummings & Co. Realtors (410) 823-0033,
Listing Team: The Jamie Rassi Team
Source: Bright MLS,MLS#: MDHR2051694
Facts & features
Interior
Bedrooms & bathrooms
- Bedrooms: 5
- Bathrooms: 4
- Full bathrooms: 3
- 1/2 bathrooms: 1
- Main level bathrooms: 2
- Main level bedrooms: 1
Rooms
- Room types: Living Room, Dining Room, Primary Bedroom, Bedroom 3, Bedroom 4, Bedroom 5, Kitchen, Family Room, Foyer, Laundry, Bathroom 2, Primary Bathroom, Half Bath
Primary bedroom
- Features: Attached Bathroom, Cathedral/Vaulted Ceiling, Flooring - Carpet, Walk-In Closet(s)
- Level: Upper
Primary bedroom
- Features: Attached Bathroom, Flooring - Carpet, Walk-In Closet(s)
- Level: Main
Bedroom 3
- Features: Attached Bathroom, Walk-In Closet(s), Flooring - Carpet
- Level: Upper
Bedroom 4
- Features: Flooring - Carpet
- Level: Upper
Bedroom 5
- Features: Flooring - Carpet
- Level: Upper
Primary bathroom
- Features: Soaking Tub, Bathroom - Walk-In Shower, Double Sink
- Level: Upper
Primary bathroom
- Features: Bathroom - Walk-In Shower, Double Sink
- Level: Main
Bathroom 2
- Level: Upper
Dining room
- Features: Flooring - Luxury Vinyl Plank
- Level: Main
Family room
- Features: Fireplace - Wood Burning, Flooring - Luxury Vinyl Plank
- Level: Main
Foyer
- Features: Flooring - Luxury Vinyl Plank
- Level: Main
Half bath
- Features: Flooring - Luxury Vinyl Plank
- Level: Main
Kitchen
- Features: Granite Counters, Dining Area, Flooring - Luxury Vinyl Plank, Kitchen Island, Kitchen - Country, Eat-in Kitchen, Kitchen - Electric Cooking, Recessed Lighting, Pantry
- Level: Main
Laundry
- Level: Upper
Living room
- Features: Flooring - Luxury Vinyl Plank
- Level: Main
Heating
- Heat Pump, Electric
Cooling
- Central Air, Electric
Appliances
- Included: Microwave, Dishwasher, Ice Maker, Oven/Range - Electric, Refrigerator, Stainless Steel Appliance(s), Water Dispenser, Water Heater, Electric Water Heater
- Laundry: Has Laundry, Upper Level, Laundry Room
Features
- Attic, Soaking Tub, Bathroom - Walk-In Shower, Bathroom - Tub Shower, Breakfast Area, Dining Area, Entry Level Bedroom, Family Room Off Kitchen, Open Floorplan, Formal/Separate Dining Room, Kitchen - Country, Eat-in Kitchen, Kitchen - Gourmet, Kitchen Island, Kitchen - Table Space, Pantry, Primary Bath(s), Recessed Lighting, Upgraded Countertops, Walk-In Closet(s), 9'+ Ceilings, Dry Wall
- Flooring: Carpet, Ceramic Tile, Luxury Vinyl, Wood
- Doors: Six Panel, Atrium
- Windows: Double Pane Windows
- Basement: Partial,Full,Interior Entry,Exterior Entry,Space For Rooms,Unfinished,Walk-Out Access
- Number of fireplaces: 1
- Fireplace features: Mantel(s)
Interior area
- Total structure area: 3,320
- Total interior livable area: 3,320 sqft
- Finished area above ground: 3,320
- Finished area below ground: 0
Property
Parking
- Total spaces: 7
- Parking features: Garage Faces Side, Garage Door Opener, Inside Entrance, Driveway, Attached
- Attached garage spaces: 3
- Uncovered spaces: 4
Accessibility
- Accessibility features: None
Features
- Levels: Three
- Stories: 3
- Exterior features: Sidewalks, Street Lights
- Pool features: None
- Has view: Yes
- View description: Garden
Lot
- Size: 0.28 Acres
- Features: Front Yard, Landscaped, PUD, Rear Yard, SideYard(s)
Details
- Additional structures: Above Grade, Below Grade
- Parcel number: 1301367374
- Zoning: R3
- Special conditions: Standard
Construction
Type & style
- Home type: SingleFamily
- Architectural style: Colonial
- Property subtype: Single Family Residence
Materials
- Stone, Vinyl Siding
- Foundation: Permanent
- Roof: Architectural Shingle
Condition
- Excellent
- New construction: Yes
Details
- Builder model: 5 bedroom colonial
- Builder name: Pinnacle Design Development Inc
Utilities & green energy
- Sewer: Public Sewer
- Water: Public
- Utilities for property: Cable, Fiber Optic
Community & HOA
Community
- Security: Fire Sprinkler System
- Subdivision: Harford Green
HOA
- Has HOA: Yes
- HOA fee: $110 monthly
- HOA name: HARFORD GREEN HOA
Location
- Region: Bel Air
Financial & listing details
- Price per square foot: $279/sqft
- Tax assessed value: $170,100
- Annual tax amount: $1,854
- Date on market: 3/10/2026
- Listing agreement: Exclusive Right To Sell
- Listing terms: Cash,Conventional,FHA,VA Loan
- Ownership: Fee Simple
Estimated market value
$908,400
$863,000 - $954,000
$4,118/mo
Price history
| Date | Event | Price |
|---|---|---|
| 6/26/2026 | Price change | $925,000-2.6%$279/sqft |
Source:  Bright MLS #MDHR2051694 Report a problem Bright MLS #MDHR2051694 Report a problem | ||
| 3/10/2026 | Listed for sale | $949,900+58.6%$286/sqft |
Source: Bright MLS #MDHR2051694 Report a problem | ||
| 12/9/2008 | Listing removed | $598,900$180/sqft |
Source: NRT MidAtlantic #HR6933490 Report a problem | ||
| 12/6/2008 | Price change | $598,900+0.1%$180/sqft |
Source: NRT MidAtlantic #HR6933490 Report a problem | ||
| 10/14/2008 | Price change | $598,405-5%$180/sqft |
Source: NRT MidAtlantic #HR6933490 Report a problem | ||
| 9/30/2008 | Price change | $629,900+0.1%$190/sqft |
Source: NRT MidAtlantic #HR6933490 Report a problem | ||
| 9/18/2008 | Price change | $629,000-1.6%$189/sqft |
Source: NRT MidAtlantic #HR6933490 Report a problem | ||
| 7/27/2008 | Listed for sale | $639,000$192/sqft |
Source: NRT MidAtlantic #HR6933490 Report a problem | ||
Public tax history
Tax history is unavailable.
Monthly payment
Est. payment
Payment breakdown
Explore the cost of this home by adjusting the details. Changes won't be saved.Climate risks
Neighborhood: 21015
Nearby schools
GreatSchools rating
- 7/10Emmorton Elementary SchoolGrades: K-5Distance: 0.3 mi
- 9/10Bel Air Middle SchoolGrades: 6-8Distance: 3 mi
- 8/10Bel Air High SchoolGrades: 9-12Distance: 3.2 mi
Schools provided by the listing agent
- Elementary: Emmorton
- Middle: Bel Air
- High: Bel Air
- District: Harford County Public Schools
Source: Bright MLS. This data may not be complete. We recommend contacting the local school district to confirm school assignments for this home.
- $200,0004 bd2 ba3.5k sqft2302 Arthur Woods Dr, Bel Air, MD 21015Sold
- $928,3005 bd4 ba3.2k sqft2300 Arthurs Woods Dr, Bel Air, MD 21015Sold
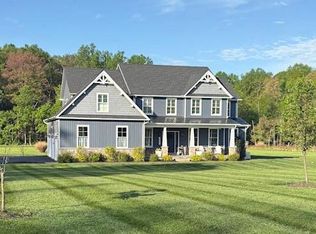
- $658,0004 bd5 ba4.8k sqft2304 Arthurs Woods Dr, Bel Air, MD 21015Sold
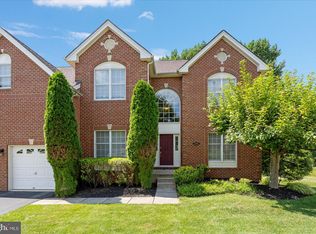
- $815,5004 bd5 ba5.3k sqft407 Teresa Marie Ct, Bel Air, MD 21015Off Market
- $771,2004 bd3 ba3.5k sqft410 Mike Anthony Ct, Bel Air, MD 21015Off Market
- $724,900-- bd3 ba3k sqft2306 Arthur Woods Dr, Bel Air, MD 21015Off Market
- $878,4005 bd6 ba5.2k sqft406 Teresa Marie Ct, Bel Air, MD 21015Off Market
- $843,7005 bd3 ba5.7k sqft408 Mike Anthony Ct, Bel Air, MD 21015Off Market
A local agent can set up tours, give advice and negotiate with sellers.
Similar homes
- $690,0004 bd4 ba3.1k sqft2213 Autumn Glow Ct, Bel Air, MD 21015For Sale
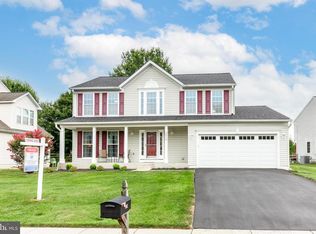
 MLS ID #MDHR2058080, Christine Centofanti, RE/MAX Advantage Realty. Bright MLS
 - $889,8005 bd5 ba4.4k sqft2247 Greencedar Dr, Bel Air, MD 21015For Sale
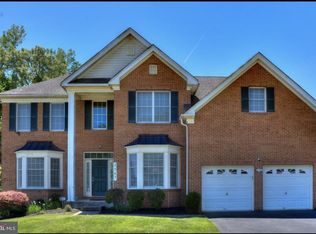 MLS ID #MDHR2056316, Beth Le, Tesla Realty Group, LLC. Bright MLS
 - $935,0005 bd4 ba3.9k sqft704 Greenglade Ct, Bel Air, MD 21015For Sale
 MLS ID #MDHR2055138, Stella Kocharyan, Real Broker, LLC. Bright MLS
 - $649,9005 bd4 ba2.9k sqft7 McGregor Way, Bel Air, MD 21014For Sale
 MLS ID #MDHR2059250, Kathleen Marsden, RE/MAX Distinctive Real Estate, Inc.. Bright MLS
 - $799,9996 bd4 ba4.1k sqft4 Celebrie Ct, Kingsville, MD 21087For SaleMLS ID #MDBC2172578, Paul Whitley, Allfirst Realty, Inc.. Bright MLS
- $665,0004 bd4 ba4k sqft2014 Royal Fern Ct, Bel Air, MD 21015For SaleMLS ID #MDHR2057300, Heather Schafer Adkins, Long & Foster Real Estate, Inc.. Bright MLS
- $769,0004 bd4 ba3.6k sqft1903 Greenwood Dr, Bel Air, MD 21015For SaleMLS ID #MDHR2059094, Denise Patrick, Long & Foster Real Estate, Inc.. Bright MLS
- $690,0004 bd4 ba3.6k sqft213 Glenwood Rd, Bel Air, MD 21014For SaleMLS ID #MDHR2059434, Melissa Edwards, Compass. Bright MLS
- $845,9995 bd5 ba3.7k sqft1720 Laurel Brook Rd, Fallston, MD 21047For SaleMLS ID #MDHR2058302, Michelle Labanowski, Cummings & Co. Realtors. Bright MLS
- $595,0004 bd3 ba2.7k sqft1000 Londonderry Dr, Bel Air, MD 21015For SaleMLS ID #MDHR2058614, Karen Gilmer, Berkshire Hathaway HomeServices PenFed Realty. Bright MLS
- $874,9995 bd4 ba4.1k sqft1609 Shady Tree Ct, Bel Air, MD 21015New ConstructionBright MLS
- $665,0004 bd3 ba2.3k sqft6109 Fork Woods Rd, Baldwin, MD 21013For SaleMLS ID #MDBC2173550, Graham Burch, Cummings & Co. Realtors. Bright MLS
- $824,9995 bd4 ba3.8k sqft1622 Shady Tree Ct, Bel Air, MD 21015New ConstructionBright MLS
- $649,0004 bd3 ba3k sqft2231 Gelding Way, Bel Air, MD 21015For SaleMLS ID #MDHR2054476, Julia Wang, Iron Valley Real Estate Charm City. Bright MLS
- $979,0005 bd5 ba3.7k sqft12314 Long Green Pike, Glen Arm, MD 21057For SaleMLS ID #MDBC2167276, Quincy Wilson, Cummings & Co. Realtors. Bright MLS
- $815,0003 bd3 ba4.2k sqft13536 Fork Rd, Baldwin, MD 21013For SaleMLS ID #MDBC2171098, Brendan Butler, Cummings & Co. Realtors. Bright MLS
- $899,9004 bd4 ba4.6k sqft814 Saint Ann Dr, Street, MD 21154For SaleMLS ID #MDHR2058622, Lindsay Moiles, Cummings & Co. Realtors. Bright MLS
- $1,199,9906 bd5 ba4.8k sqft1305 Lundy Ln, Bel Air, MD 21015For SaleMLS ID #MDHR2054572, Andrew Undem, Berkshire Hathaway HomeServices Homesale Realty. Bright MLS
- $769,9004 bd3 ba2.4k sqft14226 Sawmill Ct, Phoenix, MD 21131For SaleMLS ID #MDBC2173490, Deborah Sweeney, Long & Foster Real Estate, Inc.. Bright MLS
- $--5 bd4 ba3.2k sqft5312 Myers Orchard Way, Perry Hall, MD 21128AuctionAuction.com 1
