Skip main navigation
Off market
Street View
  • $818,400

    407 Teresa Marie Ct, Bel Air, MD 21015

    4beds
    5,351sqft
    SingleFamily
    Built in 2006
    0.4 Acres Lot
    $818,400 Zestimate®
    $153/sqft
    $5,462 Estimated rent

    Home value

    $818,400

    $769,000 - $868,000

    $5,462/mo

    Zestimate® history
    Loading
    Loading...

    Owner options

    List your home for rent

    $5,462/mo

    Rent Zestimate®

    Find your next renter with Zillow Rental Manager. Plus, with online applications, you can quickly screen prospective tenants – for free.

    Learn more

    $5,462/mo

    Rent Zestimate®

    Refinance and save

    $5,038/mo

    Est. payment

    Refinancing to a lower rate could help reduce your monthly payments and save thousands over the life of the loan.

    See today's rates

    $5,038/mo

    Est. payment

    Explore your selling options

    Work with a Zillow partner agent

    Leverage their expertise and Zillow's premium Showcase listings to get your home seen by more buyers.

    Get started

    List with your own agent

    Get your home in front of millions of buyers by listing it on Zillow.

    Learn how to do it

    Sell it yourself

    Take full control of how buyers see your home on Zillow by listing For Sale by Owner (FSBO).

    List your home

    What's special

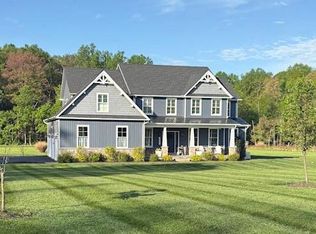
    This spectacular former model home has all the bells and whistles! The paver walkway leads you to a front porch that creates a quiet space after a long day, with two ceiling fans, privacy shades and space for lounging. Inside, a two-story foyer showcases a gorgeous curved stairway to the upper level. You'll find a formal living room and dining room - with extensive moldings, tray ceiling, columns and two bay windows. The eat-in kitchen has a view of the private rear yard with paver patio and landscaping. A custom backsplash complements the granite counters and intricate cabinetry, along with stainless steel appliances. A den/office has built-in shelving, while the two-story family room boasts a tray ceiling, palladian windows and a gas fireplace. Upstairs, the master suite is truly a retreat - complete with coffered ceiling, french door entry, three closets (with custom organizers), an additional fireplace installed in the sitting room, and the remodeled master bathroom that features travertine and limestone with radiant heated flooring, upgraded trim and jacuzzi tub panels. Each additional bedroom is spacious and has access to a full bathroom. The lower level is just as impressive - ideal for entertaining with built-in shelves, recessed lighting, theater area, surround sound and so much more. The fixtures throughout the home have been updated and windows covered with UV protectant. There is a finished three-car sideload garage prepared for the car enthusiast! You must see to appreciate all of the extras!

    This property is not currently displayed as for sale or rent on Zillow. This may be different from what's on other websites or public sources.

    Facts & features

    Interior

    Bedrooms & bathrooms
    • Bedrooms: 4
    • Bathrooms: 5
    • Full bathrooms: 4
    • 1/2 bathrooms: 1
    Heating
    • Forced air
    Cooling
    • Central
    Appliances
    • Included: Dishwasher, Dryer, Freezer, Garbage disposal, Microwave, Refrigerator, Washer
    Features
    • Ceiling Fan(s), Pantry, Recessed Lighting, Walk-In Closet(s), Built-Ins, Dining Area, Eat-in Kitchen, Soaking Tub, Crown Molding, Carpet, Skylight(s), Wood Floors, Butlers Pantry, Attic, Wet/Dry Bar, Formal/Separate Dining Room, Breakfast Area, Upgraded Countertops, Kitchen - Table Space, Kitchen - Gourmet, Family Room Off Kitchen, Chair Railings, Curved Staircase, Double/Dual Staircase, Tub Shower, Primary Bath(s)
    • Flooring: Hardwood
    • Basement: Finished
    • Has fireplace: Yes
    Interior area
    • Total interior livable area: 5,351 sqft
    • Finished area below ground: 1350

    Property

    Parking
    • Total spaces: 3
    • Parking features: Garage - Attached
    Accessibility
    • Accessibility features: Other
    Features
    • Exterior features: Vinyl, Brick
    Lot
    • Size: 0.4 Acres
    Details
    • Parcel number: 01367382
    • Special conditions: Standard

    Construction

    Type & style
    • Home type: SingleFamily
    • Architectural style: Conventional
    Materials
    • Roof: Shake / Shingle
    Condition
    • Year built: 2006

    Utilities & green energy

    • Utilities for property: Fiber Optic

    Community & HOA

    HOA
    • Has HOA: Yes
    • HOA fee: $90 monthly
    Location
    • Region: Bel Air

    Financial & listing details

    • Price per square foot: $153/sqft
    • Tax assessed value: $170,600
    • Annual tax amount: $1,768

    Price history

    DateEventPrice
    10/23/2020Sold$699,000-0.1%$131/sqft
    Source: Public Record Report a problem
    9/29/2020Pending sale$700,000$131/sqft
    Source: Keller Williams American Premier Realty LLC #MDHR250674 Report a problem
    8/28/2020Listed for sale$700,000-7.9%$131/sqft
    Source: Keller Williams American Premier Realty LLC #MDHR250674 Report a problem
    3/19/2009Sold$760,000-4.4%$142/sqft
    Source: Public Record Report a problem
    1/22/2009Price change$794,995-6.5%$149/sqft
    Source: Listhub #HR6804974 Report a problem
    11/28/2008Listed for sale$849,975$159/sqft
    Source: Listhub #HR6804974 Report a problem

    Public tax history

    YearProperty taxesTax assessment
    2025$1,768 -76.4%$170,600 -75.2%
    2024$7,505 +7.7%$688,567 +7.7%
    2023$6,971 +1.5%$639,600
    2022$6,869 -2.9%$639,600 +3%
    2021$7,072 +0.2%$620,867 +1.5%
    2020$7,057 $611,500
    2019$7,057 $611,500
    2018$7,057 -6.6%$611,500 -6.6%
    2017$7,556 +5297.4%$654,800 +5.1%
    2016$140 $623,133 +5.4%
    2015$140 -98.1%$591,467 +5.7%
    2014$7,468 $559,800
    2013-- $559,800
    2012-- $559,800 -12.6%
    2011-- $640,800
    2010-- $640,800
    2009-- $640,800 -11.4%
    2008-- $723,120 +7.6%
    2007-- $672,232 +1089.2%
    2006-- $56,530 +0.9%
    2005-- $56,030
    Find assessor info on the county website

    Neighborhood: 21015

    Nearby schools

    GreatSchools rating
    Schools provided by the listing agent
    • Elementary: EMMORTON
    • Middle: BEL AIR
    • High: BEL AIR
    • District: HARFORD COUNTY PUBLIC SCHOOLS

    Source: The MLS. This data may not be complete. We recommend contacting the local school district to confirm school assignments for this home.

    Get a cash offer in 3 minutes
    Find out how much your home could sell for in as little as 3 minutes with a no-obligation cash offer.
    Estimated market value
    $818,400
    Get a cash offer in 3 minutes
    Find out how much your home could sell for in as little as 3 minutes with a no-obligation cash offer.
    Estimated market value
    $818,400