ASK ABOUT BELOW-MARKET FINANCING! Come tour this one-of-a-kind, the ONLY true ground level walk-out basement boasting the most natural sunlight in the entire community! The main floor of the popular Hemingway offers a spacious great room with a built-in fireplace insert, as well as an open formal living room area that flows into a spacious gourmet kitchen with a center island and walk-in pantry. Upstairs, you’ll find a convenient laundry and a lavish primary suite with private bath, 3 secondary bedrooms, an additional full bath and an open loft area. Model is OPEN but visitors are encouraged to call ahead to be guaranteed a dedicated appointment.
Under contract
$824,999
1622 Shady Tree Ct, Bel Air, MD 21015
5beds
3,861sqft
Single Family Residence
Built in 2026
7,405 Square Feet Lot
$814,400 Zestimate®
$214/sqft
$115/mo HOA
What's special
Built-in fireplace insertOpen loft areaCenter islandWalk-in pantrySpacious gourmet kitchenSpacious great room
- 76 days
- 55
- 0
Zillow last checked:
Listing updated:
Listed by:
Jay Day 410-312-2829,
LPT Realty, LLC 8773662213
Source: Bright MLS,MLS#: MDHR2058554
Facts & features
Interior
Bedrooms & bathrooms
- Bedrooms: 5
- Bathrooms: 4
- Full bathrooms: 3
- 1/2 bathrooms: 1
- Main level bathrooms: 1
Rooms
- Room types: Living Room, Primary Bedroom, Bedroom 2, Bedroom 3, Bedroom 4, Bedroom 5, Kitchen, Family Room, Sun/Florida Room, Loft, Recreation Room, Storage Room, Bathroom 2, Bathroom 3, Primary Bathroom, Half Bath
Primary bedroom
- Features: Flooring - Carpet, Walk-In Closet(s)
- Level: Upper
- Area: 210 Square Feet
- Dimensions: 15 X 14
Bedroom 2
- Features: Flooring - Carpet
- Level: Upper
- Area: 165 Square Feet
- Dimensions: 15 X 11
Bedroom 3
- Features: Flooring - Carpet
- Level: Upper
- Area: 143 Square Feet
- Dimensions: 13 X 11
Bedroom 4
- Features: Flooring - Carpet
- Level: Upper
- Area: 121 Square Feet
- Dimensions: 11 X 11
Bedroom 5
- Features: Flooring - Carpet
- Level: Lower
- Area: 165 Square Feet
- Dimensions: 15 X 11
Primary bathroom
- Features: Bathroom - Walk-In Shower, Double Sink, Walk-In Closet(s)
- Level: Upper
- Area: 20 Square Feet
- Dimensions: 4 X 5
Bathroom 2
- Features: Double Sink, Flooring - Ceramic Tile
- Level: Upper
- Area: 55 Square Feet
- Dimensions: 11 X 5
Bathroom 3
- Features: Bathroom - Tub Shower, Flooring - Ceramic Tile
- Level: Lower
- Area: 50 Square Feet
- Dimensions: 10 X 5
Family room
- Features: Fireplace - Electric, Flooring - Luxury Vinyl Plank
- Level: Main
- Area: 300 Square Feet
- Dimensions: 15 X 20
Half bath
- Level: Main
- Area: 30 Square Feet
- Dimensions: 6 X 5
Kitchen
- Features: Kitchen Island, Countertop(s) - Quartz
- Level: Main
- Area: 378 Square Feet
- Dimensions: 21 X 18
Living room
- Features: Flooring - Luxury Vinyl Plank
- Level: Main
- Area: 234 Square Feet
- Dimensions: 13 X 18
Loft
- Features: Flooring - Carpet
- Level: Upper
- Area: 270 Square Feet
- Dimensions: 18 X 15
Recreation room
- Features: Flooring - Carpet
- Level: Lower
- Area: 832 Square Feet
- Dimensions: 32 X 26
Storage room
- Features: Basement - Unfinished
- Level: Lower
- Area: 130 Square Feet
- Dimensions: 13 X 10
Other
- Features: Flooring - Luxury Vinyl Plank
- Level: Main
- Area: 176 Square Feet
- Dimensions: 11 X 16
Heating
- Forced Air, Programmable Thermostat, Natural Gas
Cooling
- Central Air, ENERGY STAR Qualified Equipment, Fresh Air Recovery System, Programmable Thermostat, Zoned, Electric
Appliances
- Included: Microwave, Cooktop, Dishwasher, Disposal, Oven, Stainless Steel Appliance(s), Refrigerator, Oven/Range - Gas, Ice Maker, Tankless Water Heater
- Laundry: Upper Level, Washer/Dryer Hookups Only
Features
- Bathroom - Tub Shower, Bathroom - Walk-In Shower, Kitchen - Gourmet, Kitchen Island, Pantry, Primary Bath(s), Recessed Lighting, Upgraded Countertops, Walk-In Closet(s), 9'+ Ceilings, Dry Wall, 2 Story Ceilings
- Flooring: Luxury Vinyl, Carpet
- Doors: Sliding Glass
- Windows: Double Hung, Energy Efficient, ENERGY STAR Qualified Windows, Insulated Windows, Low Emissivity Windows, Screens
- Basement: Full,Finished,Heated,Improved,Sump Pump,Walk-Out Access,Windows
- Number of fireplaces: 1
- Fireplace features: Electric, Insert
Interior area
- Total structure area: 3,861
- Total interior livable area: 3,861 sqft
- Finished area above ground: 2,715
- Finished area below ground: 1,146
Video & virtual tour
Property
Parking
- Total spaces: 4
- Parking features: Garage Faces Front, Garage Door Opener, Concrete, Electric Vehicle Charging Station(s), Attached, Driveway
- Attached garage spaces: 2
- Uncovered spaces: 2
Accessibility
- Accessibility features: None
Features
- Levels: Three
- Stories: 3
- Patio & porch: Deck
- Exterior features: Sidewalks, Bump-outs
- Pool features: None
Lot
- Size: 7,405 Square Feet
- Features: Cul-De-Sac, No Thru Street
Details
- Additional structures: Above Grade, Below Grade
- Parcel number: 1303401417
- Zoning: RESIDENTIAL
- Special conditions: Standard
Construction
Type & style
- Home type: SingleFamily
- Architectural style: Traditional,Colonial
- Property subtype: Single Family Residence
Materials
- Vinyl Siding
- Foundation: Active Radon Mitigation
- Roof: Architectural Shingle
Condition
- New construction: Yes
- Year built: 2026
Details
- Builder model: Hemingway
- Builder name: Richmond American Homes
Utilities & green energy
- Sewer: Public Sewer
- Water: Public
- Utilities for property: Fiber Optic
Community & HOA
Community
- Subdivision: Roberts Crossing
HOA
- Has HOA: Yes
- Amenities included: None
- Services included: Common Area Maintenance
- HOA fee: $345 quarterly
Location
- Region: Bel Air
Financial & listing details
- Price per square foot: $214/sqft
- Tax assessed value: $828,367
- Annual tax amount: $551
- Date on market: 8/3/2026
- Listing agreement: Exclusive Right To Sell
- Ownership: Fee Simple
Estimated market value
$814,400
$774,000 - $855,000
$4,554/mo
Price history
| Date | Event | Price |
|---|---|---|
| 9/4/2026 | Contingent | $824,999$214/sqft |
Source:  Bright MLS #MDHR2058554 Report a problem | ||
| 8/3/2026 | Listed for sale | $824,999-5.8%$214/sqft |
Source: Bright MLS #MDHR2058554 Report a problem | ||
| 4/2/2026 | Listing removed | $875,999$227/sqft |
Source: Richmond Homes Report a problem | ||
| 3/6/2026 | Price change | $875,999+0.1%$227/sqft |
Source: Richmond Homes Report a problem | ||
| 1/7/2026 | Price change | $874,999+0.6%$227/sqft |
Source: Bright MLS #MDHR2048370 Report a problem | ||
| 11/11/2025 | Price change | $869,999-4.4%$225/sqft |
Source: Richmond Homes Report a problem | ||
| 9/5/2025 | Price change | $909,999-0.7%$236/sqft |
Source: Richmond Homes Report a problem | ||
| 9/4/2025 | Price change | $916,181+4.7%$237/sqft |
Source: Richmond Homes Report a problem | ||
| 9/1/2025 | Price change | $874,999-3.8%$227/sqft |
Source: Richmond Homes Report a problem | ||
| 7/3/2025 | Listed for sale | $909,999$236/sqft |
Source: Richmond Homes Report a problem | ||
Public tax history
| Year | Property taxes | Tax assessment |
|---|---|---|
| 2026 | $9,028 +1537.1% | $828,367 +1537.1% |
| 2025 | $551 | $50,600 |
| 2024 | $551 | $50,600 |
| 2023 | $551 | $50,600 |
| 2022 | $551 | $50,600 |
Find assessor info on the county website
Monthly payment
Est. payment
Payment breakdown
Explore the cost of this home by adjusting the details. Changes won't be saved.Climate risks
Neighborhood: 21015
Nearby schools
Schools provided by the listing agent
- District: Harford County Public Schools
Source: Bright MLS. This data may not be complete. We recommend contacting the local school district to confirm school assignments for this home.
Similar homes
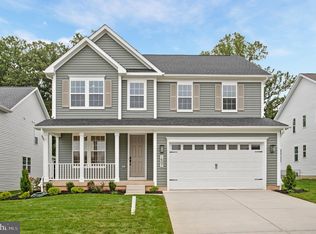
- $799,9995 bd4 ba3.8k sqft1607 Shady Tree Ct, Bel Air, MD 21015New Construction
 Bright MLS
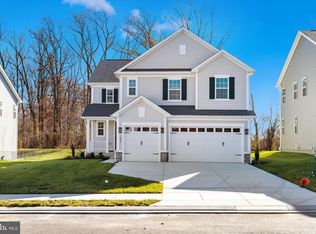
- $874,9995 bd4 ba4.1k sqft1609 Shady Tree Ct, Bel Air, MD 21015New Construction
 Bright MLS
- $799,9994 bd4 ba4.2k sqft1605 Shady Tree Ct, Bel Air, MD 21015New Construction
 Bright MLS
- $799,9993 bd2 ba3.4k sqft1620 Shady Tree Ct, Bel Air, MD 21015New Construction
 Bright MLS
- $775,0005 bd3 ba4k sqft1308 Moscato Way, Bel Air, MD 21015For SaleMLS ID #MDHR2060580, Amy Dean, Berkshire Hathaway HomeServices PenFed Realty. Bright MLS
- $899,0004 bd4 ba3.8k sqft703 Fountain Green Rd N, Bel Air, MD 21015New ConstructionMLS ID #MDHR2053948, RJ Magnaye, Cummings & Co. Realtors. Bright MLS
- $750,0005 bd4 ba3.3k sqft2809 Belcamp Rd, Bel Air, MD 21015New ConstructionMLS ID #MDHR2056446, Lee Tessier, EXP Realty, LLC. Bright MLS
- $899,9005 bd4 ba3.3k sqft2302 Arthurs Woods Dr, Bel Air, MD 21015New ConstructionMLS ID #MDHR2051694, Jamie Rassi, Cummings & Co. Realtors. Bright MLS
- $674,9004 bd4 ba3.9k sqft1315 S Dahlia Rd, Bel Air, MD 21015For SaleMLS ID #MDHR2059974, Steven Wang, Samson Properties. Bright MLS
- $849,9005 bd4 ba3.5k sqft1342 Quaker Church Rd, Street, MD 21154For SaleMLS ID #MDHR2060016, Lee Wolff, FSBO Broker. Bright MLS
- $545,0005 bd4 ba3.4k sqft3604 Darvell Cir, Aberdeen, MD 21001For SaleMLS ID #MDHR2061118, Dave Stromberg, Weichert, Realtors - Diana Realty. Bright MLS
- $839,9005 bd5 ba4.1k sqft9017 Sunni Perch Ct, Perry Hall, MD 21128For SaleMLS ID #MDBC2166014, Maria Minico Hayes, Garceau Realty. Bright MLS
- $874,9006 bd4 ba4.4k sqft1909 Mitchell Dr, Aberdeen, MD 21001New ConstructionMLS ID #MDHR2052822, Luis Couto, Silver Coast. Bright MLS
- $555,0004 bd4 ba3.4k sqft3121 Strasbaugh Dr, Bel Air, MD 21015For SaleMLS ID #MDHR2060278, Paul Molino, EXP Realty, LLC. Bright MLS
- $815,0004 bd4 ba3.7k sqft20 Jefferson Ave, Cockeysville, MD 21030For SaleMLS ID #MDBC2178844, Leigh Kaminsky, American Premier Realty, LLC. Bright MLS
- $545,0005 bd4 ba3.5k sqft1301 Amedoro Ct, Abingdon, MD 21009For SaleMLS ID #MDHR2060138, Andrew Johns, Keller Williams Gateway LLC. Bright MLS
- $825,0005 bd5 ba3.7k sqft2502 Melia Ct, Baltimore, MD 21234New ConstructionMLS ID #MDBC2175898, Dara Lewis, The Pinnacle Real Estate Co.. Bright MLS
- $525,0005 bd3 ba2.5k sqft11724 Hillside Rd, Kingsville, MD 21087For SaleMLS ID #MDBC2178716, Keiry Martinez, ExecuHome Realty. Bright MLS
- $799,5005 bd5 ba4.5k sqft12303 Long Green Pike, Glen Arm, MD 21057New ConstructionMLS ID #MDBC2164006, Chris Cooke, Berkshire Hathaway HomeServices Homesale Realty. Bright MLS
