Skip main navigation
Off market
Street View
  • $784,700

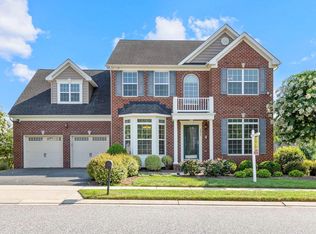
    9019 Sunni Perch Ct, Perry Hall, MD 21128

    4beds
    3,450sqft
    Single Family Residence
    Built in 2012
    0.4 Acres Lot
    $784,700 Zestimate®
    $227/sqft
    $3,610 Estimated rent

    Home value

    $784,700

    $745,000 - $824,000

    $3,610/mo

    Zestimate® history
    Loading
    Loading...

    Owner options

    List your home for rent

    $3,610/mo

    Rent Zestimate®

    Find your next renter with Zillow Rental Manager. Plus, with online applications, you can quickly screen prospective tenants – for free.

    Learn more

    $3,610/mo

    Rent Zestimate®

    Refinance and save

    $4,838/mo

    Est. payment

    Refinancing to a lower rate could help reduce your monthly payments and save thousands over the life of the loan.

    See today's rates

    $4,838/mo

    Est. payment

    Explore your selling options

    Work with a Zillow partner agent

    Leverage their expertise and Zillow's premium Showcase listings to get your home seen by more buyers.

    Get started

    List with your own agent

    Get your home in front of millions of buyers by listing it on Zillow.

    Learn how to do it

    Sell it yourself

    Take full control of how buyers see your home on Zillow by listing For Sale by Owner (FSBO).

    List your home

    What's special

    Welcome to 9019 Sunni Perch where you will find that every possible builder upgrade was added to this home when built. This home has a large yard and a separately deeded lot that is included in the sale price. Other features include a large two car garage, four bedrooms, two bathrooms, and one half bathroom. The home and landscaping has been meticulously maintained by the original owners. Walk into the front door where you are greeted with 22 foot high ceilings and a Curry and Co. Chandelier. To the right you will find the formal sitting room with Tuscan columns on either side of the entrance way. To the left of the front door is a large dining room with accent wainscoting and a big bright window bringing in tons of natural light. Past the stairs, walk into the family room that also has a 22 foot high ceiling, an enormous bay window with custom electronic shades, and a grand stone fireplace that was added after the home was built. There is an office with a paned door on the right of the living room with two large windows to the backyard making it easy to get into work-zen. The kitchen is open to the family room and has oak cabinets, granite counters, a chef style range, and stainless steel refrigerator and dishwasher. The large island butchers block in the center of the kitchen allows for plenty of counter space. Just on the other side of the sink there is a large bar and sunroom with another dining area giving this home the perfect layout for entertaining. The sunroom was an add on from the original builder plan and gives extra space to the basement and added room for a lounge and sitting area in the master bedroom. Just off of the sunroom and kitchen you can enjoy outdoor living on the deck or travel down the deck stairs to the tree lined backyard. To the left of the kitchen there is a half bathroom, laundry room, and entrance to the 2 car garage. The garage has been updated within the last month with new epoxy flooring, a new garage door and brand new opening mechanism. Up the stairs to the right you will find two large bedrooms. Walk the catwalk to the other side of the second level and enjoy an aerial view of the foyer and family room where you will find another bedroom that has been converted to a high end walk-in dressing room with hard-wood flooring and custom built in shelving. The dressing room has all custom closets including organizational shelving for shoes and items, and enclosed closets with shelving as well. Across the hall there is a full bathroom and the entrance to the owners suite. The owners suite is gigantic with 3 closets (one being a walk-in), a sitting area, and a full bathroom with jacuzzi tub and separate stand up shower. The basement level runs the entire length of the home and has an option (ask agent for details) to be fully finished. Full home wireless alarm system and wireless Sonos speaker system. There is a walk out to the back yard from the basement and outdoor improvement possibilities are endless. There is

    This property is off market, which means it's not currently listed for sale or rent on Zillow. This may be different from what's available on other websites or public sources.
    Zillow last checked:

    Source: BHHS Homesale Realty,MLS#: MDBC2059134

    Facts & features

    Interior

    Bedrooms & bathrooms
    • Bedrooms: 4
    • Bathrooms: 3
    • Full bathrooms: 2
    • 1/2 bathrooms: 1
    Heating
    • Forced Air, Natural Gas
    Cooling
    • Central Air
    Appliances
    • Included: Dryer, Disposal, Microwave, Oven, Refrigerator, Washer
    Interior area
    • Total structure area: 3,450
    • Total interior livable area: 3,450 sqft

    Property

    Lot
    • Size: 0.40 Acres
    Details
    • Parcel number: 112500003620

    Construction

    Type & style
    • Home type: SingleFamily
    • Property subtype: Single Family Residence
    Condition
    • Year built: 2012

    Community & neighborhood

    Location
    • Region: Perry Hall

    Price history

    DateEventPrice
    3/10/2023Sold$735,000-4.4%$213/sqft
    Source: Bright MLS #MDBC2059134 Report a problem
    2/9/2023Pending sale$769,000$223/sqft
    Source: Bright MLS #MDBC2059134 Report a problem
    1/31/2023Listed for sale$769,000+4.1%$223/sqft
    Source: Bright MLS #MDBC2059134 Report a problem
    12/1/2022Listing removed--
    Source: Berkshire Hathaway HomeServices Homesale Realty Report a problem
    10/27/2022Price change$739,000-1.3%$214/sqft
    Source: Bright MLS #MDBC2051274 Report a problem
    10/20/2022Price change$749,000-2.6%$217/sqft
    Source: Bright MLS #MDBC2051274 Report a problem
    10/11/2022Price change$769,000-2.5%$223/sqft
    Source: Bright MLS #MDBC2051274 Report a problem
    10/3/2022Listed for sale$789,000$229/sqft
    Source: Bright MLS #MDBC2044786 Report a problem
    8/26/2022Pending sale$789,000$229/sqft
    Source: Bright MLS #MDBC2044786 Report a problem
    8/19/2022Listed for sale$789,000+31.5%$229/sqft
    Source: Bright MLS #MDBC2044786 Report a problem
    2/22/2013Sold$600,000$174/sqft
    Source: Public Record Report a problem

    Public tax history

    YearProperty taxesTax assessment
    2025$8,457 +21.6%$623,433 +8.6%
    2024$6,956 +9.4%$573,967 +9.4%
    2023$6,357 +1.1%$524,500
    2022$6,287 +1.1%$524,500 +2.3%
    2021$6,216 +1.1%$512,900 +1.1%
    2020$6,146 $507,100
    2019$6,146 $507,100
    2018$6,146 -1.5%$507,100 -1.5%
    2017$6,242 +277%$515,000 +7.7%
    2016$1,656 $478,400 +8.3%
    2015$1,656 $441,800 +9%
    2014$1,656 $405,200
    2013-- $405,200
    2012-- $405,200 +212.4%
    2011-- $129,700 +7.3%
    2010-- $120,866 +7.9%
    2009-- $112,033

    Find assessor info on the county website

    Neighborhood: 21128

    Nearby schools

    GreatSchools rating
    Get a cash offer in 3 minutes
    Find out how much your home could sell for in as little as 3 minutes with a no-obligation cash offer.
    Estimated market value
    $784,700
    Get a cash offer in 3 minutes
    Find out how much your home could sell for in as little as 3 minutes with a no-obligation cash offer.
    Estimated market value
    $784,700