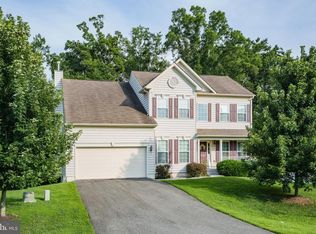
New 50 oz Carpet from the main floor to the complete upper level $7,500.00! The homeowner is now paying off the Geothermal system $18,975.00 at closing. Gorgeous stone front Avondale model home with all the bells and whistles! One of the few homes on the market offering a geothermal system to save, save you $$$ on your heating and cooling. Geothermal technology contributes to energy independence and resilience, as it reduces reliance on fossil fuels and is not subject to fluctuations in fuel prices. It also provides consistent heating and cooling year-round, regardless of outdoor temperature fluctuations. Nestled in a serene neighborhood, this home offers an unparalleled living experience, surpassing the ordinary with its exceptional features and impeccable craftsmanship. As you step inside, you're greeted by an expansive foyer adorned with exquisite detailing and gleaming hardwood floors throughout the main living area. The spacious open-concept layout seamlessly connects the formal living room, formal dining room, private office, and gorgeous gourmet kitchen with an extended sunroom, creating a perfect space for entertaining guests or enjoying family gatherings. Retreat to your luxurious primary suite, where tranquility awaits. With its soaring ceilings, two walk-in closets, and oversized windows, this private sanctuary offers the perfect place to unwind after a long day. The spa-like ensuite bathroom features a jetted jacuzzi soaking tub, dual vanities, and a spacious walk-in shower, providing ultimate relaxation and comfort. For those seeking privacy and tranquility, you will love the lower-level club room, where relaxation meets functionality in a harmonious blend. This multifunctional space boasts versatility, offering a walk-out basement, 5th bedroom, and full bath. North East is one of Maryland’s hidden gems along the Chesapeake Bay, with its blend of history, natural beauty, and small-town charm, North East captivates the hearts of all who wander its streets and shores. Boating enthusiasts will delight in the marinas and boat ramps, providing easy access to the bay's crystal-clear waters for a day of sailing, fishing, or kayaking. After a day of adventure seeking enjoy the experience of the local Restaurants: Woddy’s Crab House (Voted Best Seafood for 20 Years), world-famous Nauti Goose – (waterfront dining), Steak & Main – (Steak House, Oyster, and Sushi Bar). Chesapeake Bay Coffee Shop (In-House Roasting, Lattes, cappuccinos, homemade donuts and so much more). Are you ready to start your new adventure? This amazing home is available to close asap! Minutes to the world-famous Great Wolf Lodge and Hollywood Casino in Perryville.
Sold for $510,000
Zillow last checked:
Listing updated:
Bought with:
Eric Buck, RS-0019195
Long & Foster Real Estate, Inc.
Source: Bright MLS,MLS#: MDCC2013484
Price history
| Date | Event | Price |
|---|---|---|
| 8/30/2024 | Sold | $510,000-0.2%$139/sqft |
Source:  Bright MLS #MDCC2013484 Report a problem Bright MLS #MDCC2013484 Report a problem | ||
| 8/1/2024 | Pending sale | $510,900$139/sqft |
Source: Bright MLS #MDCC2013484 Report a problem | ||
| 7/26/2024 | Listing removed | -- |
Source:  Long & Foster Broker Feed #MDCC2013484 Report a problem Long & Foster Broker Feed #MDCC2013484 Report a problem | ||
| 6/15/2024 | Price change | $510,900-1.9%$139/sqft |
Source: Long & Foster Broker Feed #MDCC2012620 Report a problem | ||
| 6/4/2024 | Price change | $520,900-0.8%$142/sqft |
Source: Long & Foster Broker Feed #MDCC2012620 Report a problem | ||
| 5/8/2024 | Price change | $524,900-1.9%$143/sqft |
Source: Bright MLS #MDCC2012620 Report a problem | ||
| 4/26/2024 | Listed for sale | $535,000+52.9%$146/sqft |
Source: Bright MLS #MDCC2012620 Report a problem | ||
| 6/20/2013 | Sold | $349,900$95/sqft |
Source: Public Record Report a problem | ||
Nearby homes
Get a cash offer in 3 minutes
Find out how much your home could sell for in as little as 3 minutes with a no-obligation cash offer.
Estimated market value
$538,400
