Elevate your life with comfort and functionality in this beautiful upscale home that shows like a model. Step inside and immediately experience the welcoming ambiance of this charm. Immediately to the left is a comfortable library with French doors. Each room is inviting and perfectly suited for comfortable living and entertaining with all of the added amenities. The home was built with 2-foot bump outs throughout entire house which adds additional space. After being built in 2024 sellers, added all new blinds, glass storm door, high end LVP flooring on main floor and also in the upstairs laundry room and all bathrooms. To the exterior of the home sellers added sod on entire property, shed, 6 foot vinyl fenced back yard with a 10 foot gate, 30 x 15 Trex deck with stairs to back yard, paver patio, expanded the width of the driveway, paver/stone walkway and front steps, added stone to the ditch and installed a new Generac generator (24 kilowatt/surge protector. Well-designed kitchen with a huge island, upgraded lighting, beautiful upgraded backsplash and coffee bar and lighting. The 3 full bathrooms and a powder room, all updated with stylish finishes. The finished basement offers a full bathroom and a sliding door to the back 35 x 15 foot patio which is adorned with pavers/stone. The 2nd floor offers a large loft, laundry room, and four generously sized bedrooms which are bright and airy, offering a tranquil retreat. The interior is host to an array of spacious bedrooms that offer a unique combination of luxury and comfort. Each room is a masterfully designed retreat filled with natural light. The bathrooms are stylish yet practical, with the primary suite boasting an expansive layout complete with all the amenities for modern comfort. The overall layout offers a perfect balance of shared living areas and private retreats with approximately 4,347 sq. feet of finished inside living area. Experience the charm of living in a suburban sanctuary with easy access to shopping centers, dining options, outdoor parks, and top-tiered schools. Make this dream home your reality and enjoy the tasteful blend of functionality, design, and elegance. Explore the possibilities and make your private viewing appointment today.
For sale
$699,900
111 Fred Dr, North East, MD 21901
4beds
4,347sqft
:
Get pre-qualified$4,719/mo
Single Family Residence
Built in 2024
0.28 Acres Lot
$691,500 Zestimate®
$161/sqft
$42/mo HOA
What's special
All new blindsPaver patioStone to the ditchUpgraded lightingSod on entire propertyGlass storm doorCoffee bar and lighting
- 99 days |
- 182 |
- 8 |
Zillow last checked:
Listing updated:
Listed by:
Lynne Holt 302-388-3653,
Patterson-Schwartz-Middletown 3022855100
Source: Bright MLS,MLS#: MDCC2021126
Facts & features
Interior
Bedrooms & bathrooms
- Bedrooms: 4
- Bathrooms: 4
- Full bathrooms: 3
- 1/2 bathrooms: 1
- Main level bathrooms: 1
Basement
- Area: 1330
Heating
- Central, Natural Gas
Cooling
- Central Air, Electric
Appliances
- Included: Electric Water Heater
- Laundry: Upper Level
Features
- Basement: Finished
- Number of fireplaces: 1
Interior area
- Total structure area: 4,347
- Total interior livable area: 4,347 sqft
- Finished area above ground: 3,017
- Finished area below ground: 1,330
Video & virtual tour
Property
Parking
- Total spaces: 2
- Parking features: Garage Faces Front, Attached, Driveway, On Street
- Attached garage spaces: 2
- Has uncovered spaces: Yes
Accessibility
- Accessibility features: None
Features
- Levels: Two
- Stories: 2
- Pool features: None
- Fencing: Vinyl
Lot
- Size: 0.28 Acres
Details
- Additional structures: Above Grade, Below Grade
- Parcel number: 0805140037
- Zoning: ST
- Special conditions: Standard
Construction
Type & style
- Home type: SingleFamily
- Architectural style: Colonial
- Property subtype: Single Family Residence
Materials
- Vinyl Siding
- Foundation: Concrete Perimeter
Condition
- New construction: No
- Year built: 2024
Utilities & green energy
- Sewer: Public Sewer
- Water: Public
Community & HOA
HOA
- Has HOA: Yes
- HOA fee: $500 annually
Location
- Region: North East
- Municipality: North East
Financial & listing details
- Price per square foot: $161/sqft
- Tax assessed value: $535,900
- Annual tax amount: $5,826
- Date on market: 4/17/2026
- Listing agreement: Exclusive Right To Sell
- Ownership: Fee Simple
Estimated market value
$691,500
$657,000 - $726,000
$4,359/mo
Price history
| Date | Event | Price |
|---|---|---|
| 4/17/2026 | Listed for sale | $699,900+11.4%$161/sqft |
Source:  Bright MLS #MDCC2021126 Report a problem Bright MLS #MDCC2021126 Report a problem | ||
| 11/15/2024 | Sold | $628,000+515.7%$144/sqft |
Source: Bright MLS #MDCC2013836 Report a problem | ||
| 8/28/2024 | Sold | $102,000-83%$23/sqft |
Source: Public Record Report a problem | ||
| 8/14/2024 | Pending sale | $599,990$138/sqft |
Source: Bright MLS #MDCC2013836 Report a problem | ||
| 7/31/2024 | Listed for sale | $599,990$138/sqft |
Source: Bright MLS #MDCC2013836 Report a problem | ||
Public tax history
| Year | Property taxes | Tax assessment |
|---|---|---|
| 2025 | $5,766 +642.1% | $526,900 +642.1% |
| 2024 | $777 | $71,000 |
Find assessor info on the county website
Monthly payment
Est. payment
Payment breakdown
Explore the cost of this home by adjusting the details. Changes won't be saved.Climate risks
Neighborhood: 21901
Nearby schools
GreatSchools rating
- 5/10Bay View Elementary SchoolGrades: PK-5Distance: 1.6 mi
- 4/10North East Middle SchoolGrades: 6-8Distance: 2.5 mi
- 3/10North East High SchoolGrades: 9-12Distance: 3.5 mi
Schools provided by the listing agent
- District: Cecil County Public Schools
Source: Bright MLS. This data may not be complete. We recommend contacting the local school district to confirm school assignments for this home.
- $607,2454 bd3 ba2.7k sqft127 Fred Dr, North East, MD 21901Sold

- $627,3604 bd3 ba1.9k sqft135 Fred Dr, North East, MD 21901Sold
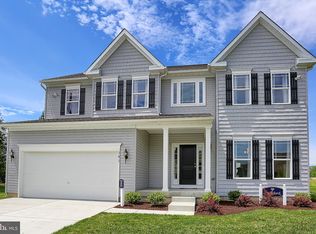
- $524,9004 bd3 ba2k sqft322 Barney Ct, North East, MD 21901For Sale

- $589,9904 bd4 ba3.6k sqft103 Fred Dr, North East, MD 21901Sold
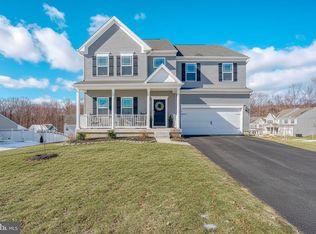
- $578,9534 bd3 ba2.7k sqft324 Barney Ct, North East, MD 21901Sold
- $585,0004 bd3 ba2.7k sqft104 Fred Dr, North East, MD 21901Sold
- $615,2154 bd3 ba2.9k sqft119 Fred Dr, North East, MD 21901Sold
- $562,5003 bd4 ba-- sqft112 Fred Dr, North East, MD 21901Sold
A local agent can set up tours, give advice and negotiate with sellers.
A local lender can help you make sure your offer is ready when you are.
Similar homes
- $630,0005 bd5 ba4.1k sqft30 Range Rd, North East, MD 21901For Sale

 MLS ID #MDCC2021674, Paige Rhoades, Foraker Realty Co.. Bright MLS
 - $679,9004 bd3 ba3.7k sqftNone Available, Elkton, MD 21921For Sale
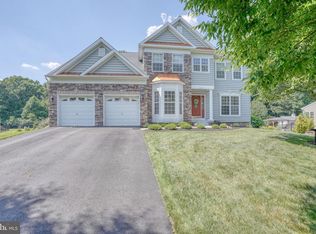 MLS ID #MDCC2022254, Cathy Verne, Patterson-Schwartz-Newark. Bright MLS
 - $825,9996 bd5 ba5.1k sqft111 Antego Dr, Elkton, MD 21921For Sale By Owner

- $449,0004 bd4 ba2.8k sqft233 Stewart Rd, North East, MD 21901For Sale
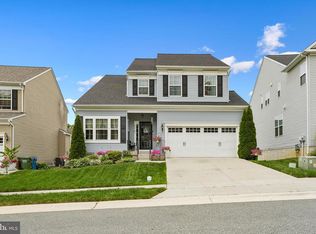 MLS ID #MDCC2021968, Mark Saunders, Integrity Real Estate. Bright MLS
 - $515,0004 bd3 ba2.7k sqft336 Bay Club Pkwy, North East, MD 21901For SaleMLS ID #MDCC2020900, Laura Snyder, American Premier Realty, LLC. Bright MLS
- $825,0004 bd4 ba4.7k sqft312 Dawnwood Dr, Landenberg, PA 19350For SaleMLS ID #PACT2130830, Christina Reid, RE/MAX Town & Country. Bright MLS
- $740,0004 bd5 ba4.8k sqft106 Anna Ct, Middletown, DE 19709For SaleMLS ID #DENC2107268, Lakeisha Cunningham, EXP Realty, LLC. Bright MLS
- $665,0004 bd3 ba3k sqft656 Peace Chance Dr, Havre De Grace, MD 21078For SaleMLS ID #MDHR2056418, Jon Prettyman, LPT Realty, LLC. Bright MLS
- $545,0004 bd3 ba3.2k sqft104 Bonnie Marie Ln, Elkton, MD 21921For SaleMLS ID #MDCC2022436, Adam Light, Monument Sotheby's International Realty. Bright MLS
- $585,0004 bd3 ba4.1k sqft64 Open Meadow Ct, Elkton, MD 21921For SaleMLS ID #MDCC2020592, Wanda Jackson, RE/MAX Chesapeake. Bright MLS
- $694,0005 bd4 ba3.6k sqft41 Saturn Dr, Havre De Grace, MD 21078For SaleMLS ID #MDHR2053042, Daniel Perticone, Perticone Properties, Inc.. Bright MLS
- $749,9006 bd5 ba4.7k sqft4323 Webster Lapidum Rd, Havre De Grace, MD 21078For SaleMLS ID #MDHR2053502, Cathy London, Future Realty, Inc.. Bright MLS
- $664,9004 bd4 ba3.3k sqft206 Fox Run Ln, Lincoln University, PA 19352For SaleMLS ID #PACT2128126, Arleen Pecone, RE/MAX Main Line-West Chester. Bright MLS
- $710,0004 bd5 ba4.4k sqft311 Pine View Dr, Newark, DE 19702For SaleMLS ID #DENC2102218, Sathish patha, Tesla Realty Group, LLC. Bright MLS
- $560,0004 bd2 ba2.5k sqft368 Appleton Rd, Elkton, MD 21921For SaleMLS ID #MDCC2022326, Robyn Roberts, BHHS Fox & Roach-Christiana. Bright MLS
- $500,0004 bd3 ba2.1k sqft122 Winston Way, Oxford, PA 19363For SaleMLS ID #PACT2130500, Alissa Facciolo, Crown Homes Real Estate. Bright MLS
- $640,0004 bd3 ba3.6k sqft274 Talton Dr, Delta, PA 17314For SaleMLS ID #PAYK2106904, Renee Lloyd, LPT Realty, LLC. Bright MLS
- $675,0006 bd5 ba4.4k sqft1032 Applecross Dr, Middletown, DE 19709For SaleMLS ID #DENC2107494, Megan Aitken, Keller Williams Realty. Bright MLS
- $669,9004 bd4 ba3k sqft1506 Bayview Dr, Havre De Grace, MD 21078New ConstructionMLS ID #MDHR2054268, Elson Payne, ExecuHome Realty. Bright MLS
- $665,0005 bd4 ba3k sqft301 Tecumseh Way, Havre De Grace, MD 21078For SaleMLS ID #MDHR2056656, Brian Zack, Garceau Realty. Bright MLS
