Welcome to 622 W 31st Street, a well-maintained brick townhome offering a wonderful blend of classic character and modern updates in the heart of Wilmington’s Ninth Ward neighborhood. A bright enclosed front porch provides the perfect space to enjoy your morning coffee, unwind after a long day, or create a welcoming sitting area before stepping into the spacious main level. Inside, you'll find an inviting living room featuring laminate flooring, recessed lighting, and an open floor plan. The adjoining dining room flows seamlessly into the updated kitchen, complete with white cabinetry, stainless steel appliances, attractive tile backsplash, and plenty of cabinet and counter space. The upper level offers generously sized bedrooms filled with natural light along with a full bath. The finished lower level provides valuable additional living space that can serve as a recreation area, home office, or additional bedroom. A private rear driveway offer the convenience of off-street parking and additional storage. Conveniently located near parks, schools, shopping, restaurants, downtown Wilmington, I-95, and major commuter routes, this move-in ready home is an excellent opportunity for homeowners and investors alike. Schedule your private tour today and discover everything this charming Wilmington home has to offer!
For sale
$225,000
622 W 31st St, Wilmington, DE 19802
3beds
2,100sqft
:
Get pre-qualified$1,483/mo
Townhouse
Built in 1936
1,742 Square Feet Lot
$202,500 Zestimate®
$107/sqft
$-- HOA
What's special
Spacious main levelWell-maintained brick townhomeRecessed lightingStainless steel appliancesAdjoining dining roomWhite cabinetryAttractive tile backsplash
- 1 day |
- 157 |
- 10 |
Zillow last checked:
Listing updated:
Listed by:
Shane Pezick 302-354-7121,
RE/MAX Associates-Wilmington 3024773900
Source: Bright MLS,MLS#: DENC2107498
Facts & features
Interior
Bedrooms & bathrooms
- Bedrooms: 3
- Bathrooms: 1
- Full bathrooms: 1
Basement
- Area: 350
Heating
- Hot Water, Natural Gas
Cooling
- Window Unit(s)
Appliances
- Included: Gas Water Heater
Features
- Basement: Full
- Has fireplace: No
Interior area
- Total structure area: 2,100
- Total interior livable area: 2,100 sqft
- Finished area above ground: 1,750
- Finished area below ground: 350
Property
Parking
- Total spaces: 2
- Parking features: Garage Faces Rear, Attached, Driveway
- Attached garage spaces: 1
- Uncovered spaces: 1
Accessibility
- Accessibility features: None
Features
- Levels: Two
- Stories: 2
- Pool features: None
Lot
- Size: 1,742 Square Feet
- Dimensions: 16.00 x 120.00
Details
- Additional structures: Above Grade, Below Grade
- Parcel number: 26015.20142
- Zoning: 26R-3
- Special conditions: Standard
Construction
Type & style
- Home type: Townhouse
- Architectural style: Traditional
- Property subtype: Townhouse
Materials
- Mixed
- Foundation: Permanent
Condition
- New construction: No
- Year built: 1936
Utilities & green energy
- Sewer: Public Sewer
- Water: Public
Community & HOA
Community
- Subdivision: Ninth Ward
HOA
- Has HOA: No
Location
- Region: Wilmington
Financial & listing details
- Price per square foot: $107/sqft
- Tax assessed value: $223,400
- Annual tax amount: $2,517
- Date on market: 7/31/2026
- Listing agreement: Exclusive Agency
- Listing terms: Cash,Conventional,FHA,VA Loan
- Ownership: Fee Simple
Estimated market value
$202,500
$178,000 - $227,000
$1,918/mo
Price history
| Date | Event | Price |
|---|---|---|
| 7/31/2026 | Listed for sale | $225,000+78%$107/sqft |
Source:  Bright MLS #DENC2107498 Report a problem Bright MLS #DENC2107498 Report a problem | ||
| 8/26/2021 | Sold | $126,400-18.5%$60/sqft |
Source: Public Record Report a problem | ||
| 6/18/2021 | Pending sale | $155,000$74/sqft |
Source: Bright MLS #DENC526860 Report a problem | ||
| 5/21/2021 | Listed for sale | $155,000+34.8%$74/sqft |
Source: Bright MLS #DENC526860 Report a problem | ||
| 10/19/2016 | Sold | $115,000+65.5%$55/sqft |
Source: Public Record Report a problem | ||
| 5/11/2016 | Sold | $69,500-29%$33/sqft |
Source: Public Record Report a problem | ||
| 3/4/2016 | Sold | $97,900-40.6%$47/sqft |
Source: Public Record Report a problem | ||
| 11/3/2005 | Sold | $164,900$79/sqft |
Source: Public Record Report a problem | ||
Public tax history
| Year | Property taxes | Tax assessment |
|---|---|---|
| 2025 | -- | $223,400 +385.7% |
| 2024 | $1,486 +10.2% | $46,000 |
| 2023 | $1,349 -1.1% | $46,000 |
| 2022 | $1,364 +0.2% | $46,000 |
| 2021 | $1,362 -0.2% | $46,000 |
| 2020 | $1,364 -0.5% | $46,000 |
| 2019 | $1,371 +10.6% | $46,000 |
| 2017 | $1,240 -42.7% | $46,000 |
| 2016 | $2,162 | $46,000 |
| 2015 | $2,162 +5.9% | $46,000 |
| 2014 | $2,041 | $46,000 |
| 2013 | -- | $46,000 |
| 2012 | -- | $46,000 |
| 2011 | -- | $46,000 |
| 2010 | -- | $46,000 |
| 2009 | -- | $46,000 |
| 2008 | -- | $46,000 |
| 2007 | -- | $46,000 |
| 2006 | -- | $46,000 |
| 2005 | -- | $46,000 |
| 2004 | -- | $46,000 |
| 2003 | -- | $46,000 |
| 2002 | -- | $46,000 |
| 2001 | -- | $46,000 |
Find assessor info on the county website
Monthly payment
Est. payment
Payment breakdown
Explore the cost of this home by adjusting the details. Changes won't be saved.Climate risks
Neighborhood: 9th Ward Area
Nearby schools
GreatSchools rating
- 7/10Carrcroft Elementary SchoolGrades: K-5Distance: 2.5 mi
- 5/10duPont (Pierre S.) Middle SchoolGrades: 6-8Distance: 0.2 mi
- 7/10Concord High SchoolGrades: 9-12Distance: 5 mi
Schools provided by the listing agent
- District: Brandywine
Source: Bright MLS. This data may not be complete. We recommend contacting the local school district to confirm school assignments for this home.
- $201,5003 bd1 ba1.7k sqft620 W 31st St, Wilmington, DE 19802Off Market
- $239,6003 bd1 ba1.7k sqft624 W 31st St, Wilmington, DE 19802Off Market
- $239,7003 bd1 ba1.7k sqft618 W 31st St, Wilmington, DE 19802Off Market
- $160,0003 bd1 ba1.7k sqft616 W 31st St, Wilmington, DE 19802Sold

- $238,3003 bd2 ba1.2k sqft628 W 31st St, Wilmington, DE 19802Off Market
- $253,0003 bd2 ba1.7k sqft612 W 31st St, Wilmington, DE 19802Off Market
- $273,9004 bd2 ba1.3k sqft632 W 31st St, Wilmington, DE 19802Off Market
- $237,1003 bd1 ba1.6k sqft610 W 31st St, Wilmington, DE 19802Off Market
A local agent can set up tours, give advice and negotiate with sellers.
Similar homes
- $200,0003 bd2 ba1.8k sqft2406 N Jefferson St, Wilmington, DE 19802For Sale

 MLS ID #DENC2108102, Roderley Adjocy, Samson Properties of DE, LLC. Bright MLS
 - $--3 bd2 ba1.5k sqft613 W 30th St, Wilmington, DE 19802Auction
 Auction.com 2
 - $173,0003 bd1 ba1.1k sqft2203 N Spruce St, Wilmington, DE 19802For Sale
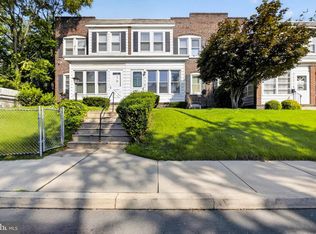 MLS ID #DENC2107942, Delisia Inge, BHHS Fox & Roach - Hockessin. Bright MLS
 - $293,0003 bd2 ba2k sqft2703 N Monroe St, Wilmington, DE 19802For Sale
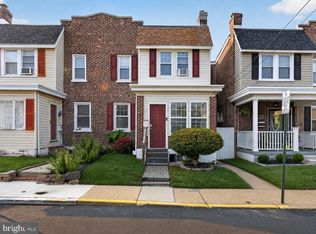 MLS ID #DENC2106244, Scott Farnan, BHHS Fox & Roach - Hockessin. Bright MLS
 - $215,0003 bd2 ba1.2k sqft417 E 2nd St, Wilmington, DE 19801For SaleMLS ID #DENC2107496, Jemimah Chuks, EXP Realty, LLC. Bright MLS
- $299,9003 bd3 ba1.7k sqft226 Cityview Ave, Wilmington, DE 19802For SaleMLS ID #DENC2107784, Tysha Jenkins-Henry, United Real Estate. Bright MLS
- $259,9003 bd2 ba1k sqft2705 Speakman Pl, Wilmington, DE 19802For SaleMLS ID #DENC2107926, Wendell Moore, Brokers Realty Group, LLC. Bright MLS
- $200,0003 bd1 ba1.3k sqft2606 N Tatnall St, Wilmington, DE 19802For SaleMLS ID #DENC2107546, Megan Toll, KW Empower. Bright MLS
- $255,0004 bd2 ba1.5k sqft2301 N Monroe St, Wilmington, DE 19802For SaleMLS ID #DENC2107666, Scott Farnan, BHHS Fox & Roach - Hockessin. Bright MLS
- $239,9003 bd1 ba1.3k sqft21 W 39th St, Wilmington, DE 19802For SaleMLS ID #DENC2104504, Barbara Leatherbury, Long & Foster Real Estate, Inc.. Bright MLS
- $225,0003 bd1 ba1.3k sqft227 W 22nd St, Wilmington, DE 19802For SaleMLS ID #DENC2103812, Kat Geralis, EXP Realty, LLC. Bright MLS
- $208,0002 bd2 ba1.4k sqft2905 N Madison St, Wilmington, DE 19802For SaleMLS ID #DENC2107656, Shonda Kelly, Empower Real Estate, LLC. Bright MLS
- $230,0003 bd2 ba1.6k sqft110 W 24th St, Wilmington, DE 19802For SaleMLS ID #DENC2105826, Joseph P Hurley III, Pantano Real Estate Inc. Bright MLS
- $239,0003 bd1 ba1k sqft2900 N Madison St, Wilmington, DE 19802For SaleMLS ID #DENC2104720, Peter Meyer, Meyer & Meyer Realty. Bright MLS
- $199,000-- bd-- ba3k sqft2600 Moore St, Wilmington, DE 19802For SaleMLS ID #DENC2108048, Casey Riffel, Coldwell Banker Realty. Bright MLS
- $199,9003 bd1 ba1.1k sqft127 Eastlawn Ave, Wilmington, DE 19802For SaleMLS ID #DENC2101336, Cole Ciber, Compass. Bright MLS
- $189,9003 bd2 ba1.2k sqft131 W 29th St, Wilmington, DE 19802For SaleMLS ID #DENC2103524, Todd Emsley, A C Emsley & Associates Realtors. Bright MLS
- $235,0004 bd2 ba1.6k sqft1333 N Walnut St, Wilmington, DE 19801For SaleMLS ID #DENC2103698, Cynthia Shareef, Tesla Realty Group, LLC. Bright MLS
- $250,0004 bd3 ba1.5k sqft307 E 22nd St, Wilmington, DE 19802For SaleMLS ID #DENC2107122, Anselim Njoka, Concord Realty Group. Bright MLS
- $329,9003 bd3 ba1.6k sqftNone Available, Wilmington, DE 19802For SaleMLS ID #DENC2107696, Scott Farnan, BHHS Fox & Roach - Hockessin. Bright MLS
