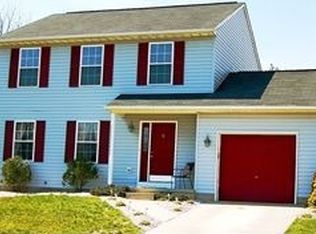
3.5 acres +- Potential development, horse farm, large barn, private soccer field - your dreams with this acreage. Big property, benefit of 1-level living home, bountiful private space and beautiful views on 3.5-acre lot in Newark! This 5 BRs or 4 BRs with loft/1½ bath ranch sits on pictorial 3.5-acre lot tucked off Old Baltimore Pike. Beyond the house, property opens up and stretches back and back and back to reveal flat, wide and incredibly spacious untouched land that is rimmed by mature aged trees offering natural screen resulting in maximum privacy and quiet. Adjacent to back of property is another spacious, long, level and wide lot, also with mature trees creating enclave of privacy from all sides. There are a myriad of possibilities for this extensive property. Expand the property to include horse farm with plenty of room for stable and riding ring. Enlarge home by building several additions and adding 2nd level. Enjoy private acreage as it currently is and add vegetable gardens, landscaping and hardscaping. Start fresh and build a new sprawling exactly-what-you-want estate-like home surrounded by immense privacy and peacefulness. Subdivide the land into multiple home lots with remarkable financial potential. (All subject to approval. Buyer’s responsibility to secure all county zoning and permits). This is a unique opportunity in a great location. Property is 5 minutes to University Plaza, 10 mins. to Christiana Mall/hospital/restaurants and nearby to Rt. 1 and 2 different exits for I-95, which gives easy access to Wilmington and Philadelphia, Dover and beaches. It's suburbia scenic living with the best of everything close by! Long driveway runs adjacent to home and wraps around back to expansive parking space. Level lawn dotted with 2 trees anchor either side of front yard and curved sidewalk precede this delightful home and it’s covered, elevated white railed front porch with gate and with barrels of colorful flowers flowing over sides at foot of porch. It’s easy to envision sitting on porch swing or grabbing a seat in a rocking chair and relaxing. Step inside to original hardwood floors, crown molding and muted sage green paint. This space extends to the left and has 2 windows on front wall, while charming brick, wood burning FP sits on back wall. This room easily can be formal or casual, divided into separate areas by furniture and accessories or left as 1 large, open space. While LR/FR sits to front of home, kitchen is at back of home and offers views of sprawling backyard. Kitchen is large and can easily fit big dining table and chairs as well as hutch for extra storage of dishes/glasses. It is a light and bright room. White cabinets blend well with white appliances, while rustic beadboard backsplash pairs perfectly with light wood countertop. There is also roomy pantry, dual window above sink and ½-glass pane door that leads out to concrete elevated deck. Conveniently tucked off kitchen is access to LL of storage and wood burning stove, and PR. White beadboard is repeated here in PR, while basketweave- designed wood floor is introduced. From PR there is access to 1 of the BRs. Hallway features chair rail and ½ door storage, and all 4 BRs have hardwood floors, spacious closets (1 BR has walk-in closet) and natural light. Full bath is both long and wide with wood floors, pedestal sink, tub/shower and sizable linen closet. Loft could easily be 5 th BR or used as office, exercise room or anything else. There is also walk-up storage on this level. Step outside onto spacious, concrete railed deck and you’ll feel like you have stepped into an oasis. Enjoy views to vast land, while 2 aligned sheds are off to side of property, one measures 12 x 20, while other shed measures 12 x 19. Enjoy the outdoors on your deck, sip on morning coffee, read a good book in the afternoon and dine in the evening overlooking sweeping green yard. Beautiful views and quiet surroundings. Top-notch property in Newark!
Sold for $480,000
Zillow last checked:
Listing updated:
Bought with:
Saeed Al Jaberi, RS0026167
BHHS Fox & Roach-Christiana
Marilyn Mills, R3-0019852
BHHS Fox & Roach-Christiana
Source: Bright MLS,MLS#: DENC2049198
Price history
| Date | Event | Price |
|---|---|---|
| 11/30/2023 | Sold | $480,000-4%$331/sqft |
Source:  Bright MLS #DENC2049198 Report a problem Bright MLS #DENC2049198 Report a problem | ||
| 10/19/2023 | Contingent | $500,000+0%$345/sqft |
Source: Bright MLS #DENC2049198 Report a problem | ||
| 10/17/2023 | Price change | $499,999+0.8%$345/sqft |
Source: Bright MLS #DENC2049198 Report a problem | ||
| 10/16/2023 | Price change | $495,900-9.7%$342/sqft |
Source: Bright MLS #DENC2049198 Report a problem | ||
| 10/6/2023 | Price change | $548,900-15.5%$379/sqft |
Source: Bright MLS #DENC2049198 Report a problem | ||
| 9/23/2023 | Listed for sale | $649,900$448/sqft |
Source: Bright MLS #DENC2049198 Report a problem | ||


Get pre-qualified for a loan
At Zillow Home Loans, we can pre-qualify you in as little as 5 minutes with no impact to your credit score.An equal housing lender. NMLS #10287.
