Simply a beautiful, impeccably maintained home in Brandon Development, North Wilmington. This manicured, corner lot is in an ideal location. Immaculate and ready for new owners, you will appreciate the refinished hardwood floors and fresh paint in almost every room! The expanded, eat in kitchen has been updated and features granite counters, stainless appliances, and a breakfast island/bar that flows into a 4 season sun room. The family room features a newer wood stove (2016), new carpet and crown molding. There is a first floor laundry room and powder room! Upstairs you'll find a primary bedroom with a walk in closet and full private bath. The additional 3 bedrooms are all good size, with hardwood floors and big closets! The hall bath is modern and updated as well. The basement is finished with additional storage and utility area. If you think this house is nice, you should see the yard! Truly a private, amazing oasis to relax and enjoy! Surrounded by mature trees, there is a large deck and above ground 18 x 9 soft side pool (filter/equip included). The back yard is fenced with a newer shed. Park your RV on the crushed stone pad, or store your classic car under the car canopy! Plenty of parking, including an attached garage! Some additional upgrades include newer gas heater (Trane 2019), new hot water heater (2020), replacement windows and 2 attic areas with pull down stairs. Close to everything, yet in a dead end, low traffic spot for sure! These pictures don't lie as this house is indeed as gorgeous as it looks, so make your appointment now !!
Sold for $542,000
$542,000
2700 Taney Ln, Wilmington, DE 19810
4beds
2,600sqft
Single Family Residence
Built in 1969
10,454 Square Feet Lot
$567,700 Zestimate®
$208/sqft
$3,035 Estimated rent
Home value
$567,700
$539,000 - $596,000
$3,035/mo
Zestimate® history
Owner options
List your home for rent
$3,035/mo
Rent Zestimate®
Find your next renter with Zillow Rental Manager. Plus, with online applications, you can quickly screen prospective tenants – for free.
$3,035/mo
Rent Zestimate®
Refinance and save
$2,624/mo
Est. payment
Refinancing to a lower rate could help reduce your monthly payments and save thousands over the life of the loan.
$2,624/mo
Est. payment
Explore your selling options
Work with a Zillow partner agent
Leverage their expertise and Zillow's premium Showcase listings to get your home seen by more buyers.
Get startedList with your own agent
Get your home in front of millions of buyers by listing it on Zillow.
Learn how to do itSell it yourself
Take full control of how buyers see your home on Zillow by listing For Sale by Owner (FSBO).
List your homeWhat's special
Zillow last checked:
Listing updated:
Listed by:
Christine Hallman 610-636-6800,
SCOTT REALTY GROUP
Bought with:
Alma Severoni, RS280265
Keller Williams Real Estate - West Chester
Source: Bright MLS,MLS#: DENC2065320
Facts & features
Interior
Bedrooms & bathrooms
- Bedrooms: 4
- Bathrooms: 3
- Full bathrooms: 2
- 1/2 bathrooms: 1
- Main level bathrooms: 1
Basement
- Area: 500
Heating
- Forced Air, Natural Gas
Cooling
- Central Air, Electric
Appliances
- Included: Electric Water Heater
- Laundry: Main Level
Features
- Flooring: Hardwood
- Basement: Full,Partially Finished
- Has fireplace: No
Interior area
- Total structure area: 2,600
- Total interior livable area: 2,600 sqft
- Finished area above ground: 2,100
- Finished area below ground: 500
Property
Parking
- Total spaces: 5
- Parking features: Garage Faces Front, Covered, Crushed Stone, Concrete, Driveway, Attached
- Attached garage spaces: 1
- Uncovered spaces: 4
Accessibility
- Accessibility features: None
Features
- Levels: Two
- Stories: 2
- Has private pool: Yes
- Pool features: Above Ground, Private
Lot
- Size: 10,454 Square Feet
- Dimensions: 110.90 x 100.00
Details
- Additional structures: Above Grade, Below Grade
- Parcel number: 06021.00071
- Zoning: NC6.5
- Special conditions: Standard
Construction
Type & style
- Home type: SingleFamily
- Architectural style: Colonial
- Property subtype: Single Family Residence
Materials
- Frame, Brick
- Foundation: Block
Condition
- Excellent
- New construction: No
- Year built: 1969
Utilities & green energy
- Sewer: Public Sewer
- Water: Public
Community & HOA
Community
- Subdivision: Brandon
HOA
- Has HOA: Yes
- HOA fee: $25 annually
Location
- Region: Wilmington
Financial & listing details
- Price per square foot: $208/sqft
- Tax assessed value: $70,600
- Annual tax amount: $2,498
- Date on market: 7/24/2024
- Listing agreement: Exclusive Right To Sell
- Listing terms: Cash,Conventional,FHA,VA Loan
- Inclusions: Refrigerator, Tv Mounts, Pool Equipment, Car Canopy
- Exclusions: Washer, Dryer, Security System, Firewood, Downstairs Fridge
- Ownership: Fee Simple
Price history
| Date | Event | Price |
|---|---|---|
| 8/26/2024 | Sold | $542,000-1.4%$208/sqft |
Source:  Bright MLS #DENC2065320 Report a problem Bright MLS #DENC2065320 Report a problem | ||
| 8/22/2024 | Pending sale | $549,900$212/sqft |
Source: Bright MLS #DENC2065320 Report a problem | ||
| 8/11/2024 | Contingent | $549,900$212/sqft |
Source: Bright MLS #DENC2065320 Report a problem | ||
| 7/24/2024 | Listed for sale | $549,900+71.8%$212/sqft |
Source: Bright MLS #DENC2065320 Report a problem | ||
| 7/25/2014 | Sold | $320,000-3%$123/sqft |
Source: Public Record Report a problem | ||
| 5/31/2014 | Price change | $330,000-2.4%$127/sqft |
Source: Coldwell Banker Preferred - Delaware Office #6385937 Report a problem | ||
| 5/9/2014 | Listed for sale | $338,000$130/sqft |
Source: Coldwell Banker Preferred #6385937 Report a problem | ||
Public tax history
| Year | Property taxes | Tax assessment |
|---|---|---|
| 2025 | -- | $402,400 +470% |
| 2024 | $2,687 +9.4% | $70,600 |
| 2023 | $2,456 -1.7% | $70,600 |
| 2022 | $2,498 +0% | $70,600 |
| 2021 | $2,497 0% | $70,600 |
| 2020 | $2,498 +0.1% | $70,600 |
| 2019 | $2,494 +6.1% | $70,600 |
| 2017 | $2,350 +0.1% | $70,600 |
| 2016 | $2,349 | $70,600 |
| 2015 | $2,349 +8.7% | $70,600 |
| 2014 | $2,161 | $70,600 |
| 2013 | -- | $70,600 |
| 2012 | -- | $70,600 |
| 2011 | -- | $70,600 |
| 2010 | -- | $70,600 |
| 2009 | -- | $70,600 |
| 2008 | -- | $70,600 |
| 2007 | -- | $70,600 |
| 2006 | -- | $70,600 |
| 2005 | -- | $70,600 |
| 2004 | -- | $70,600 |
| 2003 | -- | $70,600 |
| 2002 | -- | $70,600 |
| 2001 | -- | $70,600 |
Find assessor info on the county website
Neighborhood: 19810
Nearby homes
- $421,5004 bd1 ba1.8k sqft2702 Taney Ln, Wilmington, DE 19810Off Market
- $525,0004 bd2 ba2.1k sqft2301 Smiths Ln, Wilmington, DE 19810Sold
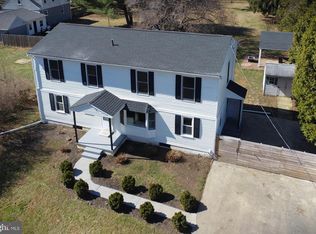
- $525,0005 bd2 ba1.8k sqft2701 Taney Ln, Wilmington, DE 19810For Sale
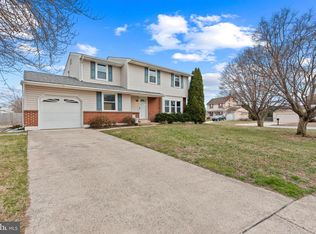
- $357,6004 bd1 ba1.8k sqft2704 Taney Ln, Wilmington, DE 19810Off Market
- $310,400-- bd-- ba-- sqftMarker Dr, Wilmington, DE 19810Off Market
- $367,7004 bd1 ba1.8k sqft2703 Taney Ln, Wilmington, DE 19810Off Market
- $368,2004 bd1 ba1.7k sqft2314 Smiths Ln, Wilmington, DE 19810Off Market
- $331,0003 bd1 ba1.3k sqft2821 Grubb Rd, Wilmington, DE 19810Off Market
Nearby schools
GreatSchools rating
- 9/10Hanby Elementary SchoolGrades: K-5Distance: 0.4 mi
- 5/10Springer Middle SchoolGrades: 6-8Distance: 1.6 mi
- 7/10Concord High SchoolGrades: 9-12Distance: 0.6 mi
Schools provided by the listing agent
- District: Brandywine
Source: Bright MLS. This data may not be complete. We recommend contacting the local school district to confirm school assignments for this home.
Get a cash offer in 3 minutes
Find out how much your home could sell for in as little as 3 minutes with a no-obligation cash offer.
Estimated market value
$567,700
Get a cash offer in 3 minutes
Find out how much your home could sell for in as little as 3 minutes with a no-obligation cash offer.
Estimated market value
$567,700
- Delaware
- New Castle County
- Wilmington
- 19810
- 2700 Taney Ln
Nearby cities
Nearby neighborhoods
Nearby zip codes
Other Wilmington Topics
