Welcome to 34 Elm St, Woodstown, NJ 08098, an incredible opportunity to stop paying rent and comfortably step into homeownership with this exceptionally affordable and meticulously clean colonial-style single-family home. Completely move-in ready, this historic 1905 charm-filled residence features 3 bedrooms and 1 1/2 bathrooms spanning 1,152 square feet of immaculate living space designed for immediate enjoyment. From the moment you step through the front door, you will love the pristine, polished look of the refinished original hardwood floors and the crisp, spotless interiors that make the home feel completely fresh and welcoming. The lovely floor plan transitions seamlessly from a bright, modernized maple kitchen and its cozy breakfast nook out to an expansive rear family room, where glass doors open up to your own private oasis: a fantastic, large fenced yard. This generous outdoor space provides the ultimate secure environment for kids to play freely, pets to roam safely, or weekend gatherings to extend into the evening on the back patio. This home is within walking distance of the top-ranked Woodstown School District. You can leave the car parked in the driveway and enjoy a short walk to the historic downtown district, featuring your local library, community parks, local Brewery and eateries. Do not miss this spotless, budget-friendly gem that effortlessly delivers everything on your wishlist.
Pending
$275,000
34 Elm St, Woodstown, NJ 08098
3beds
1,152sqft
Single Family Residence
Built in 1905
3,746 Square Feet Lot
$-- Zestimate®
$239/sqft
$-- HOA
What's special
Refinished original hardwood floorsCrisp spotless interiorsGenerous outdoor spaceCozy breakfast nookBright modernized maple kitchenFantastic large fenced yardExpansive rear family room
- 37 days
- 78
- 0
Zillow last checked:
Listing updated:
Listed by:
Dawn Rapa 609-471-7181,
OMNI Real Estate Professionals
Source: Bright MLS,MLS#: NJSA2020110
Facts & features
Interior
Bedrooms & bathrooms
- Bedrooms: 3
- Bathrooms: 2
- Full bathrooms: 1
- 1/2 bathrooms: 1
- Main level bathrooms: 2
- Main level bedrooms: 3
Basement
- Area: 0
Heating
- Radiator, Natural Gas
Cooling
- None
Appliances
- Included: Stainless Steel Appliance(s), Gas Water Heater
- Laundry: Main Level
Features
- Ceiling Fan(s), Family Room Off Kitchen, Eat-in Kitchen
- Flooring: Tile/Brick, Wood
- Doors: Sliding Glass
- Basement: Full,Unfinished
- Has fireplace: No
Interior area
- Total structure area: 1,152
- Total interior livable area: 1,152 sqft
- Finished area above ground: 1,152
- Finished area below ground: 0
Property
Parking
- Total spaces: 2
- Parking features: Driveway
- Uncovered spaces: 2
Accessibility
- Accessibility features: None
Features
- Levels: Two
- Stories: 2
- Patio & porch: Porch
- Exterior features: Sidewalks, Street Lights
- Pool features: None
- Fencing: Wood
Lot
- Size: 3,746 Square Feet
Details
- Additional structures: Above Grade, Below Grade
- Parcel number: 150001800018
- Zoning: RES
- Zoning description: Res
- Special conditions: Standard
Construction
Type & style
- Home type: SingleFamily
- Architectural style: Colonial
- Property subtype: Single Family Residence
Materials
- Vinyl Siding
- Foundation: Other
Condition
- Good
- New construction: No
- Year built: 1905
Utilities & green energy
- Sewer: Public Sewer
- Water: Public
- Utilities for property: Cable Connected
Community & HOA
Community
- Subdivision: None Available
HOA
- Has HOA: No
Location
- Region: Woodstown
- Municipality: WOODSTOWN BORO
Financial & listing details
- Price per square foot: $239/sqft
- Tax assessed value: $123,100
- Annual tax amount: $5,112
- Date on market: 9/8/2026
- Listing agreement: Exclusive Right To Sell
- Listing terms: Conventional,FHA 203(b),USDA Loan,VA Loan,Cash
- Inclusions: Appliances In As Is Condition.
- Exclusions: Personal Property
- Ownership: Fee Simple
Estimated market value
Not available
Estimated sales range
Not available
Not available
Price history
| Date | Event | Price |
|---|---|---|
| 9/21/2026 | Pending sale | $275,000$239/sqft |
Source:  Bright MLS #NJSA2020110 Report a problem Bright MLS #NJSA2020110 Report a problem | ||
| 9/11/2026 | Contingent | $275,000$239/sqft |
Source: Bright MLS #NJSA2020110 Report a problem | ||
| 9/8/2026 | Listed for sale | $275,000+121.8%$239/sqft |
Source: Bright MLS #NJSA2020110 Report a problem | ||
| 10/31/2017 | Listing removed | $124,000$108/sqft |
Source: Legacy Real Estate Services #6984717 Report a problem | ||
| 7/27/2017 | Price change | $124,000-3.9%$108/sqft |
Source: Legacy Real Estate Services #6984717 Report a problem | ||
| 6/21/2017 | Price change | $129,000-3.7%$112/sqft |
Source: Legacy Real Estate Services #6984717 Report a problem | ||
| 5/17/2017 | Listed for sale | $134,000+16.6%$116/sqft |
Source: Legacy Real Estate Services #6984717 Report a problem | ||
| 7/23/2014 | Listing removed | $114,900$100/sqft |
Source: RE/MAX Connection - Mantua #6104875 Report a problem | ||
| 5/29/2014 | Listed for sale | $114,900$100/sqft |
Source: RE/MAX Connection - Mantua #6104875 Report a problem | ||
| 4/16/2014 | Listing removed | $114,900$100/sqft |
Source: RE/MAX Connection - Mantua #6104875 Report a problem | ||
| 1/14/2014 | Price change | $114,900-4.2%$100/sqft |
Source: RE/MAX Connection - Mantua #6104875 Report a problem | ||
| 1/7/2014 | Price change | $119,900-6.3%$104/sqft |
Source: RE/MAX Connection - Mantua #6104875 Report a problem | ||
| 7/31/2013 | Listed for sale | $127,900-1.5%$111/sqft |
Source: RE/MAX Connection - Mantua #6104875 Report a problem | ||
| 6/2/2012 | Price change | $129,900-7.1%$113/sqft |
Source: Coldwell Banker Elite, Realtors #6037670 Report a problem | ||
| 4/13/2012 | Listed for sale | $139,900-15.2%$121/sqft |
Source: Coldwell Banker Elite Realtors Inc #6037670 Report a problem | ||
| 6/18/2011 | Listing removed | $165,000$143/sqft |
Source: Visual Tour #5741182 Report a problem | ||
| 7/17/2010 | Listed for sale | $165,000+25.1%$143/sqft |
Source: Visual Tour #5741182 Report a problem | ||
| 1/23/2008 | Sold | $131,900+71.3%$114/sqft |
Source: Public Record Report a problem | ||
| 11/24/2003 | Sold | $77,000+13.2%$67/sqft |
Source: Public Record Report a problem | ||
| 6/11/1999 | Sold | $68,000+4.6%$59/sqft |
Source: Public Record Report a problem | ||
| 12/4/1997 | Sold | $65,000$56/sqft |
Source: Public Record Report a problem | ||
Public tax history
| Year | Property taxes | Tax assessment |
|---|---|---|
| 2026 | $5,112 +3.4% | $123,100 |
| 2025 | $4,944 | $123,100 |
| 2024 | $4,944 +1.3% | $123,100 |
| 2023 | $4,882 +3.7% | $123,100 |
| 2022 | $4,709 +2.3% | $123,100 |
| 2021 | $4,603 +3.9% | $123,100 |
| 2020 | $4,429 +3.7% | $123,100 |
| 2019 | $4,270 | $123,100 |
| 2018 | $4,270 +2.2% | $123,100 |
| 2017 | $4,179 +10.9% | $123,100 |
| 2016 | $3,767 +5.4% | $123,100 |
| 2015 | $3,572 +3.7% | $123,100 |
| 2014 | $3,444 +3.8% | $123,100 |
| 2013 | $3,319 +3.6% | $123,100 |
| 2012 | $3,203 +1.8% | $123,100 |
| 2011 | $3,148 +1.3% | $123,100 |
| 2010 | $3,107 +6.6% | $123,100 |
| 2009 | $2,915 | $123,100 |
| 2008 | -- | $123,100 +68.6% |
| 2007 | -- | $73,000 |
| 2006 | -- | $73,000 |
| 2005 | -- | $73,000 |
| 2004 | -- | $73,000 |
| 2003 | -- | $73,000 |
| 2002 | -- | $73,000 |
| 2001 | -- | $73,000 |
Find assessor info on the county website
Monthly payment
Est. payment
Payment breakdown
Explore the cost of this home by adjusting the details. Changes won't be saved.Climate risks
Neighborhood: 08098
Nearby schools
Schools provided by the listing agent
- Elementary: Mary S Shoemaker School
- Middle: Wms
- High: Woodstown H.s.
- District: Woodstown-pilesgrove Regi Schools
Source: Bright MLS. This data may not be complete. We recommend contacting the local school district to confirm school assignments for this home.

Similar homes
- $265,0003 bd1 ba790 sqft319 Pine St, Williamstown, NJ 08094For Sale
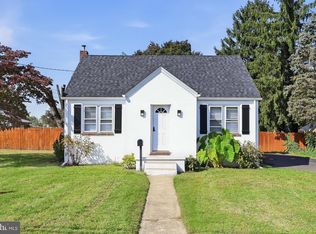
 MLS ID #NJGL2079542, Brian Callahan, Sureway Realty. Bright MLS
 - $279,9003 bd1 ba1.1k sqft64 Dartmouth Rd, Pennsville, NJ 08070For Sale
 MLS ID #NJSA2019544, Elizabeth Valero, S. Kelly Real Estate LLC. Bright MLS
 - $274,9003 bd2 ba1.3k sqft94 Highland Ave, Pennsville, NJ 08070For Sale
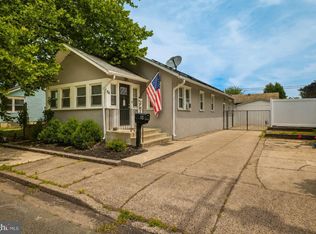 MLS ID #NJSA2019492, Patrick Gorman, Keller Williams - Main Street. Bright MLS
 - $275,0003 bd1 ba1k sqft68 Rosedale Dr, Bridgeton, NJ 08302For Sale
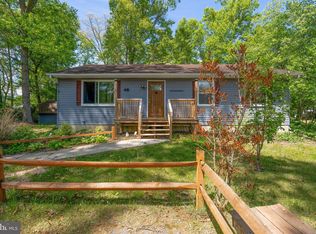 MLS ID #NJCB2030254, Michelle Urgo, Coldwell Banker Excel Realty. Bright MLS
 - $300,0003 bd1 ba1.2k sqft593 Tanger Ave, Franklinville, NJ 08322For SaleMLS ID #NJGL2078238, Mary Anne McIntyre, Weichert Realtors-Mullica Hill. Bright MLS
- $286,0003 bd1 ba1.6k sqft130 Riviera Dr, Pennsville, NJ 08070For SaleMLS ID #NJSA2019520, Carol Smith, Mahoney Realty Pennsville, LLC. Bright MLS
- $240,0003 bd1 ba1.2k sqft51 Quaker Rd, Pennsville, NJ 08070For SaleMLS ID #NJSA2019938, Jesse Hunt, Weichert Realtors-Mullica Hill. Bright MLS
- $279,9004 bd2 ba1.6k sqft228 Hoffman Rd, Ridley Park, PA 19078For SaleMLS ID #PADE2124998, Mark Barone, CG Realty, LLC. Bright MLS
- $265,0003 bd1 ba1.3k sqft41 Beech Ave, Aldan, PA 19018For SaleMLS ID #PADE2123708, Jacki Sop, C-21 Executive Group. Bright MLS
- $275,0002 bd1 ba1.4k sqft1755 Glassboro Rd, Sewell, NJ 08080For SaleMLS ID #NJGL2069538, Mark Honabach, Weichert Realtors-Mullica Hill. Bright MLS
- $315,0003 bd2 ba1.4k sqft16 Eaton Rd, Pennsville, NJ 08070For SaleMLS ID #NJSA2019980, Carol Smith, Mahoney Realty Pennsville, LLC. Bright MLS
- $309,7773 bd1 ba1k sqft105 McCurdy Ave, Franklinville, NJ 08322For SaleMLS ID #NJGL2078098, Michael Fingerman, HomeSmart First Advantage Realty. Bright MLS
- $275,0003 bd2 ba1.3k sqft201 Summit Ave, Glenolden, PA 19036For SaleMLS ID #PADE2119404, Lorna Kozlowski, Keller Williams Real Estate - Media. Bright MLS
- $279,9004 bd2 ba1.4k sqft1022 Penn Line Rd, Paulsboro, NJ 08066For SaleMLS ID #NJGL2072962, Kat Quarterman, Quarterman Realty Group Inc.. Bright MLS
- $304,9003 bd1 ba1.1k sqft330 Ruth Ave, Upper Chichester, PA 19014For SaleMLS ID #PADE2116420, Phyllis Lynch, Keller Williams Real Estate - Media. Bright MLS
- $290,0003 bd1 ba988 sqft14 Grenlynne Dr, Grenloch, NJ 08032For SaleMLS ID #NJGL2077228, Christine Stucke, BHHS Fox & Roach-Washington-Gloucester. Bright MLS
- $269,0003 bd1 ba1.2k sqftNone Available, New Castle, DE 19720For SaleMLS ID #DENC2105630, Bianca Pagan, Epique Realty. Bright MLS
- $312,5003 bd2 ba1.3k sqft347 Marion Ave, Westville, NJ 08093For SaleMLS ID #NJGL2078140, Mehdi Raza, Smires & Associates. Bright MLS
- $290,0003 bd1 ba1.2k sqft1 Read Ave, Wilmington, DE 19804For SaleMLS ID #DENC2111162, Dave Mays, Epique Realty. Bright MLS
- $305,0003 bd2 ba1.4k sqft824 Wick Blvd, Woodbury, NJ 08096For SaleMLS ID #NJGL2078118, Mr. Christopher Stout, Sureway Realty. Bright MLS
