Skip main navigation
Sold for $600,000
  • $600,000

    229 N Main St, Woodstown, NJ 08098

    4beds
    2,619sqft
    Single Family Residence
    Built in 1925
    0.58 Acres Lot
    $601,100 Zestimate®
    $229/sqft
    $3,143 Estimated rent

    Home value

    $601,100

    $547,000 - $661,000

    $3,143/mo

    Zestimate® history
    Loading
    Loading...

    Owner options

    List your home for rent

    $3,143/mo

    Rent Zestimate®

    Find your next renter with Zillow Rental Manager. Plus, with online applications, you can quickly screen prospective tenants – for free.

    Learn more

    $3,143/mo

    Rent Zestimate®

    Refinance and save

    $4,507/mo

    Est. payment

    Refinancing to a lower rate could help reduce your monthly payments and save thousands over the life of the loan.

    See today's rates

    $4,507/mo

    Est. payment

    Explore your selling options

    Work with a Zillow partner agent

    Leverage their expertise and Zillow's premium Showcase listings to get your home seen by more buyers.

    Get started

    List with your own agent

    Get your home in front of millions of buyers by listing it on Zillow.

    Learn how to do it

    Sell it yourself

    Take full control of how buyers see your home on Zillow by listing For Sale by Owner (FSBO).

    List your home

    What's special

    Established landscapingWood-burning fireplaceDecorative vintage fireplaceCharming half bathNew central air unitDual-zone air conditioningFresh professional paint
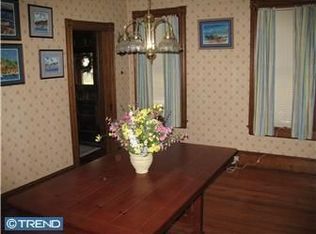
    Welcome to this extraordinary 100-year-old home in Woodstown. This is a rare opportunity to own a home with so much character and space. As you come up the long driveway, you’ll feel the charm of its established landscaping, with solar-powered lighting throughout the front and back. Step inside the grand foyer and look up at a stunning wood staircase that extends through all three floors! The first floor has hardwood flooring throughout, stunning raised-panel wainscoting, and fresh professional paint. The dining room is full of charm, with crown molding, a bay window with a window seat, and a decorative vintage fireplace. The oversized living room is flooded with natural light and centered around a wood-burning fireplace. Double doors open to a bright sunroom with new carpet and full-length windows all around. On the first floor, you will also find a separate office with custom woodwork, built-ins, and a ceiling fan—the perfect workspace. The custom kitchen is designed for gathering and entertaining. Highlights include custom wood cabinetry, a center island, a farmhouse sink, and a coffee bar. The showstopper is the pot filler over your Viking double-oven range (propane-powered). Just off the kitchen is a charming half bath and laundry/mudroom with a front-loading washer and dryer, a utility sink, and its own entrance from the patio and/or garage. The second floor offers three bedrooms, two full bathrooms, and an office/library. Turn on the adorable chandelier in the library and get cozy with a book—there is custom built-in shelving to store all of your favorite books and décor! The primary suite is a true retreat, with two large closets and an electric fireplace with a mantel. Enjoy your own spa-like bath with heated floors, a steam shower, and a heated towel rack. Another showstopper is your own sunroom off the bedroom! This peaceful space is perfect for a gym, closet, office, or retreat, with wood walls and plenty of windows. Down the hallway are two additional bedrooms and a full hall bath. The clawfoot tub and shower fit this home perfectly. The third bedroom includes a vintage sink and two closets. The third floor adds even more flexibility with a fourth bedroom and four storage areas. The finished basement delivers a speakeasy-style atmosphere with wood-paneled walls, a bar with a sink, abundant storage, and a large cedar closet. Outside, the fully fenced yard is beautifully landscaped and designed for year-round enjoyment. Relax on the spacious paver patio with a wood-burning fire pit, or sit by the koi pond and enjoy the soothing ambiance. Another added bonus is a custom gated entrance that can be opened by remote or keypad. The oversized two-car garage includes its own subpanel, an EV charger, and a brand-new double garage door. Additional updates include a new sewer line, a new boiler, dual-zone air conditioning, a new central air unit, and a security system. Surrounded by picturesque farmland and just moments from the heart of historic Woodstown, you can enjoy small-town living with the convenience of walking to local favorites like Woodstown Diner and Farmers & Bankers Brewing, as well as local yoga studios. You can even pull up a chair right outside your home to enjoy the town’s beloved Woodstown Fourth of July Parade. A rare opportunity to own a truly special historic home with modern amenities, abundant storage, and unmatched character in one of South Jersey’s most charming communities. Don’t wait! Schedule your tour and see it for yourself! **Floor plan and measurements can be found at the end of the uploaded photos**

    Zillow last checked:

    Listing updated:

    Listed by:

    Rebecca Mancuso 856-308-9389,

    Keller Williams Realty - Washington Township

    Bought with:

    Jody McQuade, 8932347

    Home and Heart Realty

    Source: Bright MLS,MLS#: NJSA2018926MLS Logo

    Facts & features

    Interior

    Bedrooms & bathrooms
    • Bedrooms: 4
    • Bathrooms: 3
    • Full bathrooms: 2
    • 1/2 bathrooms: 1
    • Main level bathrooms: 1
    Primary bedroom
    • Level: Upper
    Bedroom 2
    • Level: Upper
    Bedroom 3
    • Level: Upper
    Bedroom 4
    • Level: Upper
    Primary bathroom
    • Features: Flooring - Heated, Bathroom - Stall Shower
    • Level: Upper
    Dining room
    • Features: Flooring - Wood
    • Level: Main
    Other
    • Features: Bathroom - Tub Shower
    • Level: Upper
    Half bath
    • Level: Main
    Kitchen
    • Features: Kitchen - Propane Cooking, Kitchen Island, Flooring - Wood
    • Level: Main
    Laundry
    • Level: Main
    Living room
    • Level: Main
    Office
    • Features: Built-in Features
    • Level: Main
    Office
    • Level: Upper
    Other
    • Level: Main
    Other
    • Level: Upper
    Heating
    • Hot Water, Radiator, Natural Gas
    Cooling
    • Central Air, Electric
    Appliances
    • Included: Dishwasher, Disposal, Microwave, Refrigerator, Six Burner Stove, Stainless Steel Appliance(s), Dryer, Washer, Gas Water Heater
    • Laundry: Main Level, Laundry Room
    Features
    • Attic/House Fan, Breakfast Area, Built-in Features, Cedar Closet(s), Ceiling Fan(s), Chair Railings, Dining Area, Kitchen - Gourmet, Kitchen Island, Primary Bath(s), Recessed Lighting, Wainscotting, Bathroom - Tub Shower, Walk-In Closet(s), Crown Molding
    • Flooring: Hardwood, Wood
    • Windows: Bay/Bow, Window Treatments
    • Basement: Full,Partially Finished
    • Number of fireplaces: 1
    • Fireplace features: Wood Burning, Insert
    Interior area
    • Total structure area: 2,619
    • Total interior livable area: 2,619 sqft
    • Finished area above ground: 2,619
    • Finished area below ground: 0

    Property

    Parking
    • Total spaces: 10
    • Parking features: Garage Faces Front, Garage Faces Side, Oversized, Asphalt, Enclosed, Detached, Driveway
    • Garage spaces: 2
    • Uncovered spaces: 8
    Accessibility
    • Accessibility features: None
    Features
    • Levels: Three
    • Stories: 3
    • Patio & porch: Patio
    • Exterior features: Lighting, Flood Lights, Rain Gutters, Play Area
    • Pool features: None
    • Fencing: Full,Aluminum
    Lot
    • Size: 0.58 Acres
    • Dimensions: 104.00 x 243 IR
    Details
    • Additional structures: Above Grade, Below Grade
    • Parcel number: 150001800002
    • Zoning: RES
    • Special conditions: Standard

    Construction

    Type & style
    • Home type: SingleFamily
    • Architectural style: Colonial
    • Property subtype: Single Family Residence
    Materials
    • Wood Siding
    • Foundation: Block
    • Roof: Pitched,Shingle
    Condition
    • New construction: No
    • Year built: 1925

    Utilities & green energy

    • Electric: 200+ Amp Service
    • Sewer: Public Sewer
    • Water: Public

    Community & neighborhood

    Security
    • Security features: Security System, Security Gate
    Location
    • Region: Woodstown
    • Subdivision: None Available
    • Municipality: WOODSTOWN BORO

    Other

    Other facts
    • Listing agreement: Exclusive Right To Sell
    • Ownership: Fee Simple

    Price history

    DateEventPrice
    6/30/2026Sold$600,000+10.1%$229/sqft
    Source: Bright MLS #NJSA2018926 Report a problem
    5/21/2026Pending sale$545,000$208/sqft
    Source: Bright MLS #NJSA2018926 Report a problem
    5/16/2026Listed for sale$545,000+23.4%$208/sqft
    Source: Bright MLS #NJSA2018926 Report a problem
    7/1/2022Sold$441,500+3.9%$169/sqft
    Source: Bright MLS #NJSA2004062 Report a problem
    6/9/2022Pending sale$425,000$162/sqft
    Source: Bright MLS #NJSA2004062 Report a problem
    6/3/2022Listed for sale$425,000+133.5%$162/sqft
    Source: Bright MLS #NJSA2004062 Report a problem
    11/1/1999Sold$182,000$69/sqft
    Source: Public Record Report a problem

    Public tax history

    YearProperty taxesTax assessment
    2025$12,851 $320,000
    2024$12,851 +1.3%$320,000
    2023$12,691 +3.7%$320,000
    2022$12,240 +2.3%$320,000
    2021$11,965 +3.9%$320,000
    2020$11,514 +3.7%$320,000
    2019$11,101 $320,000
    2018$11,101 +2.2%$320,000
    2017$10,864 +10.9%$320,000
    2016$9,792 +5.4%$320,000
    2015$9,286 +3.7%$320,000
    2014$8,954 +3.8%$320,000
    2013$8,627 -3.1%$320,000
    2012$8,899 +1.8%$320,000 -6.4%
    2011$8,745 +1.3%$342,000
    2010$8,632 +6.6%$342,000
    2009$8,099 $342,000
    2008-- $342,000 +86.3%
    2007-- $183,600
    2006-- $183,600
    2005-- $183,600
    2004-- $183,600
    2003-- $183,600
    2002-- $183,600
    2001-- $183,600

    Find assessor info on the county website

    Neighborhood: 08098

    Nearby schools

    GreatSchools rating
    Schools provided by the listing agent
    • District: Woodstown-pilesgrove Regi Schools

    Source: Bright MLS. This data may not be complete. We recommend contacting the local school district to confirm school assignments for this home.

    Get a cash offer in 3 minutes
    Find out how much your home could sell for in as little as 3 minutes with a no-obligation cash offer.
    Estimated market value
    $601,100
    Get a cash offer in 3 minutes
    Find out how much your home could sell for in as little as 3 minutes with a no-obligation cash offer.
    Estimated market value
    $601,100